
Asking PriceBroker
$6,900,000 USD
 +63 more
MakeCheoy Lee
ModelTri-Deck
Length2.1m
Cabins5
Draft2.1m
Overview
About this vessel
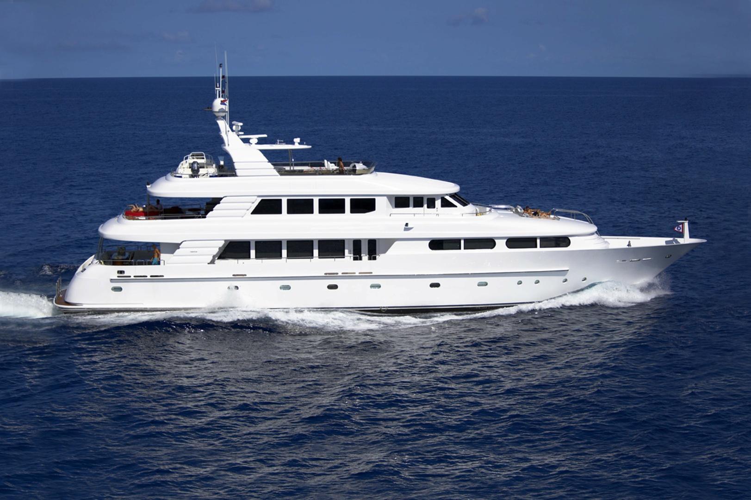
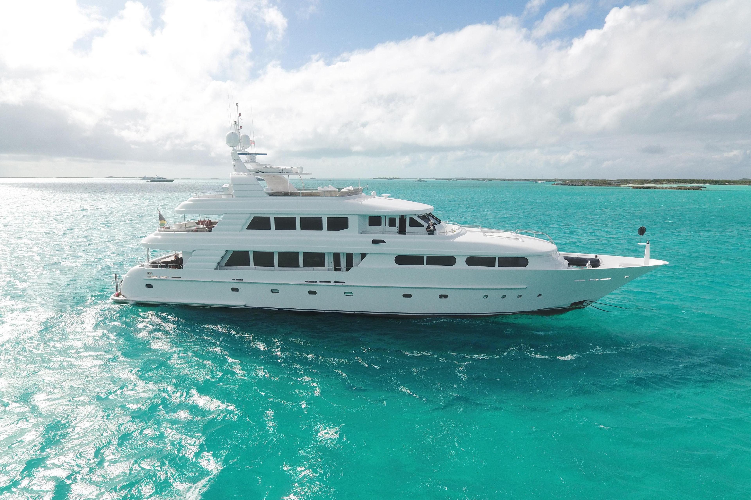
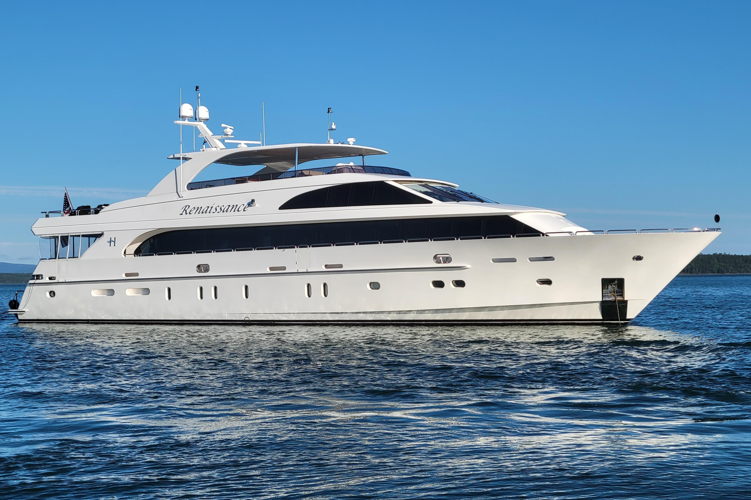
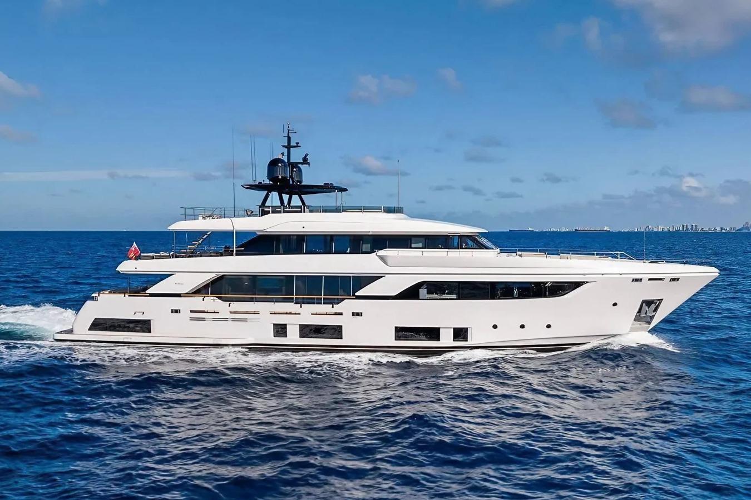
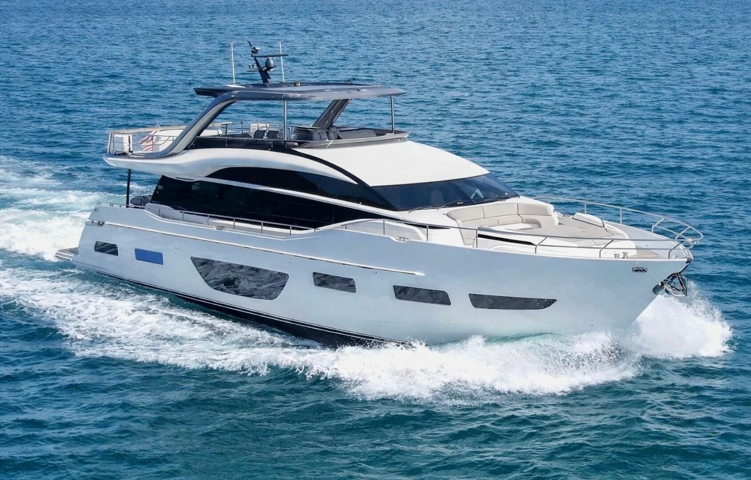
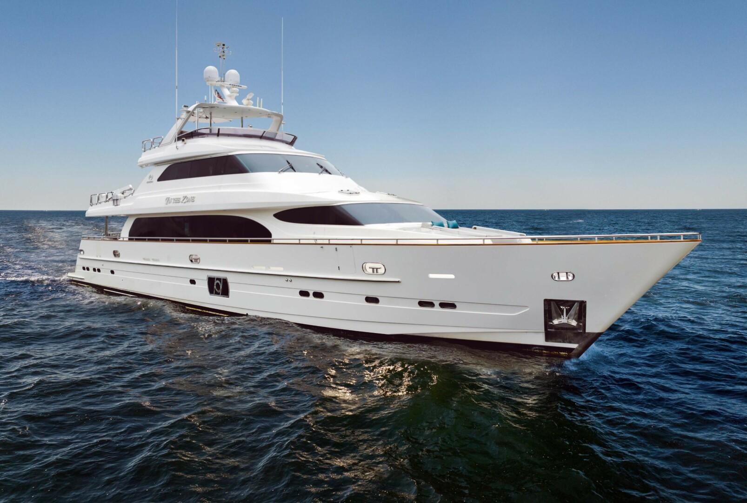
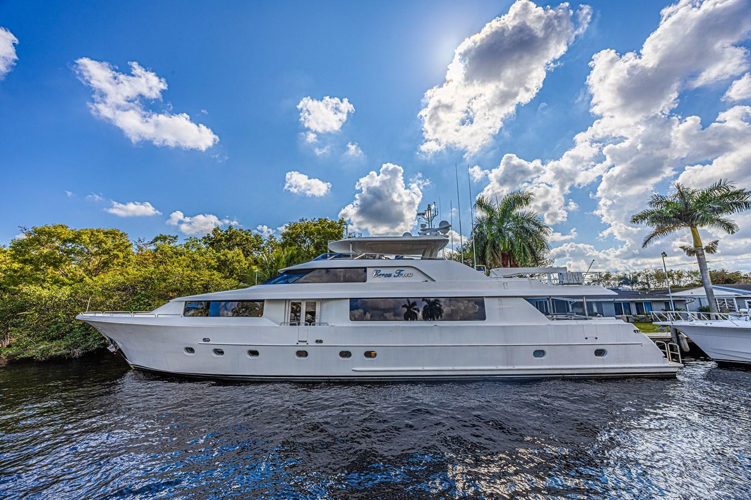
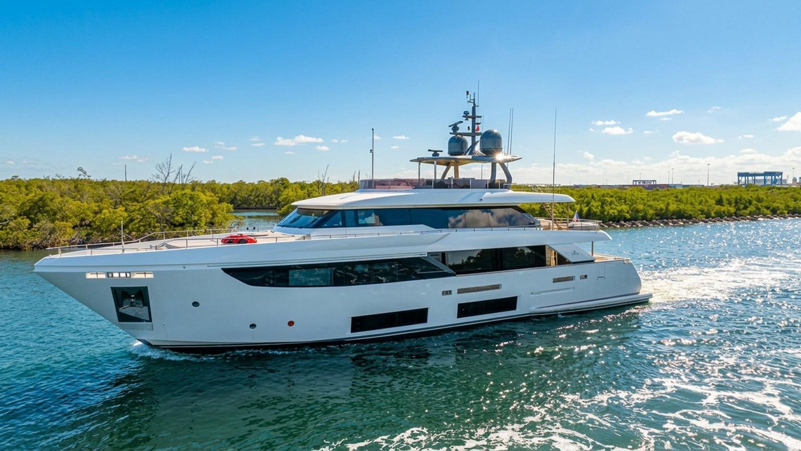
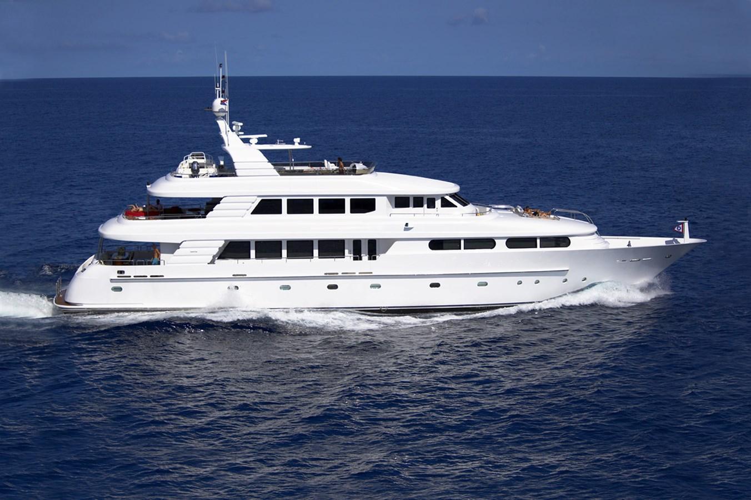
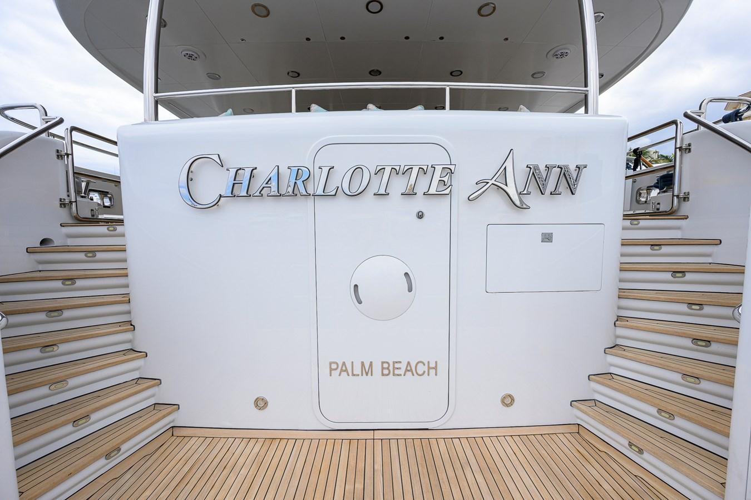
CHARLOTTE ANN, crafted by Cheoy Lee and designed by Frank Mulder, combines volume, style, and advanced systems. This ABS Class yacht features five staterooms with ensuite bathrooms, including a spacious master suite with dual baths and an office.
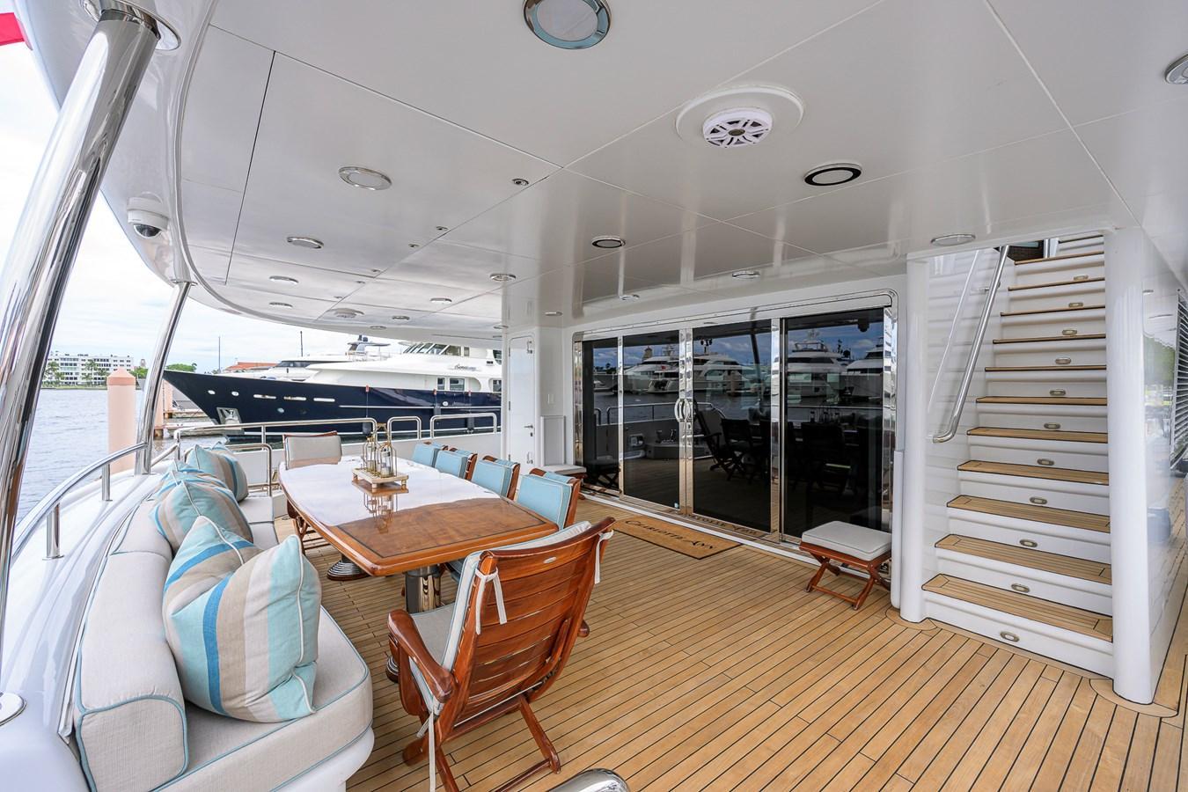
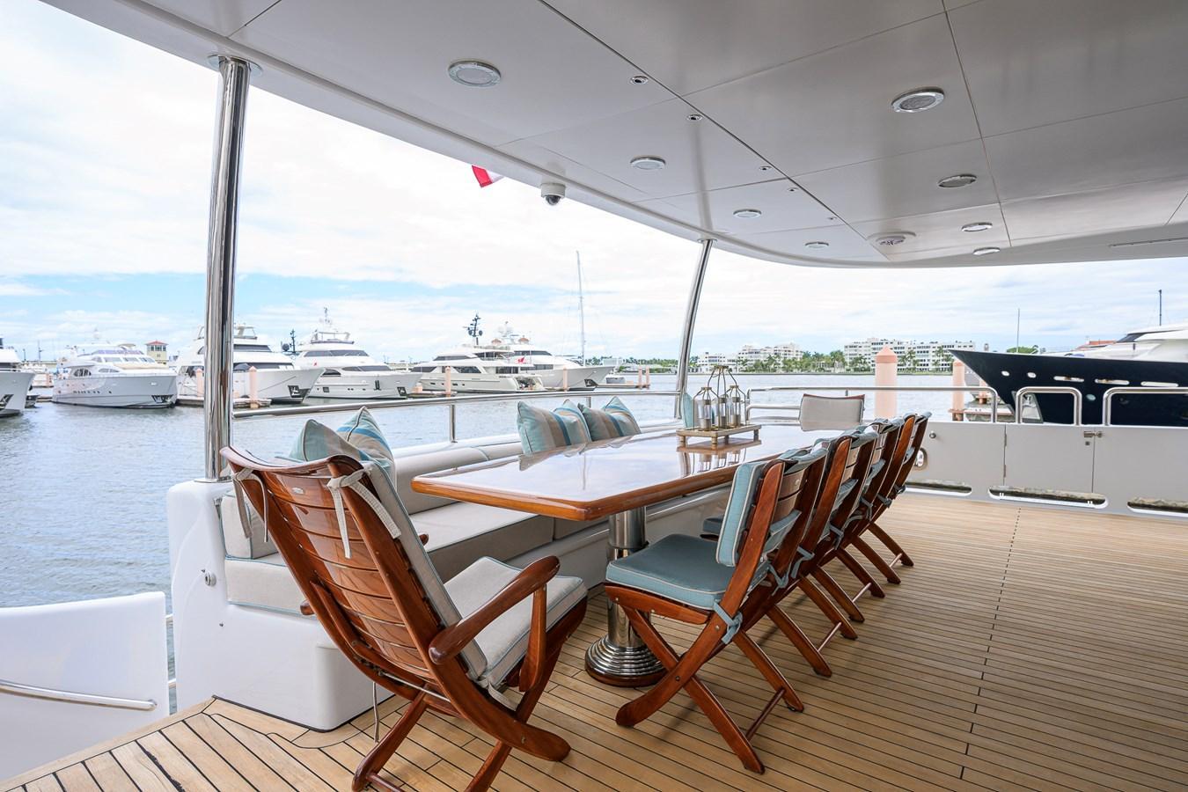
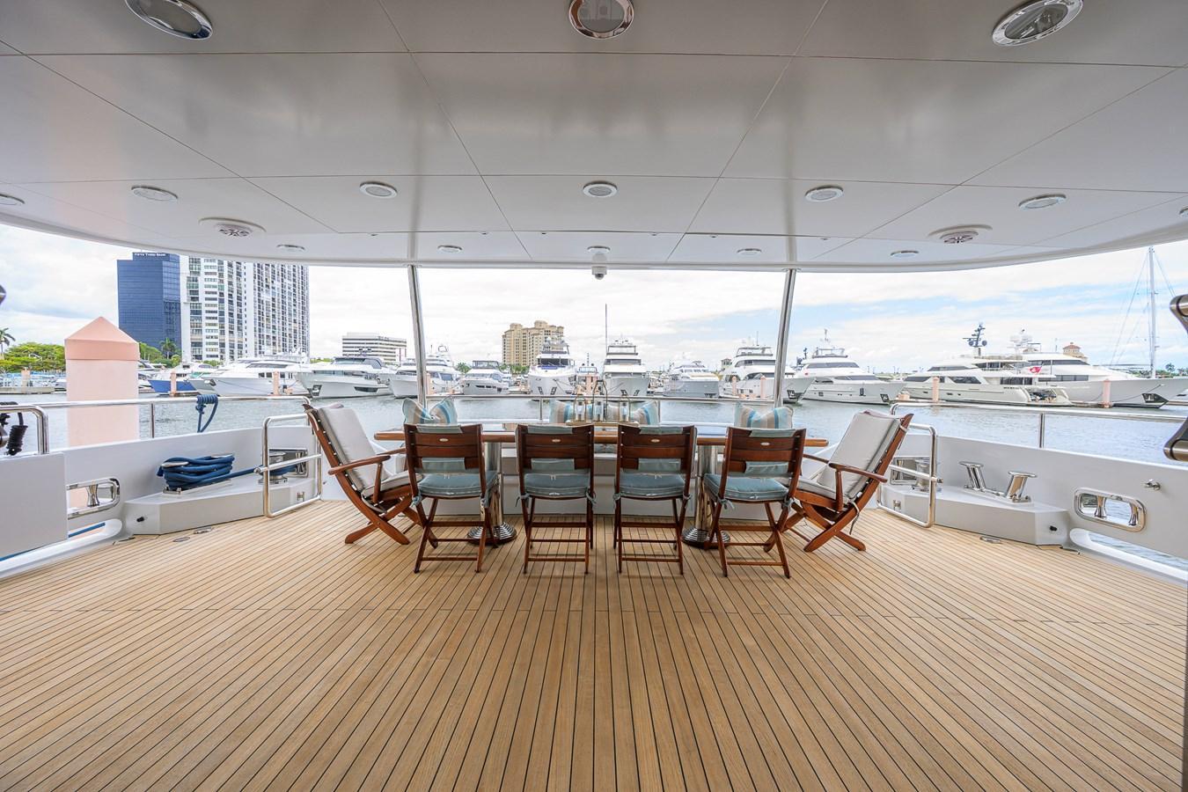
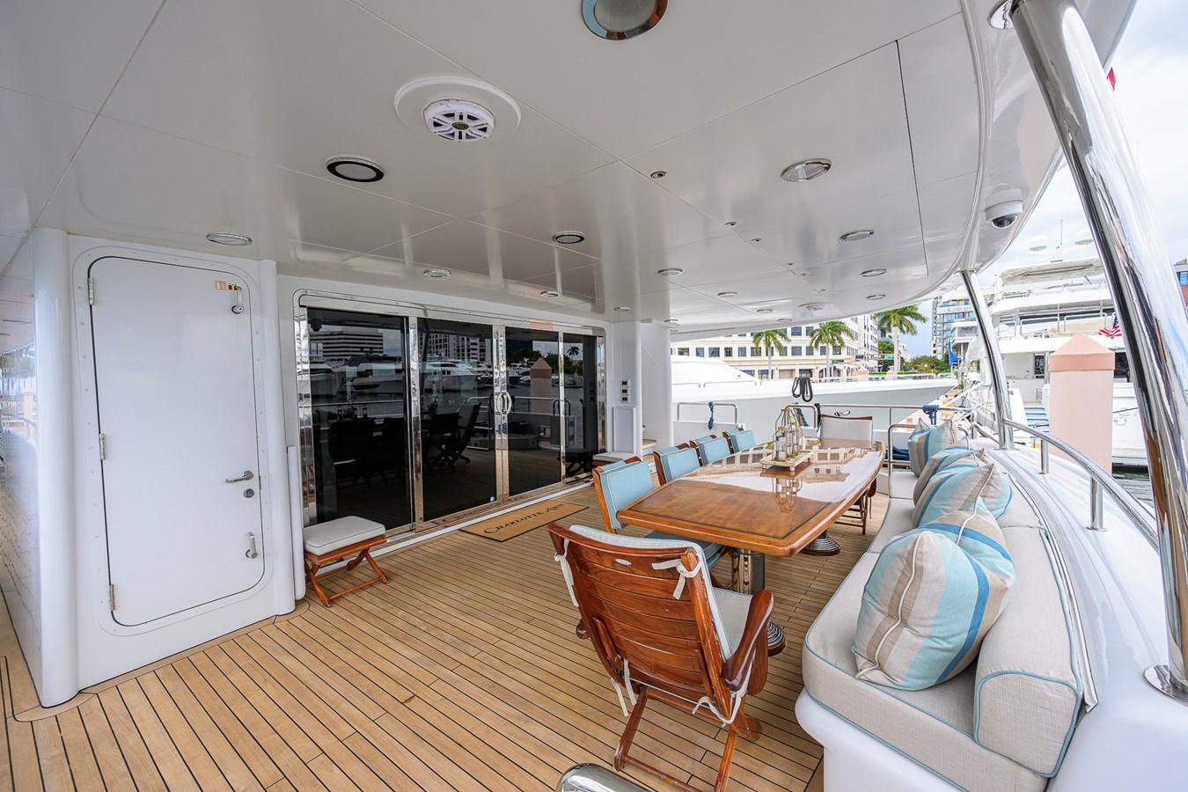
The main salon offers ample seating and a formal dining area for ten, while the sky lounge and aft deck boast a large TV, bar, dining table, and hot tub. The operational flybridge includes a steering station and generous seating, along with additional sunpads forward.
Built to and still in ABS Class, CHARLOTTE ANN is a combination of volume and style, with great systems and redundancy. With more space than a 130' Westport, she has a strong charter history and is ideal for both private and charter use.
Main Salon
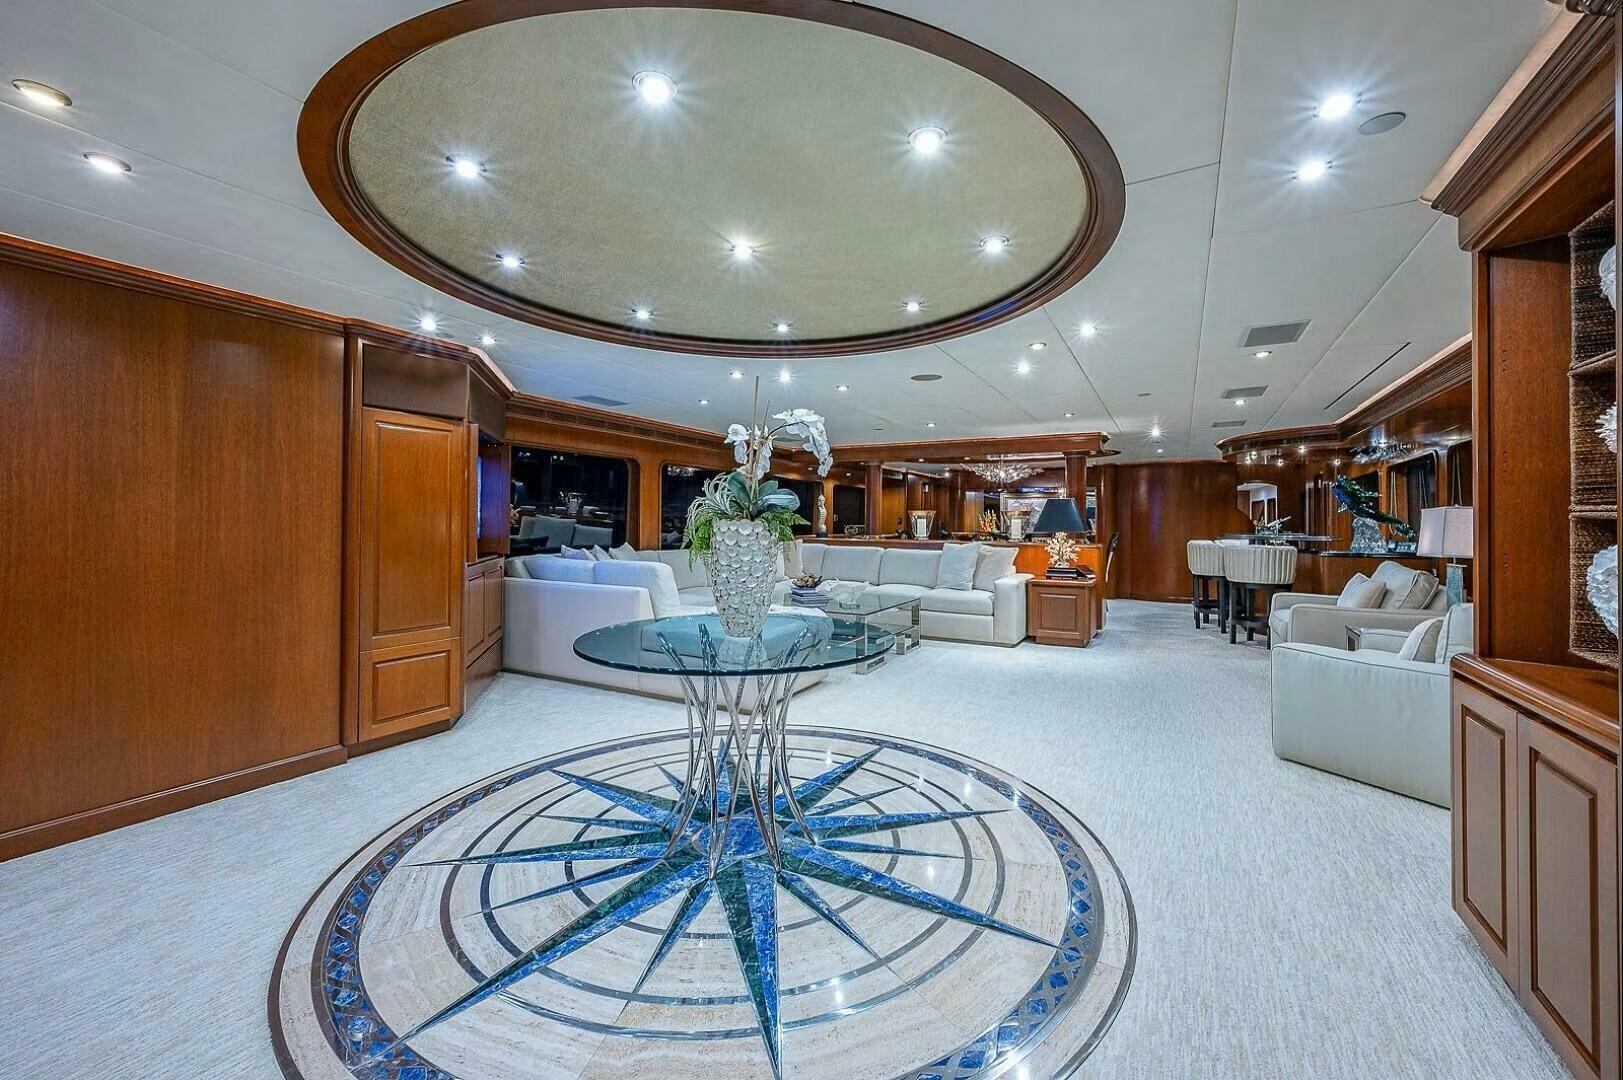
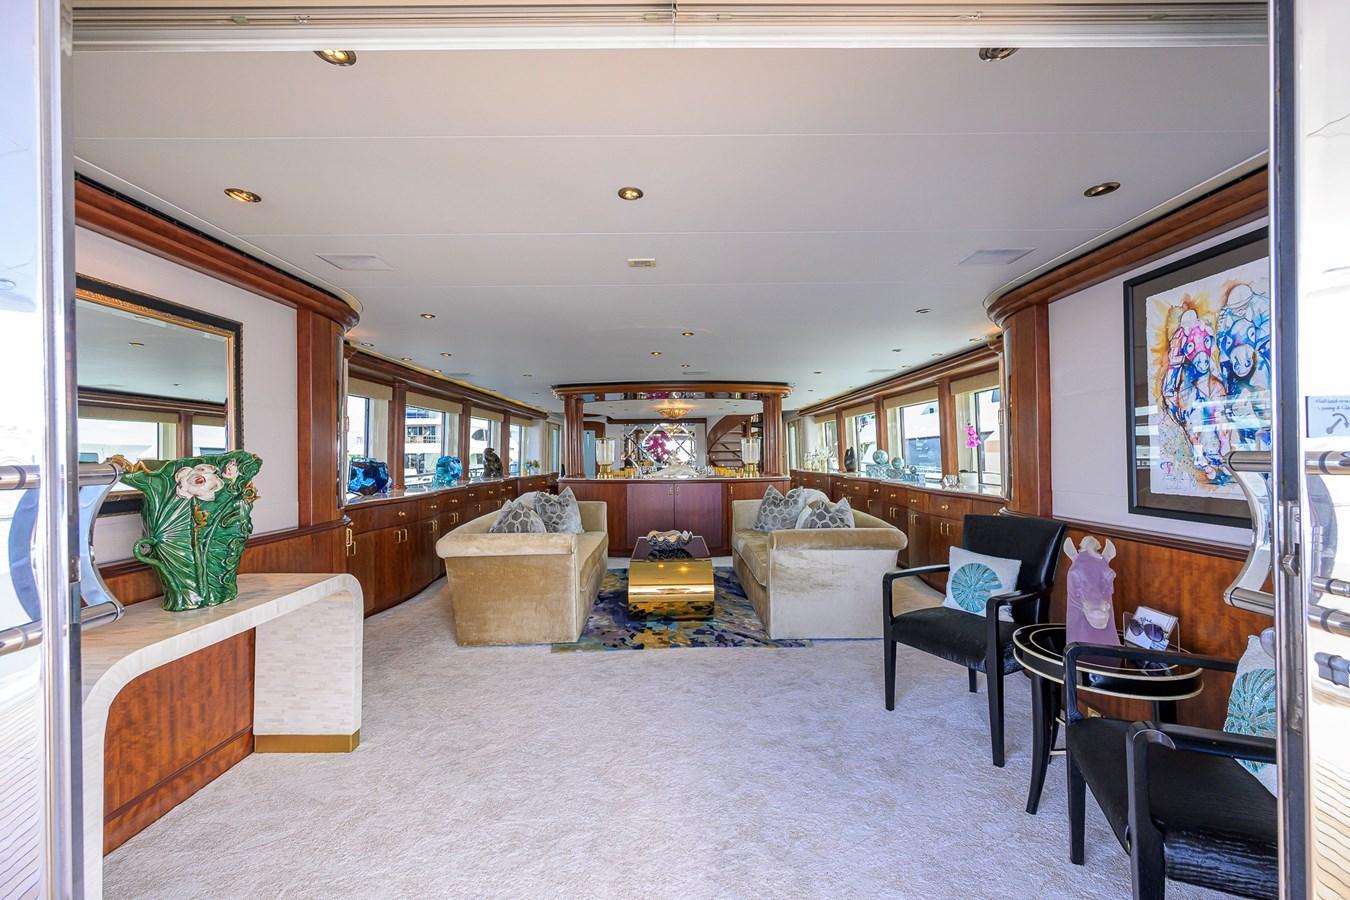
Entrance to the salon is either through double stainless steel sliding glass doors from the aft deck, or through port and starboard sliding Freeman doors from the side decks. The predominant side entrance is to starboard—opening into a granite-floored entryway with a stairway down to the guest staterooms and up to the Skylounge. The Owners' cabin, galley, and powder room are forward.
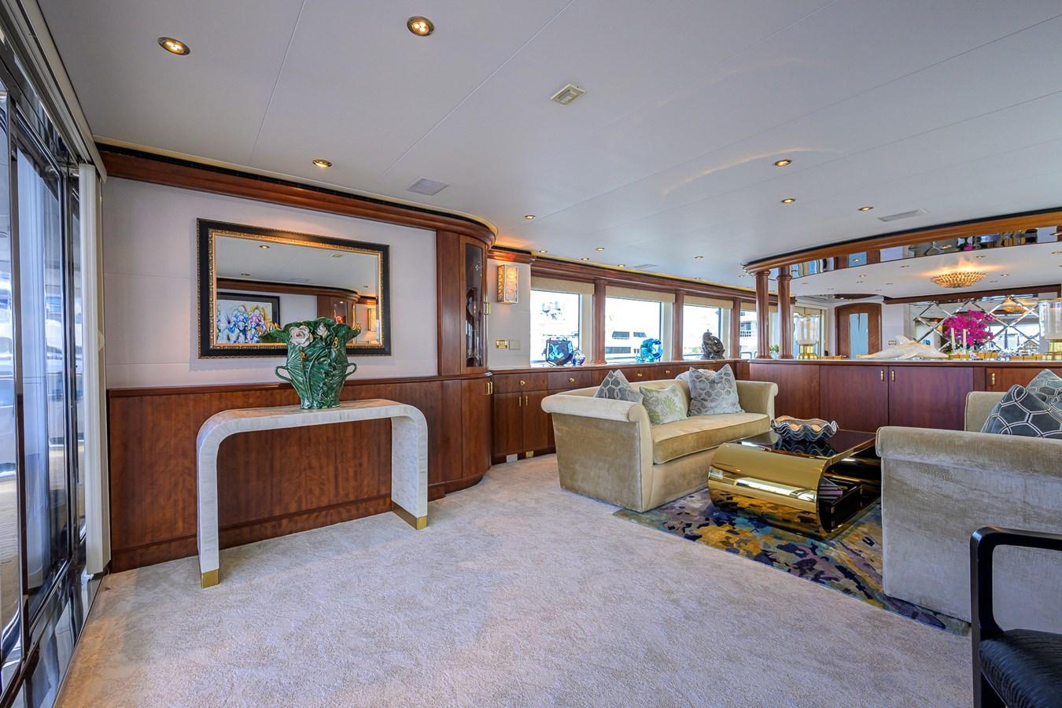
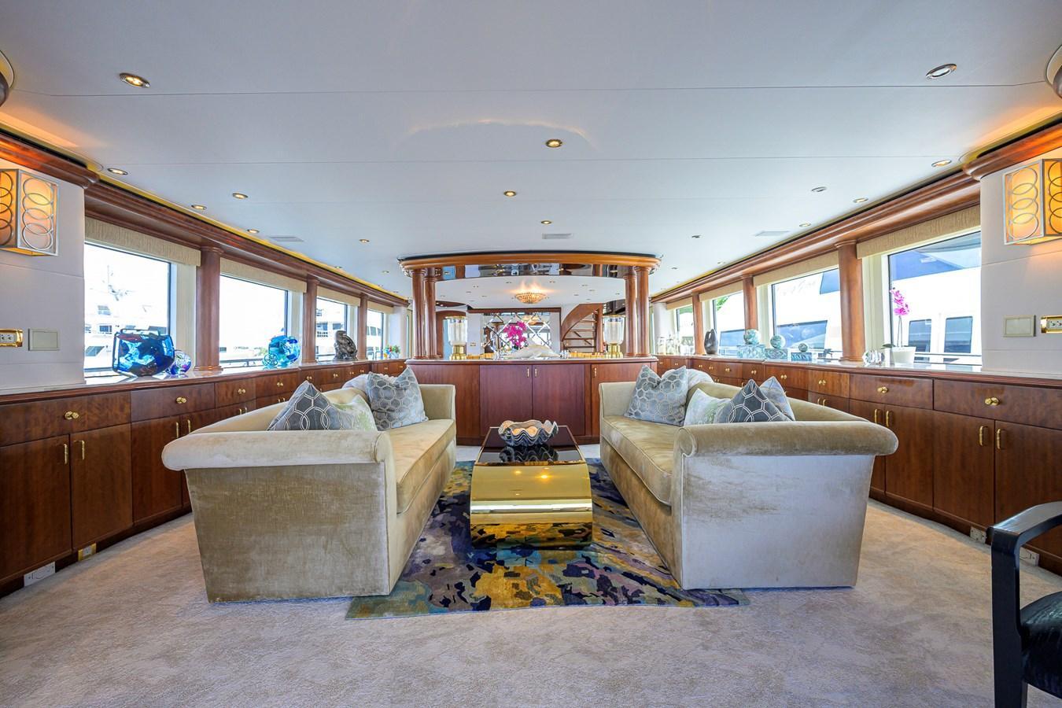
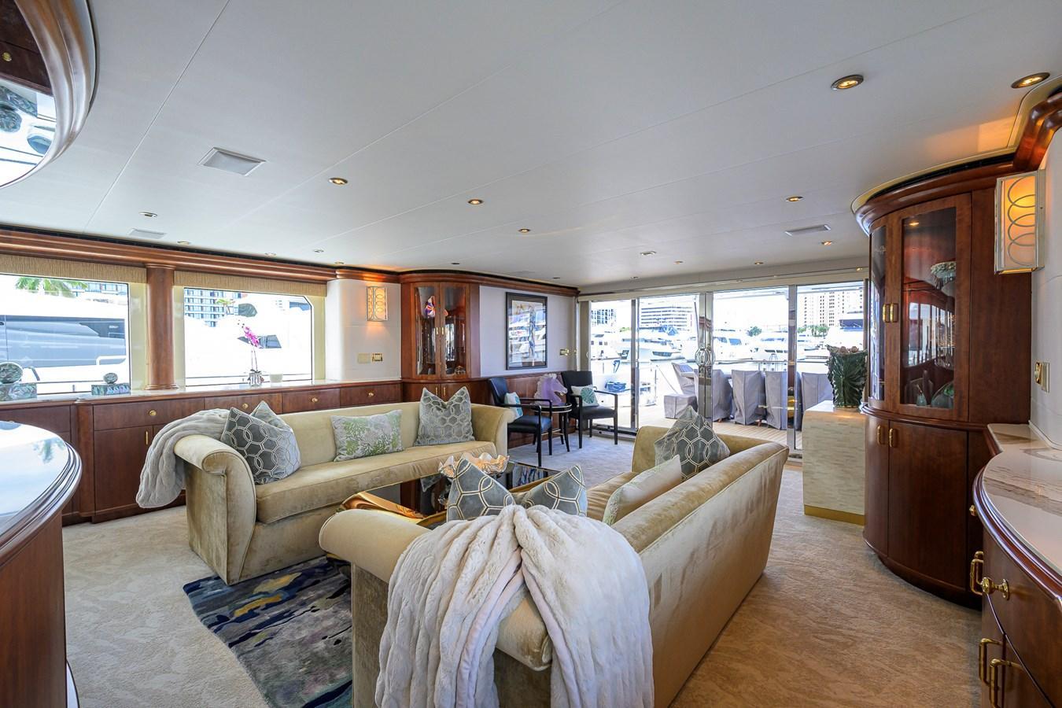
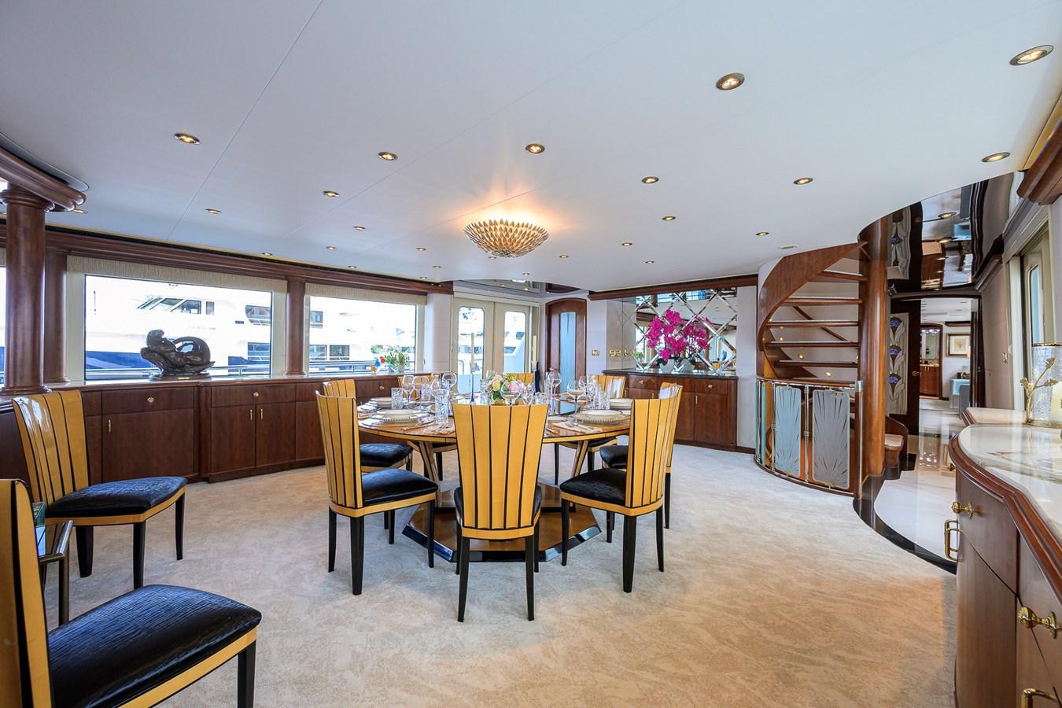
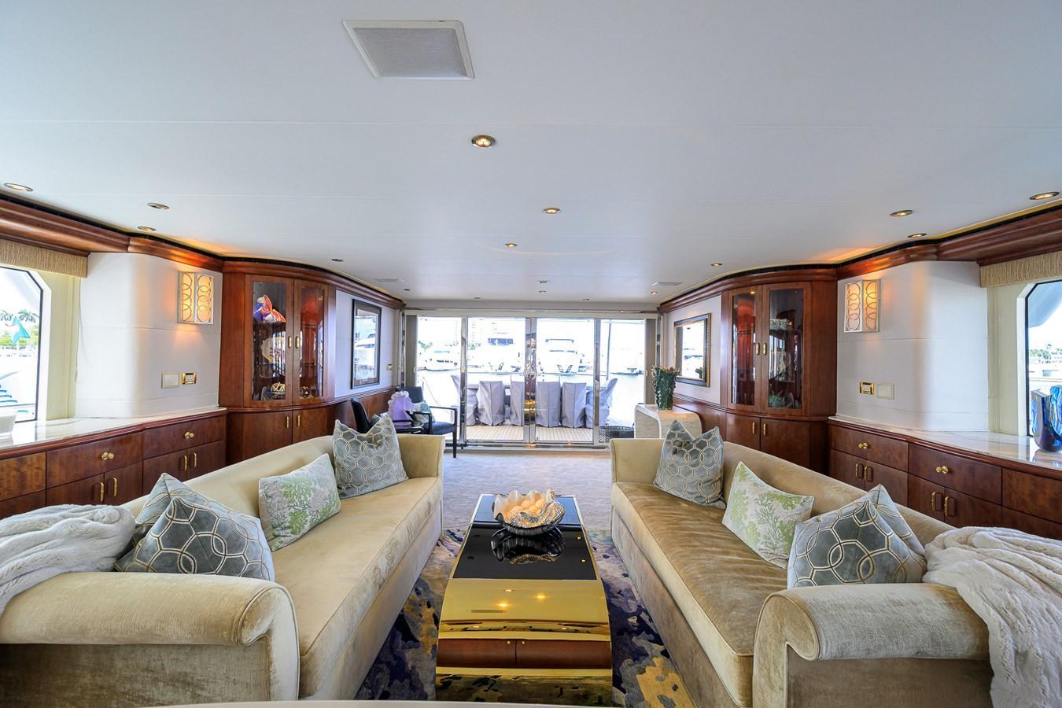
In the forward section of the main salon is a beautiful custom 7' diameter dining table with lazy Susan that seats 10 comfortably. There is a marble-topped buffet forward and long banquettes to port and starboard that are "fiddled" to house crystal, flatware, and china. The dining salon is separated from the main salon by a four-posted entertainment center with TV. The seating area consists of two sofas and two chairs around a coffee table.
Galley
The galley features sodalite blue granite tops with brushed-stainless backsplash tiles, extensive appliances including Miele induction stovetop and dishwashers, and Sub-Zero refrigeration. Access is provided to crew quarters and centerline stairs forward, to the dining salon aft, and to the port side deck.
Master Stateroom
The Master Stateroom is accessed from the starboard main entrance foyer through exquisite custom stained-glass double-entry doors that lead to the master suite foyer. A Miele washer and dryer are hidden behind hand-rubbed Makore millwork. There is a study area with a desk and two chairs. Proceeding forward past a cedar-lined walk-in closet into the stateroom, which offers a king-sized berth, additional hanging locker space, bureaus, a make-up vanity, and full entertainment system.
Her bath features Persian-gold marble vanity tops, floors, and bulkheads with a jacuzzi tub, W.C., and a 15" LCD TV. His bathroom features the same marble and fixtures with a stall shower and W.C. All showers have custom frameless doors.
Guest Staterooms
All guest staterooms are accessed from the main deck starboard entrance foyer via stairs that lead to a large guest foyer with blue granite-topped cabinetry that houses a Maytag washer and dryer, fridge, and a stewardess locker. The lower guest accommodations are finished in quarter figured Anigre wood and a selection of marble and granite. All guest cabins have fabric walls using the Whisper wall system for ease of replacement.
The VIP staterooms port and starboard are mirror images with island king beds, beautifully appointed with granite-topped bedside tables, full entertainment systems, and ensuite heads with corner Jacuzzi tub/showers with Millennium blue granite counters and floors. Additional guest staterooms feature queen and twin berths with similar amenities.
Captain's Quarters feature a double berth, TV and DVD, and ensuite head with stall shower.
Crew Quarters
The crew quarters are nicely furnished with quarter-figured Anigre veneers and Corian countertops throughout. All cabins have TV/DVDs and ensuite heads. The crew mess is accessed from the main deck galley and features a full galley with Corian countertops, sink, insta-hot faucet, fridge with icemaker, microwave, and toaster oven. There are a remote alarm panel and TV with DVD player. A separate engineer's cabin is aft by the engine room.
Pilothouse
The pilothouse features hand-rubbed, quartered Makore veneers with blistered Makore inlay panels. Port and starboard Freeman sliding watertight doors lead to the side decks and Portuguese bridge. The Portuguese bridge has two lounging areas with adjustable chaise lounges leading down a center catwalk to the foredeck. The pilothouse contains a semi-circular viewing sofa with roman gold marble top table seating 6-7 and an office area with fax and computer.
Skylounge and Entertaining Deck
The huge skylounge deck, aft of the pilothouse, is a great place for entertaining with a large formal bar in Makore and black galaxy granite that seats five. There is also a large semi-circular sofa around the big screen TV plus a card table and electronic piano player. The powder room off the skylounge features a roman-gold marble top with a gravity glass bowl sink.
Access to the covered deck is via double stainless sliding glass doors aft. This deck features a BBQ grill, table and chairs for 6-8, and a large round 6-person spa with lots of built-in seating. Access via regular stairs to the flybridge deck above or aft deck below.
Flybridge
There are life raft storage lockers port and starboard with quick release doors, each holding two 10-man life rafts. There is a semi-circular seating arrangement with a beautiful custom clear Corian inlaid table, which drops down to form a sunpad. Fiberglass hardtop. The bar is set up with sink, fridge, and gas grill.
Aft Deck
This area is generously proportioned with a custom mahogany inlaid hi/lo in/out table that seats 10 comfortably. There is access from the aft deck to the skylounge deck via regular stairs, to the swim platform, walkaround decks, and the engine room.
Engine Room and Mechanical Equipment
The yacht was built with an eye to longevity and versatility; the equipment list is impressive. For example, deep sump Caterpillar engines allow up to 1,000 hours between oil changes. Full Atlas shorepower, Alfa Laval fuel separator, and the large Marquipt stern passerelle encourage international exploration.
Recent Work Under Current Ownership
Exterior work includes renewed paint on several flat surfaces, new teak on swim platform, all cushions redone with fabric and new foam, bottom painted, stabilizers serviced, and tender detailed.
Interior updates include Cambria quartz countertops in salon and galley, new carpet throughout boat, all furniture reupholstered, new porcelain in port and starboard entryways, new iPad controls for TVs, day head remodeled with new stonework, and master stateroom remodeled including new stonework, new Samsung TV, new carpet, and new soft goods. His and her heads have been completely remodeled including stonework.
Engine room work includes new air conditioning chillers and new Vulcan coupler on port engine. Skylounge improvements feature lowered bar with new quartz top, new barstools, recovered sofa and chairs, remodeled day head with stonework, replaced pilothouse table, and reupholstered Stidd seats. The galley has been completely redone with new countertops, new porcelain flooring, new Dacor ovens, new Dacor 3 burner top, new Scottsman icemaker, new Bosch dishwasher, and new refrigerator.
Specifications
The details
Vessel
MakeCheoy Lee
ModelTri-Deck
Dimensions
Length overall2.1m
Draft2.1m
Accommodation
Cabins5