
Asking PriceBroker
$4,795,000 USD
 +62 more
MakeCrescent
ModelSemi-Displacement
Length1.5m
Cabins5
Draft1.5m
Overview
About this vessel
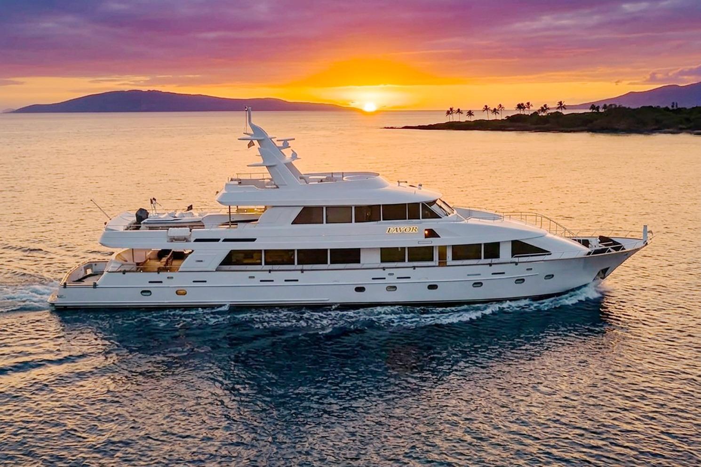
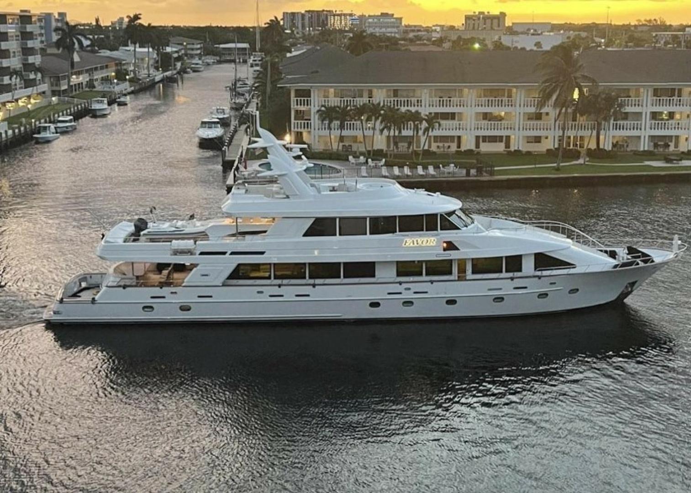
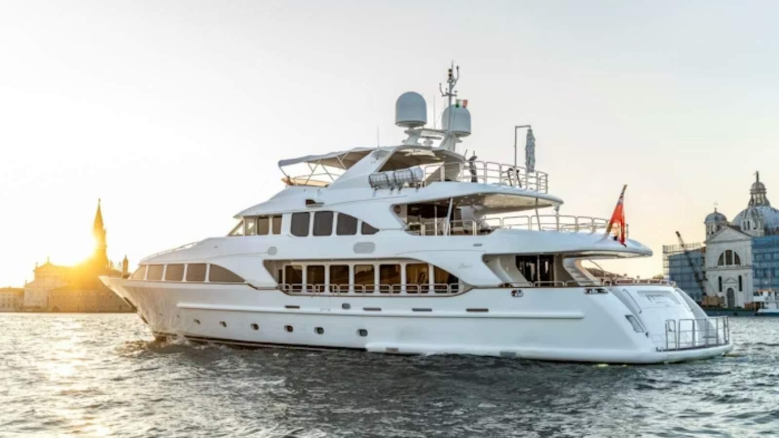
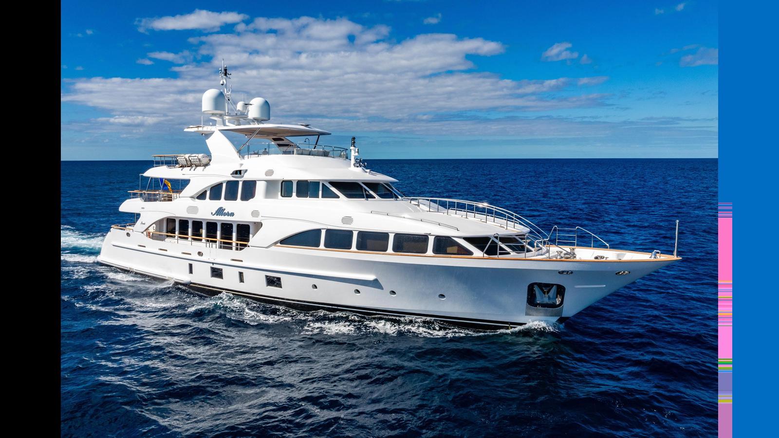
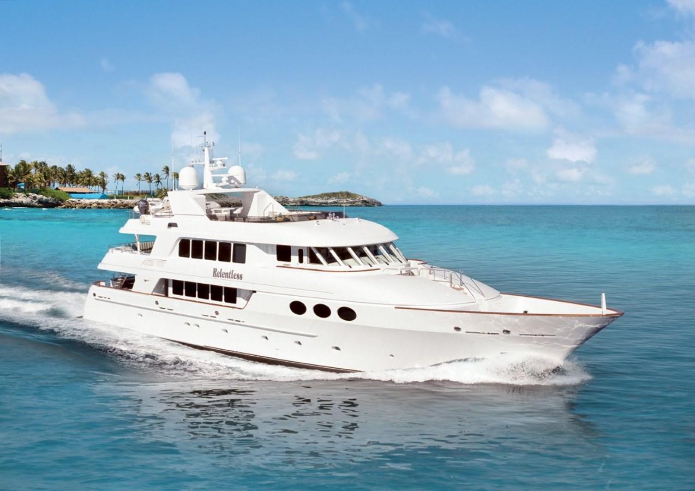
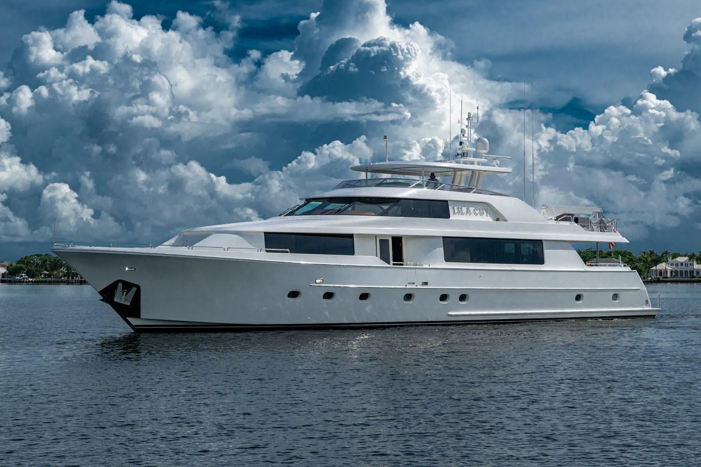
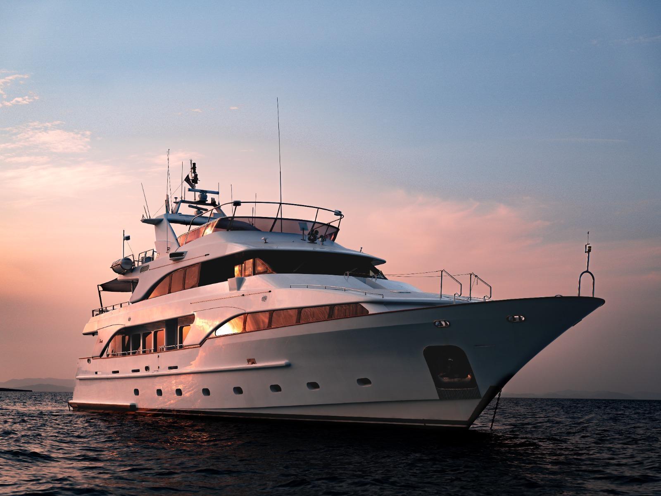
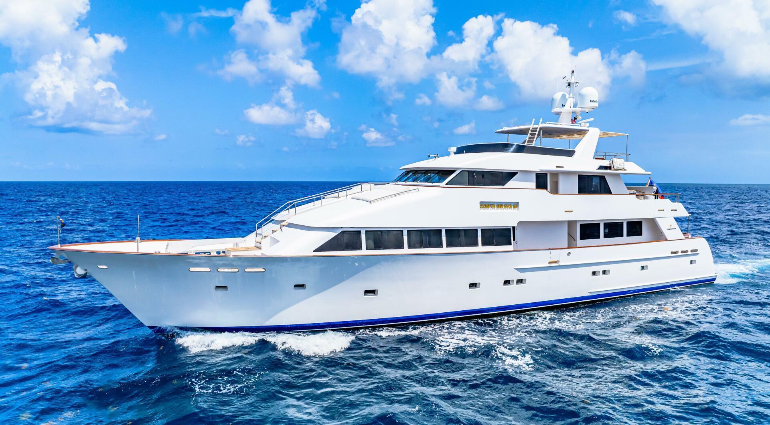
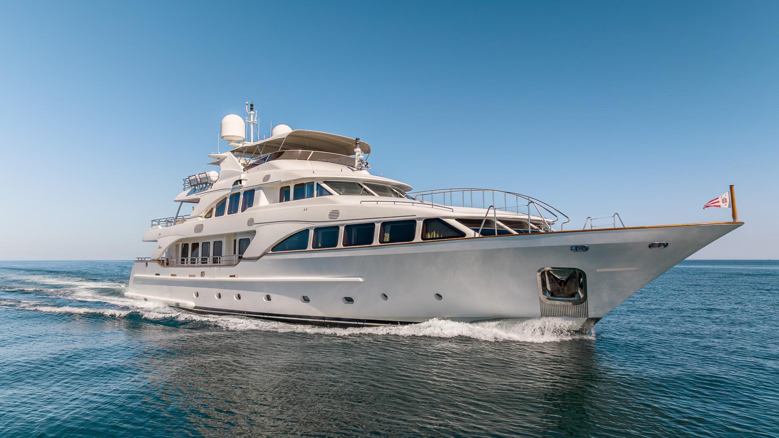
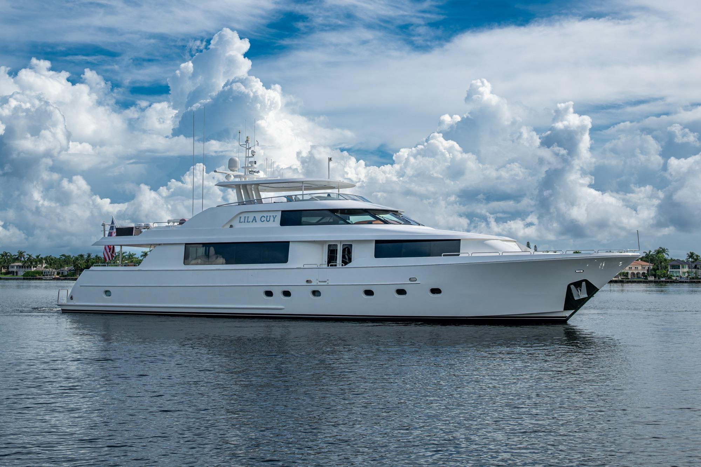
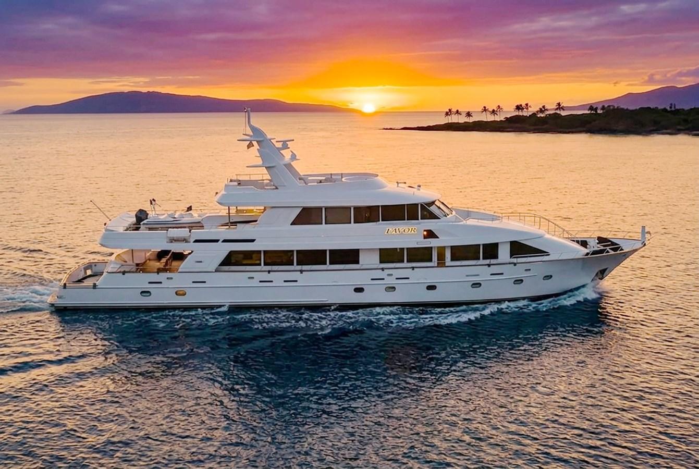
Following a USD 2.0 million refit completed in 2024, this tri-deck motoryacht is presented in exceptional condition, with extensive upgrades throughout. Originally built at 121 feet, FAVOR was professionally extended to 127 feet after construction, creating a significantly larger aft deck and additional crew space. She delivers impressive performance, powered by twin MTU diesel engines that provide both reliability and efficiency.
The hull and superstructure are constructed of fiberglass. The skylounge aft deck, main aft deck, cockpit, and swim platform are finished in teak planking, while the side decks, foredeck, and flybridge feature non-skid surfaces. FAVOR was extended from her original length, with running gears pushed back to accommodate the additional space.
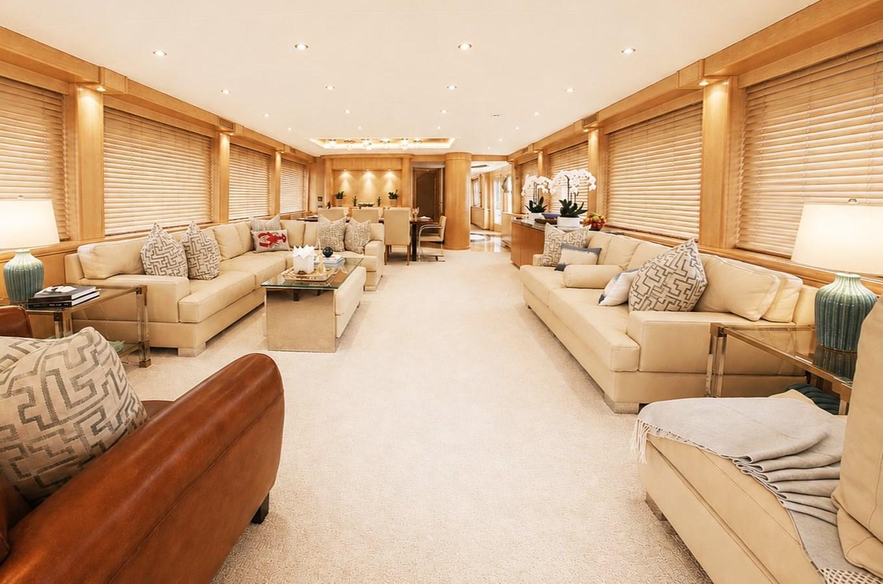
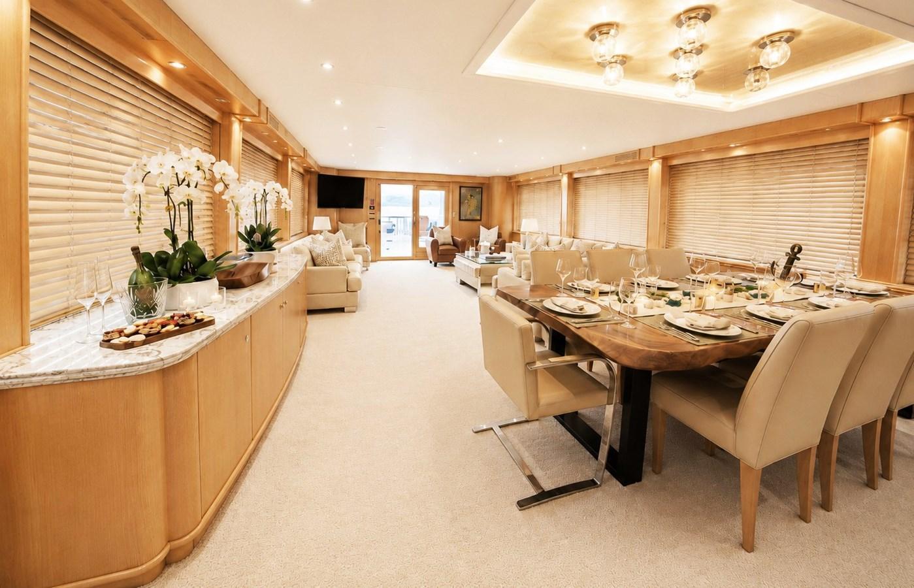
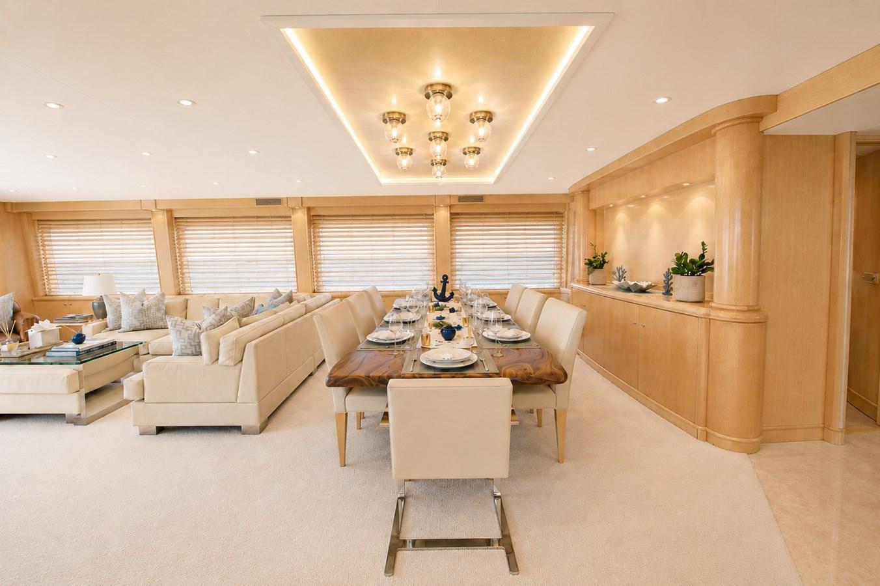
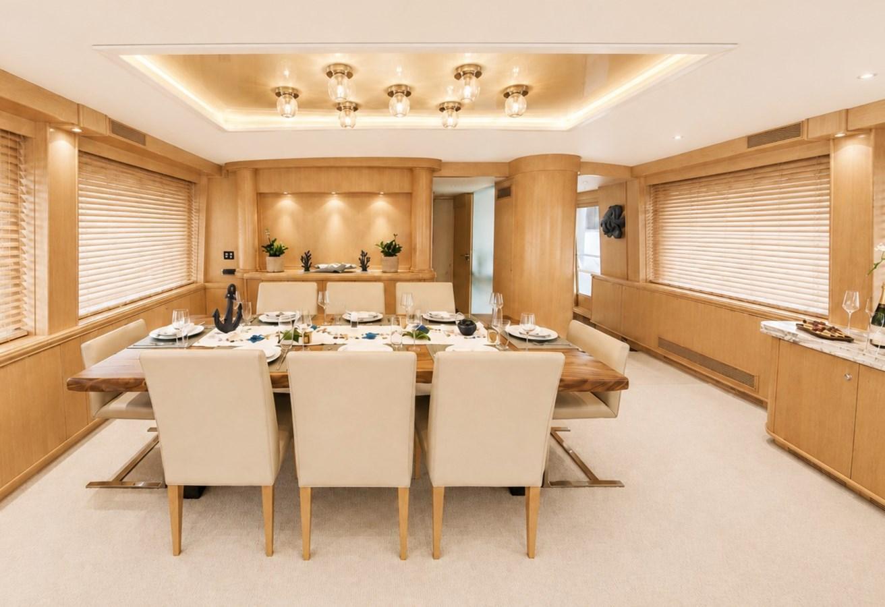
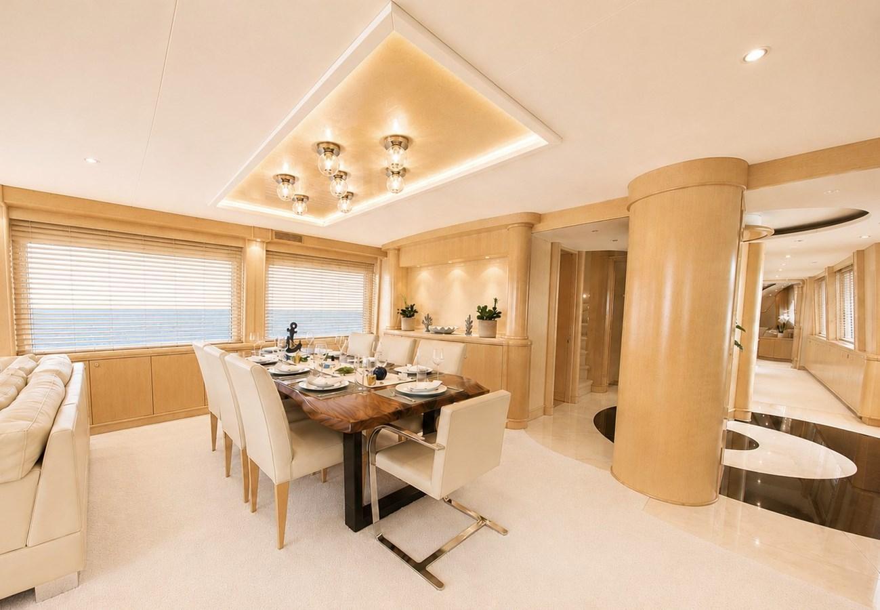
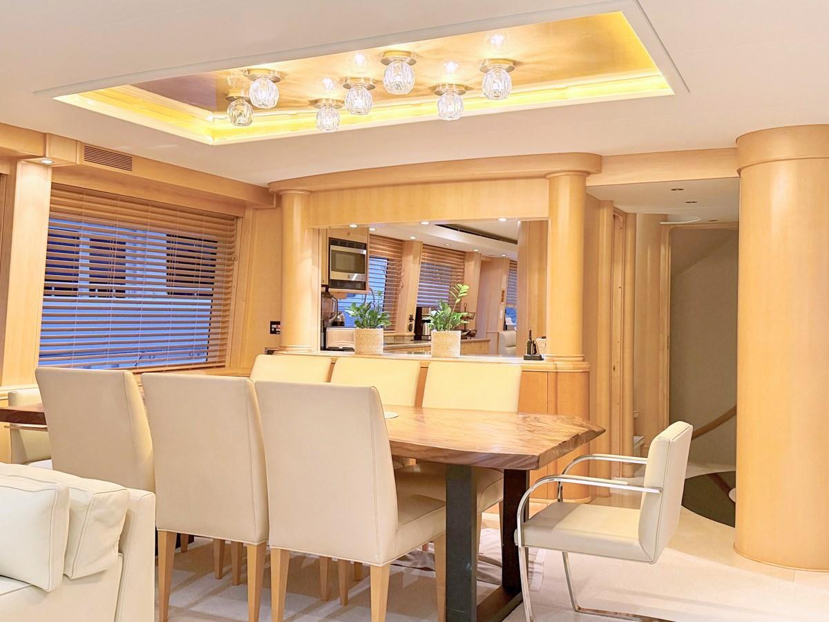
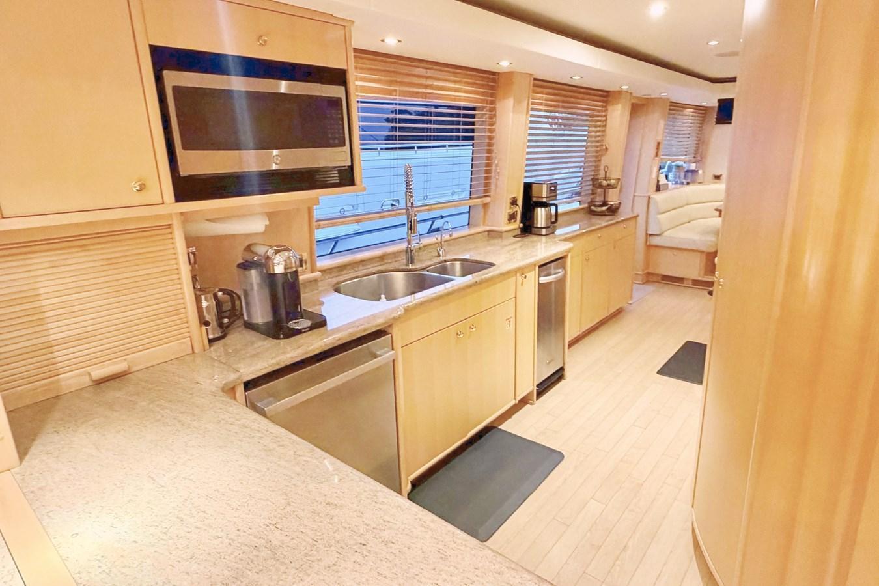
The interior is finished in maple wood. An open and bright salon features a relaxing lounge area and a formal dining area. Forward of the salon and dining area, to port, is the gourmet galley and stew pantry, fitted with a cooktop, dual ovens, two sinks, dishwasher, trash compactor, large refrigerators and freezers, and plenty of cupboards and drawers. The galley can be open to guests, or a privacy panel can separate the formal dining area. The skylounge and bridge are located up a set of stairs to starboard of the galley. The bridge is fitted with two captain chairs facing the navigational equipment, with Portuguese bridge doors to port and starboard. The skylounge is directly aft, equipped with a wet bar to port with refrigerator and ice maker, a day head to starboard, and an oversized couch to port with a foot stool.
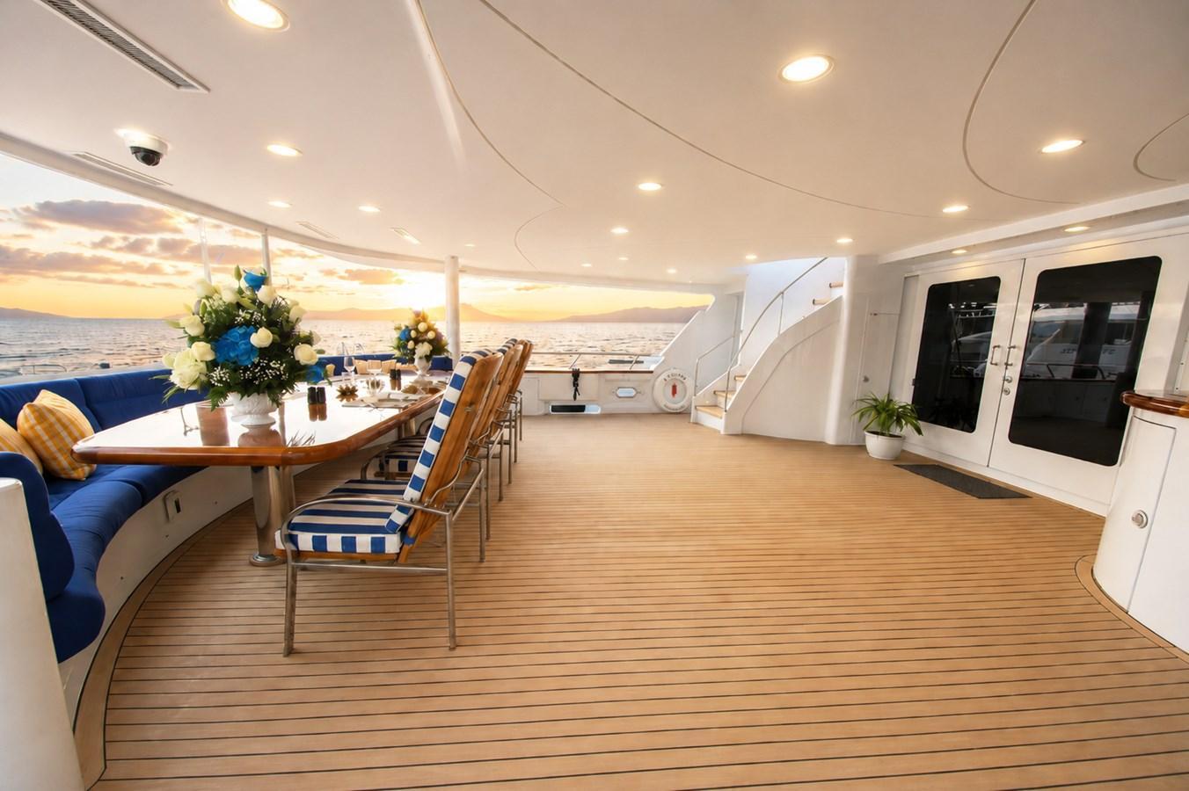
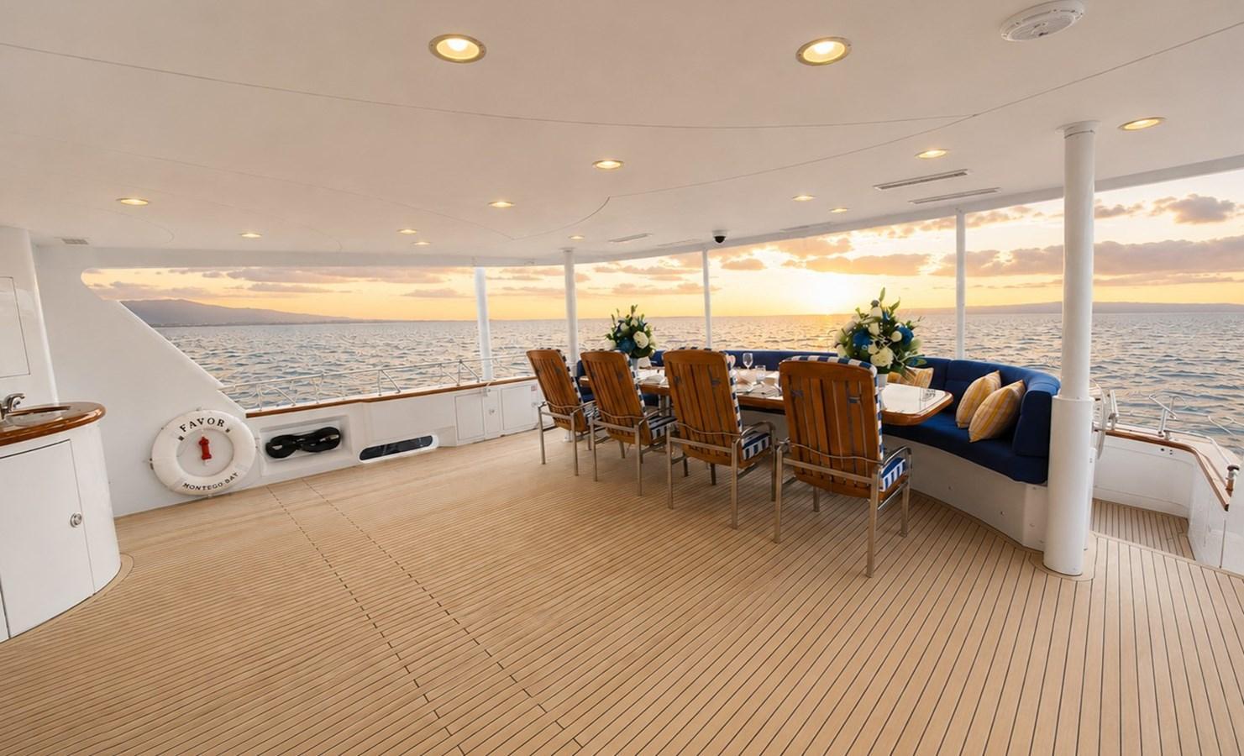
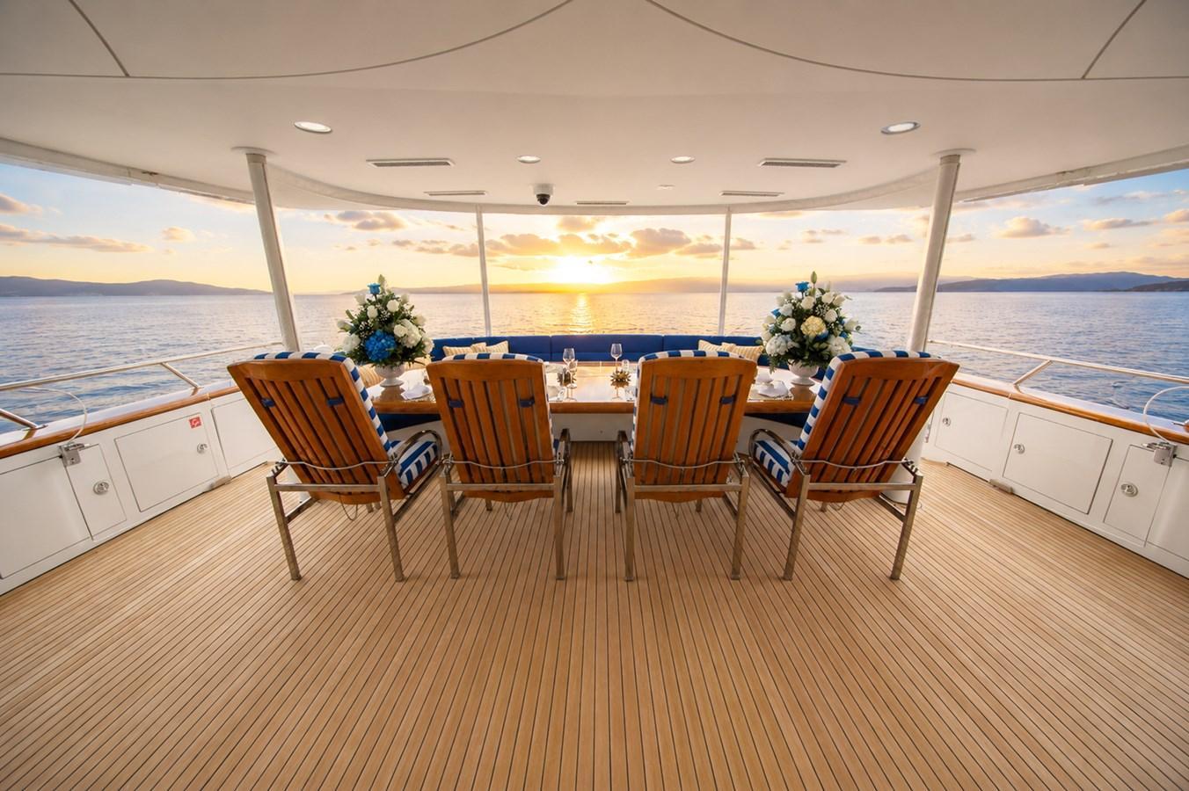
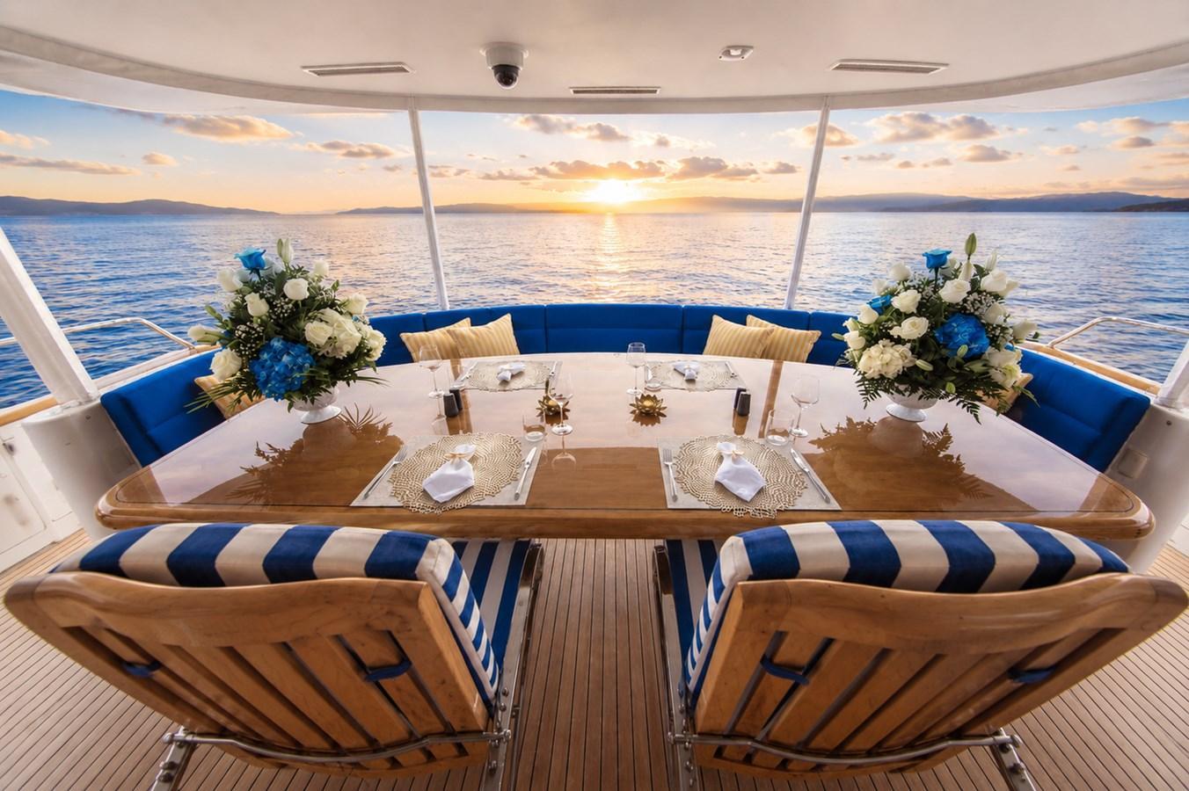
FAVOR has superb deck spaces with multiple areas for entertaining. Boarding from the stern, guests step onto a hydraulic passerelle and integral swim platform. The main deck aft is climate controlled and fitted with a rectangular varnished table surrounded by chairs and settee with seating for up to 10 guests, with a TV, lockers, and sink to starboard. The bridge deck aft features another entertaining area with a table and chairs, a settee to starboard, and a long beam-width settee with sunning lounge chairs. The flybridge offers the perfect area for alfresco dining with two tables, chairs, settees, and a centerline wet bar with stools and ice machine. An aft barbecue and refrigerator are fitted on the aft bulkhead, and forward is a custom jacuzzi with sunbeds. The bow offers two additional seating areas.
Owner's Stateroom
The owner's stateroom is situated on the main deck forward, featuring a unique split-level owner's suite. The lower level comprises a large ensuite with his-and-her sides, each with a sink and toilet, walk-in closets connected by a large multi-head jacuzzi tub that can also be used as a shower.
Guest Staterooms
Moving aft and down a separate set of stairs are two queen VIP guest staterooms, both with their own ensuites. Further aft, accessed by another private staircase, are two VIP guest staterooms: one with a custom king-size berth and one twin stateroom that can be converted into a double bed, both with their own ensuites.
Crew Accommodations
FAVOR has three crew cabins, a crew galley, and mess aft of the engine room. Two cabins are bunk bed cabins with their own ensuites. The captain's cabin to starboard features a double bed and ensuite.
Specifications
The details
Vessel
MakeCrescent
ModelSemi-Displacement
Dimensions
Length overall1.5m
Draft1.5m
Accommodation
Cabins5
Features
On board
Twin MTU 16V-2000 M90 diesel engines
Naiad Dynamics stabilizers
Bow thruster
Teak decks on aft areas and swim platform
Non-skid side decks and foredeck
Custom flybridge jacuzzi
Hydraulic passerelle
Hydraulic crane and davits
Garmin chartplotters and radar
Furuno AIS
Simrad autopilot
Marine Air air conditioning with multiple compressors
Multiple watermakers
Village Marine watermakers
New washers and dryers
Thermador induction cooktop
SubZero refrigerators and freezers
Bosch dishwasher
Nespresso and Krups coffee machines
Professional barbecue on flybridge
SOLAS life rafts
Halon 1301 fire extinguishing system
CCTV system
Starlink connectivity
Remote vessel monitoring
Atlas shore power converter