
Asking PriceBroker
$2,999,000 USD
 +63 more
MakeMarlow
ModelExplorer
Length0.9m
Cabins4
Draft0.9m
Overview
About this vessel
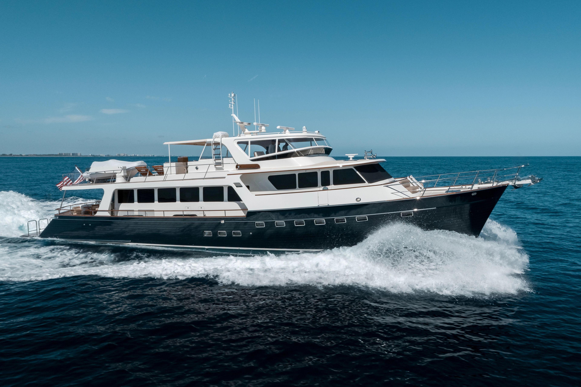
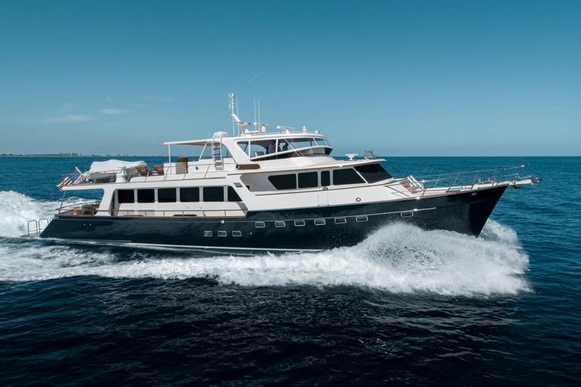
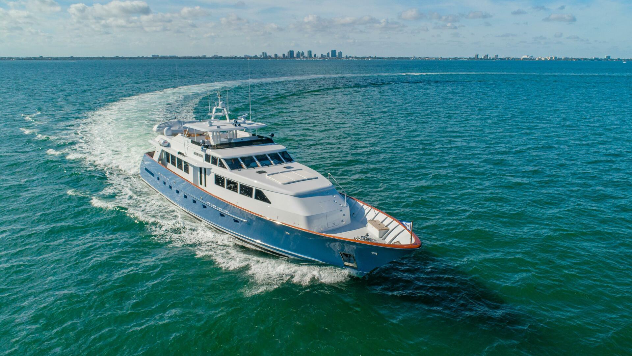
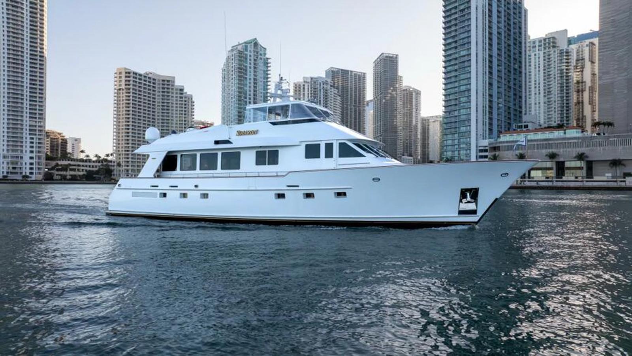
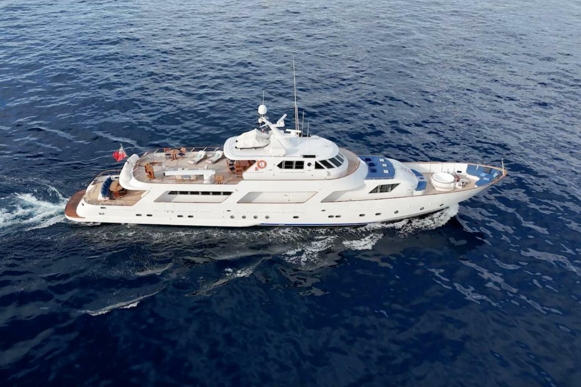
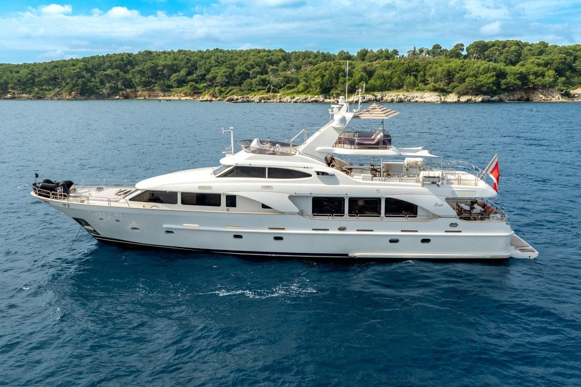
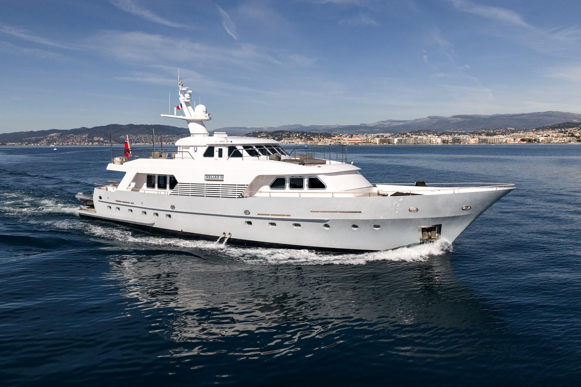
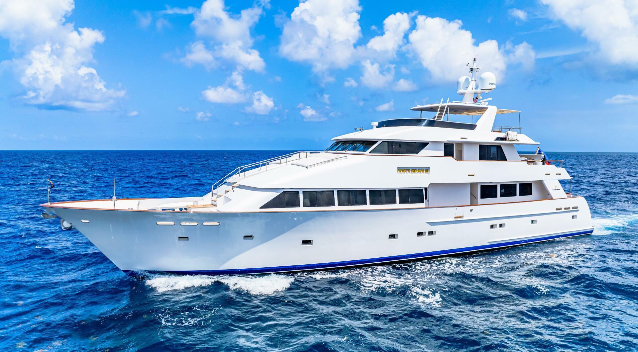
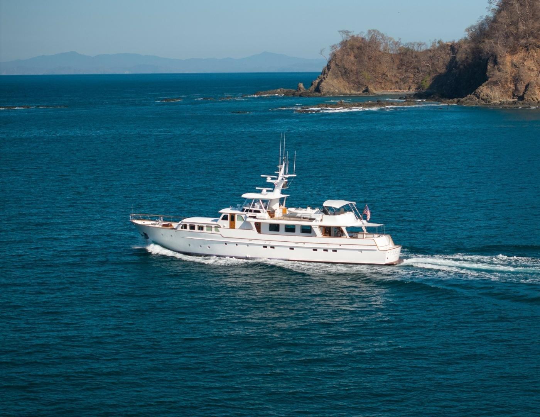
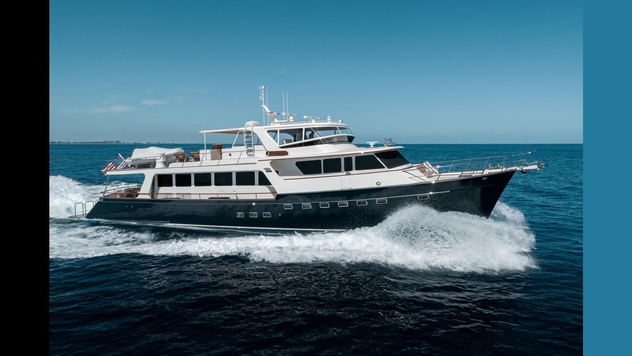
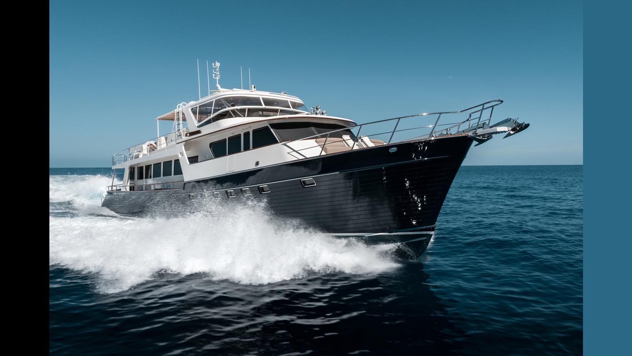
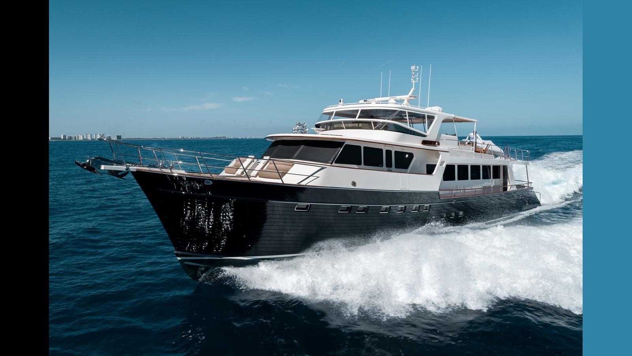
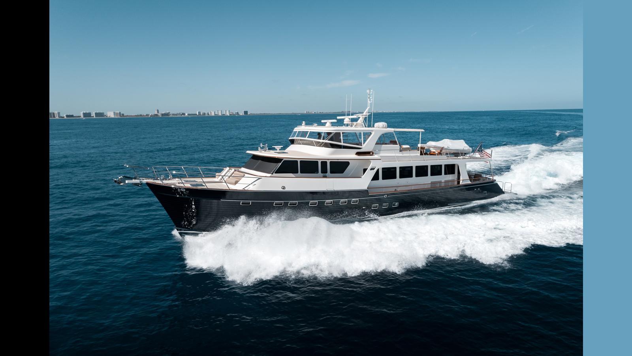
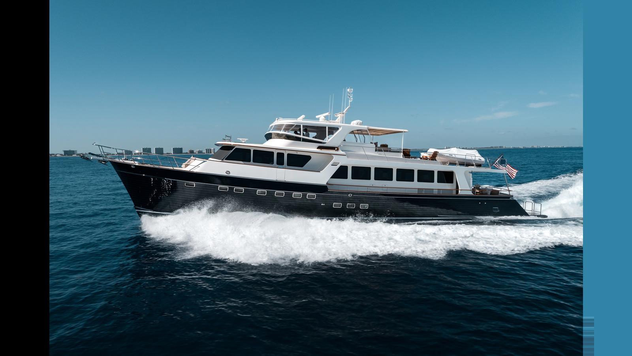
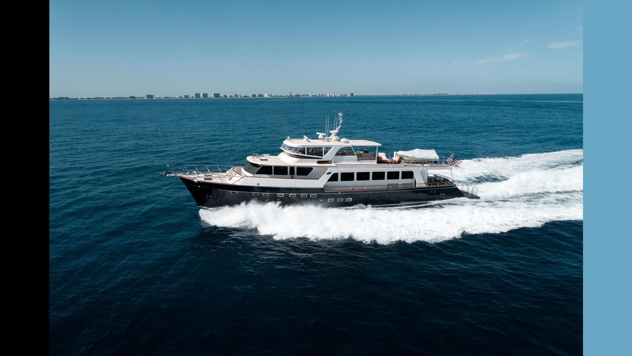
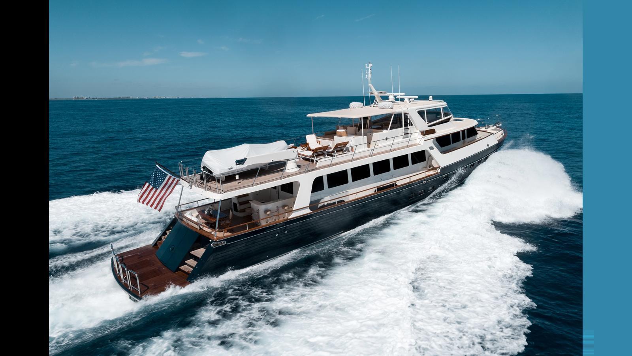
RAT PACK is the best example of a 1997 Marlow Explorer on the market. She has been maintained and updated to the highest standards since new.
Over $1.5M has been invested in the past few years, including a new paint job, new teak, new electronics, a new tender, new interior and exterior soft goods, full mechanical and hydraulic services, and much more.
She features both the preferred open flybridge arrangement with upper and lower helms as well as a 4 cabin layout with two full-beam staterooms. The fully serviced Caterpillar C32s provide a 20-knot cruise and top speed of 25 knots.
Walkthrough
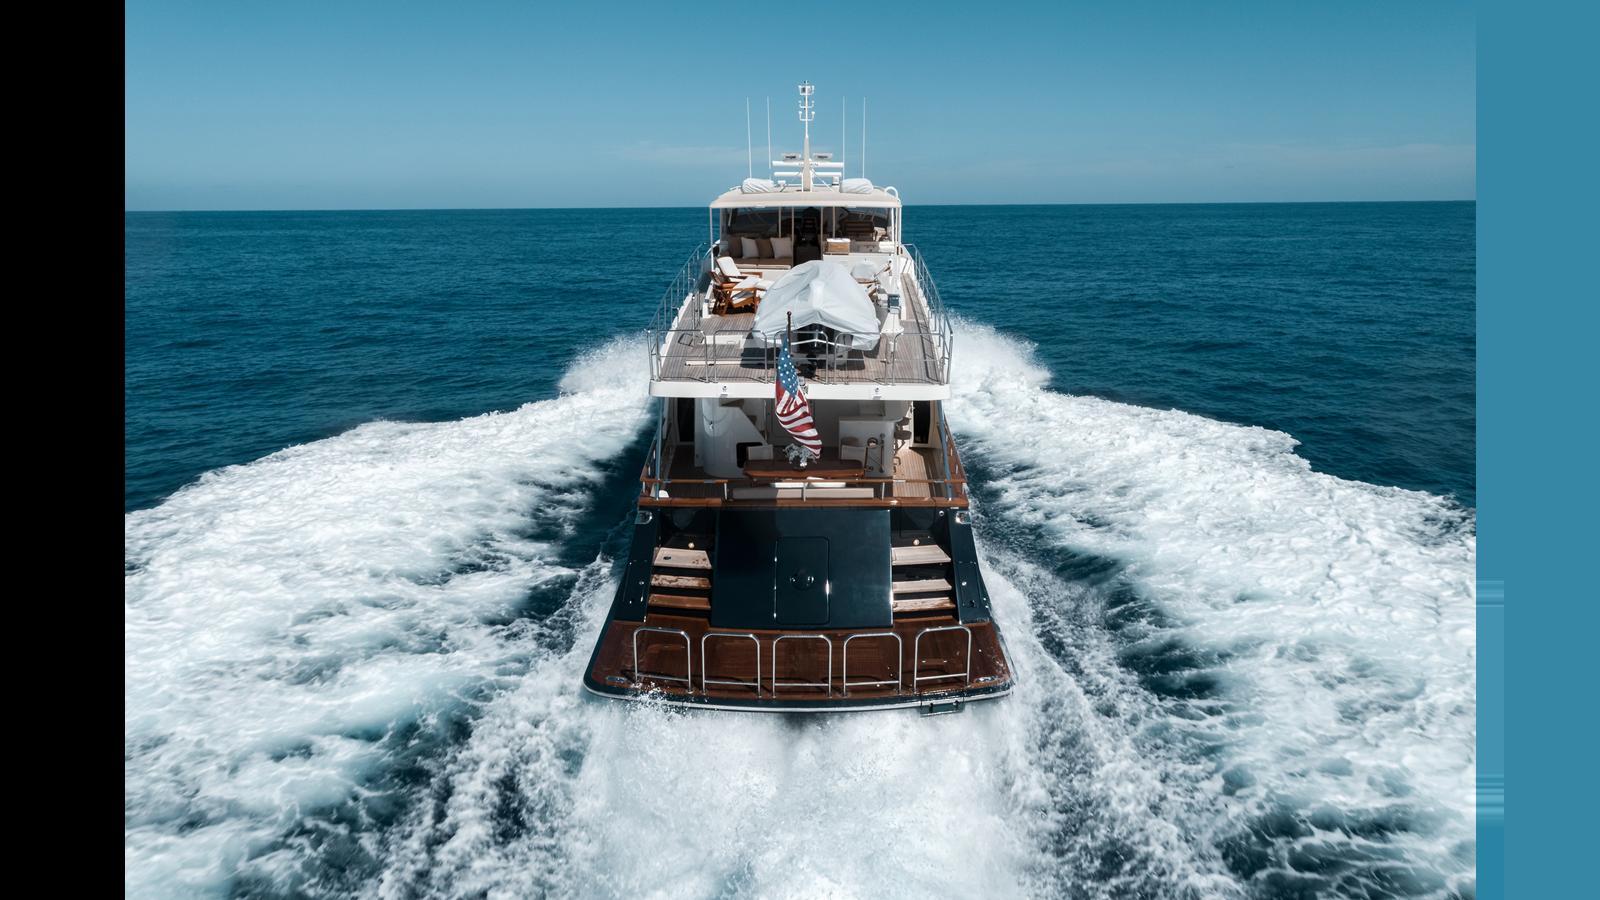
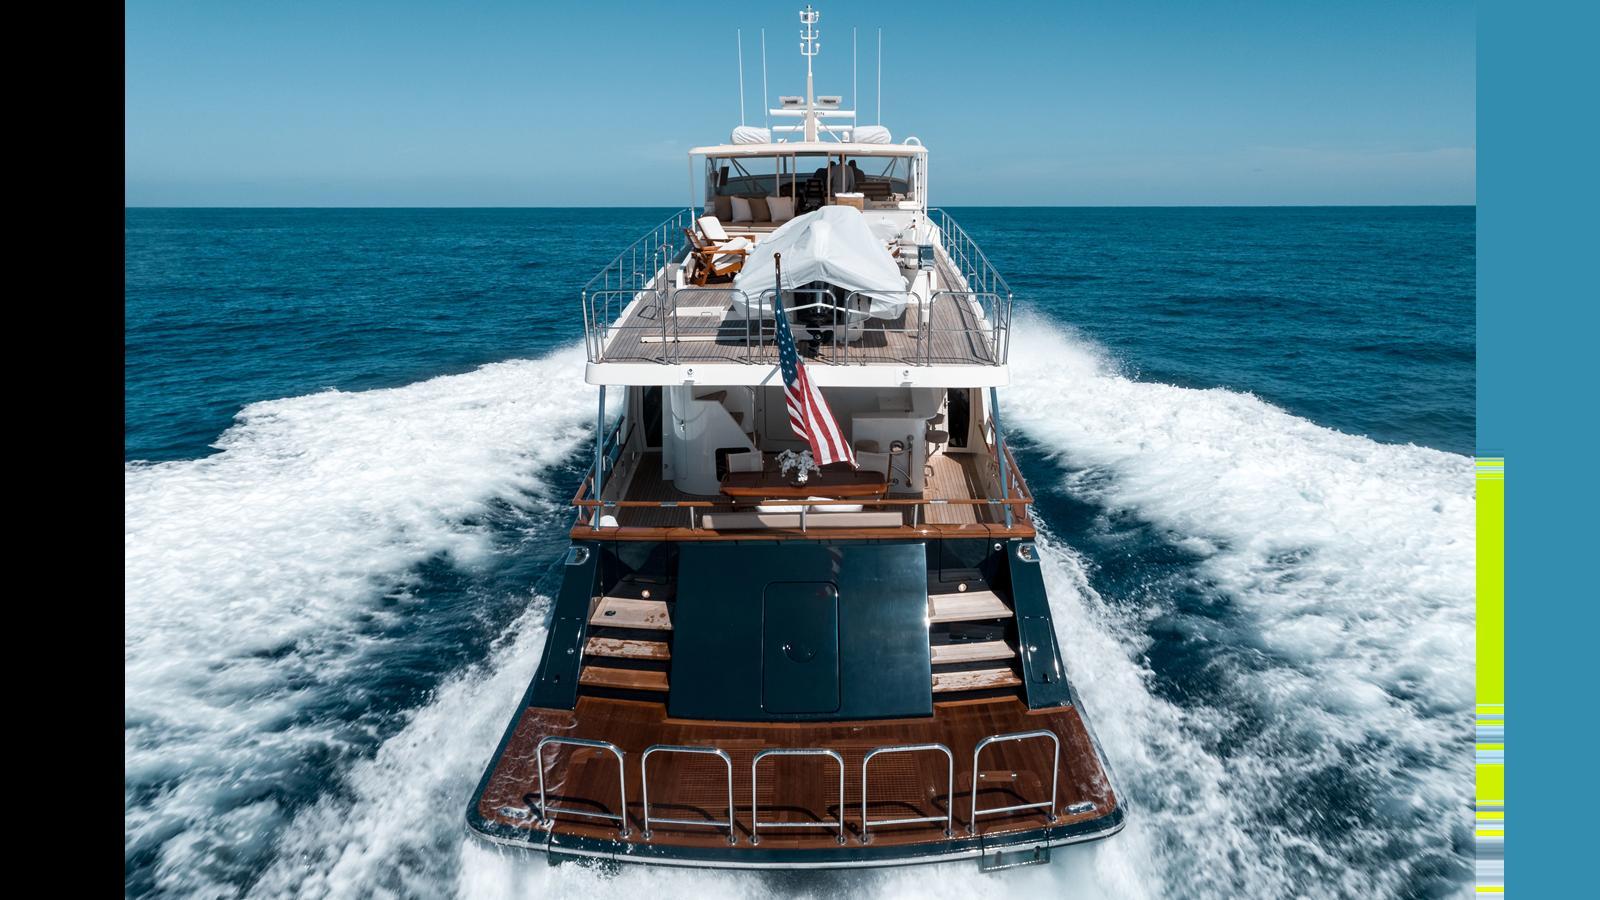
Transom and Swim Platform: An 8-foot swim platform with teak decking and grates welcomes guests aboard. The transom features updated automatic Humphree interceptor trim tabs, four SeaVision underwater lights, and a custom stainless steel overhead freshwater shower.
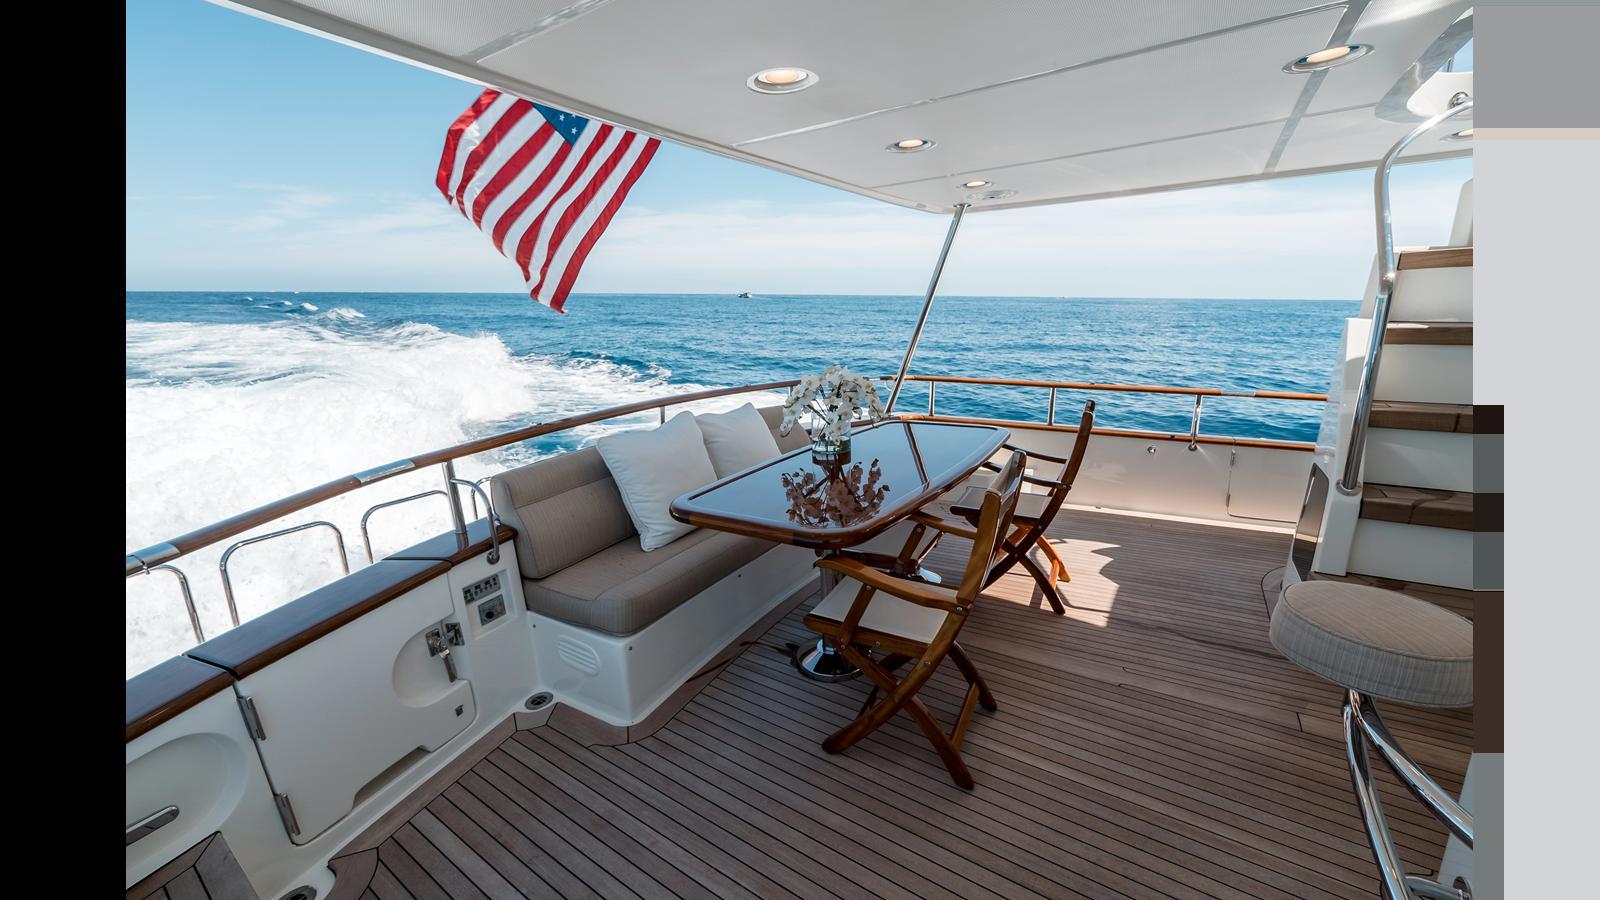
Aft Deck: When you step aboard the large aft deck, you are greeted by an elegant outdoor living area. There is a large teak inlaid table with comfortable seating for eight people, complemented by custom teak chairs and foot rests. A hard top overhead with recessed lighting and updated JL Audio speakers provides shelter and ambiance. An updated Maxwell 3500 windlass with two deck switches controls the stern anchor.
Wet Bar: Forward and to starboard is a bar area with three swing-out upholstered stools. Behind the bar is a new Isotherm refrigerator, grill, sink, and ice maker.
Salon: Going forward through a water-tight door, you step up into the salon with a full unobstructed view forward to the dining area and the pilothouse beyond. The large windows with wood blinds provide excellent views in all directions. The salon has updated carpeting and Burmese teak-finished walls. Two large sofas to port and starboard are separated by a large teak coffee table and flanked by two comfortable designer chairs aft.
Dining Area: Forward of the salon, separated by a built-in island cabinet, is the dining area with a large table comfortably seating eight people. Extensive storage is available for fine china, crystal, and provisions needed for extended cruising, along with a large wine storage cooler and U-Line refrigerator with ice maker.
Private Full Beam VIP Stateroom: Port of the dining table is the door leading down to the private, full beam VIP stateroom. It features a centerline queen berth with port and starboard nightstands and beveled mirrors, port and starboard hanging lockers, shoji screens, and flat screen television with Apple TV. A large storage area beneath the stairway and custom storage cabinetry complete the space.
VIP Heads: Both heads feature teak wood trim and veneer cabinetry, teak and holly flooring, and mirrored ceilings with recessed lighting. Vanities include granite counters and backsplash, and the molded fiberglass shower features an overhead light and teak deck grate.
Galley: The galley is large, open, and well-equipped with an orientation that lends to a social, owner-operator feel when preparing meals. It features Caesar Stone countertops, a General Electric microwave oven, a Miele induction range with four burners, a Miele oven, an insinkerator trash compactor, Sub-Zero 3-drawer freezer and refrigerator, an undermount stainless steel sink, a general electric garbage disposal, a Fischer & Paykel dishwasher drawer, and window boxes with wood blinds.
Pilothouse: Forward of the galley is the lower helm, equipped with the latest Garmin marine electronics, and a comfortable seating area with hi-lo teak table to port. Outboard are sliding doors to the side decks with screens. Overhead controls include JL Audio speakers, the yacht controller docking system, and numerous ship's systems monitors.
Master Stateroom: The master stateroom is large, full beam, and stunningly finished with the finest owner-chosen fabrics and Shoji screen window treatments. It features a king island berth with framed upholstered headboard, nightstands with three drawers each, four hanging lockers, a vanity desk with lighted mirror, and a settee with assorted pillows. His and her heads with a large shower between them offer two additional closets in each head, and drawer storage throughout with a large storage area under the king-size bed.
Master Heads: Both heads feature a mirrored ceiling with recessed lighting, a vanity with granite counter and backsplash with under-mount sink, soffit with lighting and hanging locker, a beveled mirrored aft bulkhead, and a custom shower door with adjustable handheld showerhead and teak deck grate.
Bow VIP Stateroom: Located in the bow forward of the master, the second VIP stateroom features a queen berth with additional twin berths above, overhead hatches, hanging lockers with lights, and an updated LG flatscreen television with Bose soundbar and Apple TV.
Port Guest Stateroom: This stateroom features twin single berths with storage below, a nightstand with three drawers, two reading lights, two overhead bookshelves, port lights with covers and drapery, a 26-inch Sharp LED television with speakers and Apple TV, and a cedar-lined hanging locker with light.
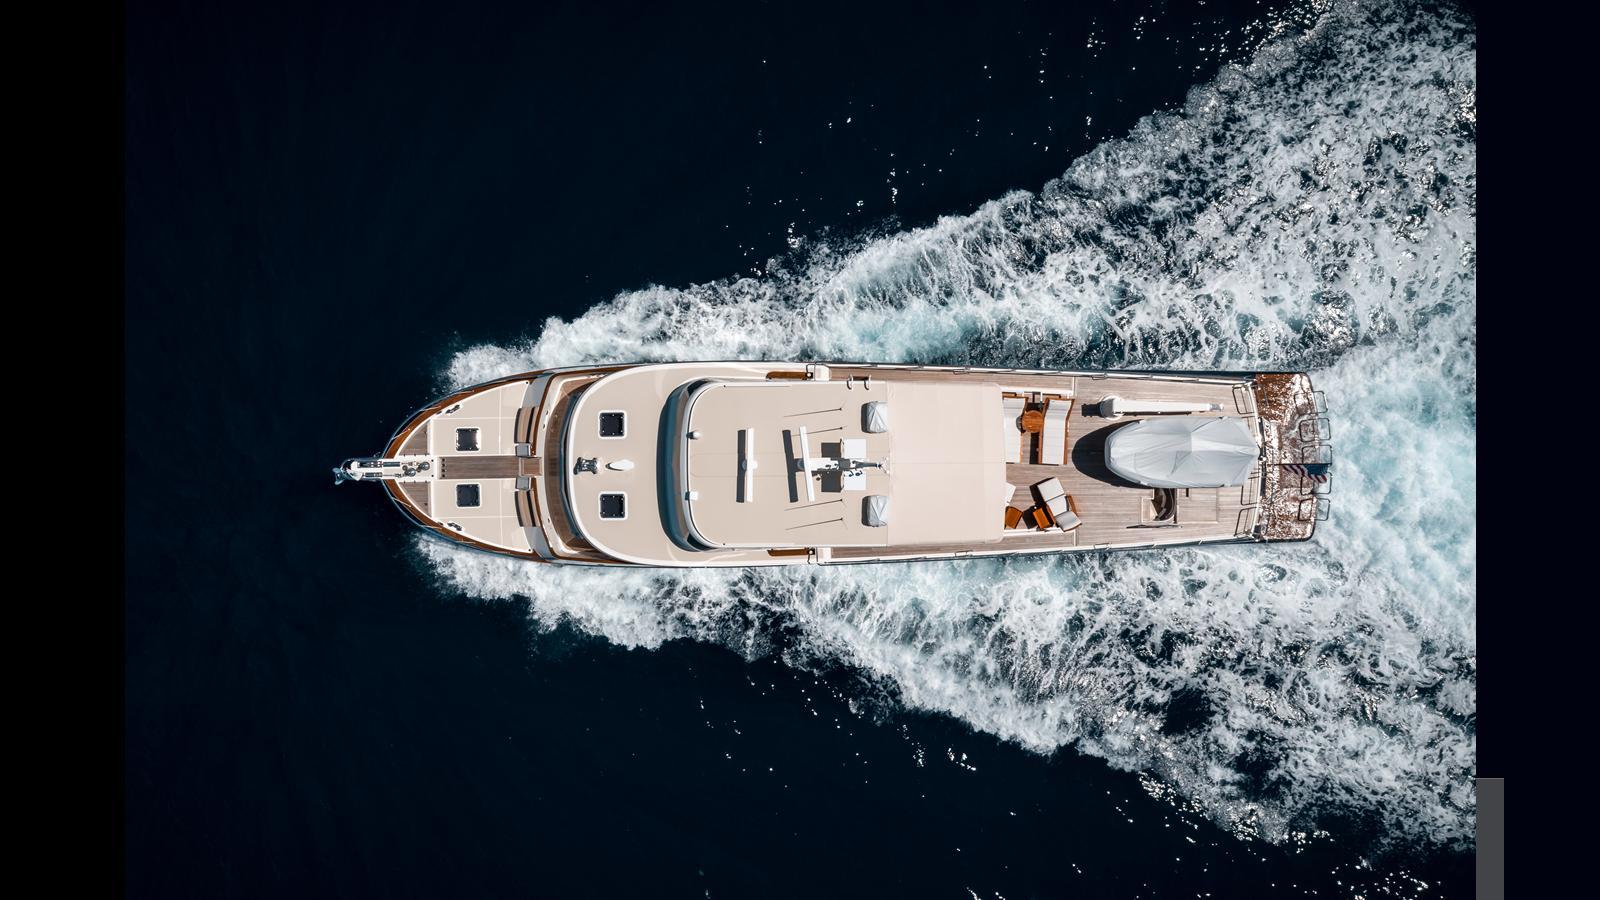
Open Flybridge: The flybridge is one of the real highlights of this 1997 Marlow. Forward is the fully equipped helm flanked by two large seating areas, each with beautiful large teak tables. Twin and double Bluewater Evolution helm chairs allow comfortable seating for 10 to 12 people in an area that can be opened or closed via a recently replaced ceramic-coated isinglass enclosure.
Moving aft, there is a complete bar area to starboard with a professional stainless steel Miele electric grill and Sub Zero refrigeration. To port is a large double sun lounge. This entire area is covered with a custom Pipewelders aft shade with updated canvas. All exterior soft goods have been recently replaced with stamoid covers.
All the way aft is the large teak-decked bridge area that accommodates the 2023 Axis 4.2 inflatable and a 2,200-pound davit. This area is also set up to accommodate several tables and chairs for entertaining larger parties.
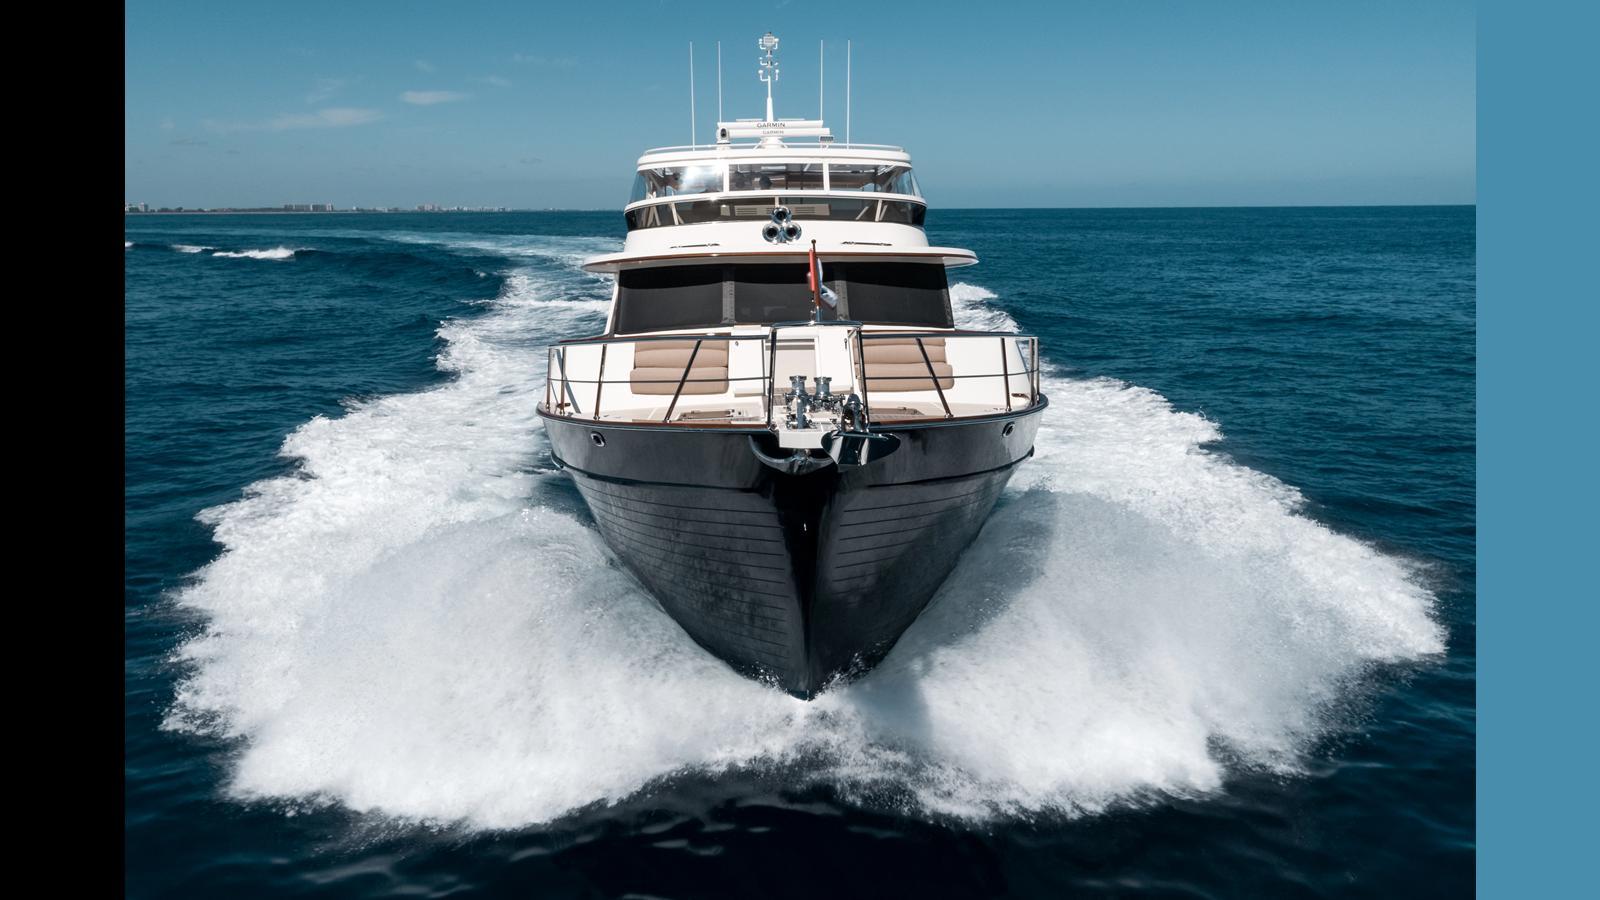
Bow: The bow features a Portuguese bridge with storage, foredeck seating with updated upholstery and stamoid covers, fresh and saltwater washdowns, and two Maxwell 4000-pound anchor windlasses with foot switch controls.
Lazarette: The water-tight entry door from the 8-foot swim platform leads down into the large lazarette with access to steering systems, tool boxes, and storage. It includes overhead D.C. lights, a SeaDek sole centerline, a snap-on tool box with tools included, an electric 2-HP air compressor with storage tank, central vacuum, shore cord on electric reel, and hand-operated and electric/automatic bilge pumps.
Crew Quarters: The crew area features twin bunks to starboard and a single bunk to port, a dining table and settee, a General Electric microwave oven, and a deep freezer under the forward starboard berth. The crew has a separate head and shower forward to starboard.
Engine Room: The large, well-laid-out engine room features 6 feet 6 inches of headroom with space to access all necessary equipment including the two generators. An air-conditioned environment and custom SeaDek flooring complement the professional installation.
Specifications
The details
Vessel
MakeMarlow
ModelExplorer
Dimensions
Length overall0.9m
Draft0.9m
Accommodation
Cabins4