
Asking PriceBroker
$5,950,000 EUR
 +10 more
Year2014
Length34.1m7.7m beam
FuelDIESEL25000L tank
Cabins5
Engine Hours4,500
AI Visual Search
Match by shape & style
Overview
About this vessel
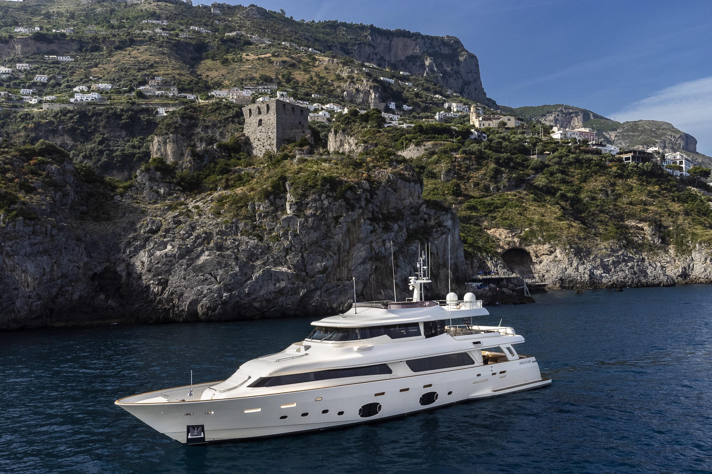
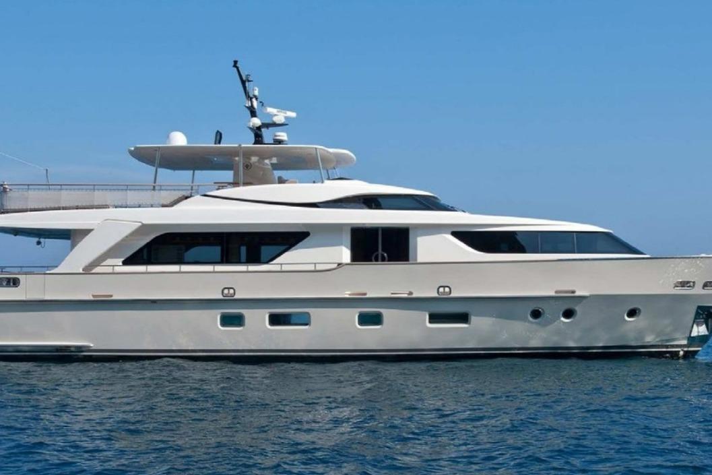
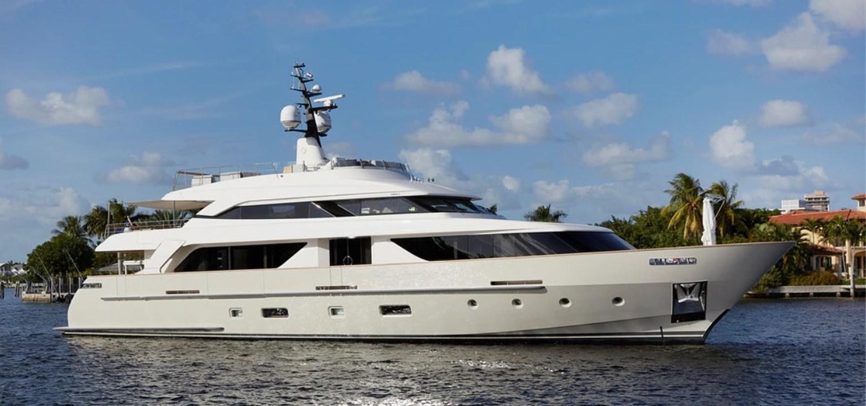
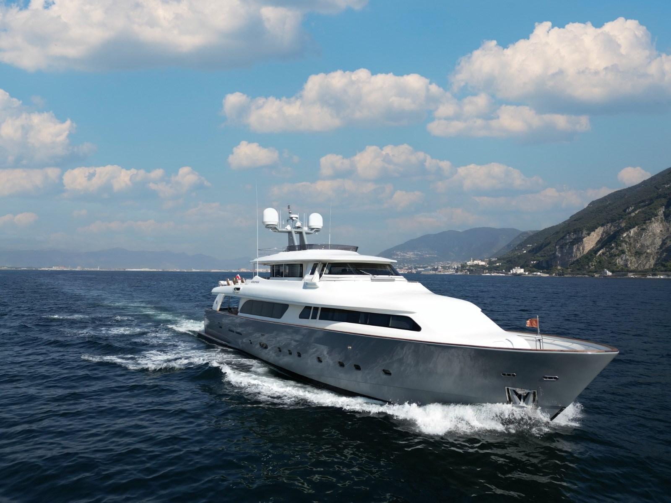
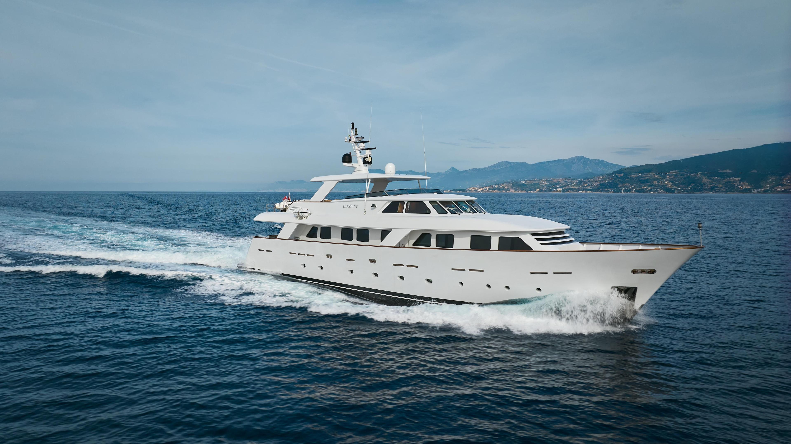
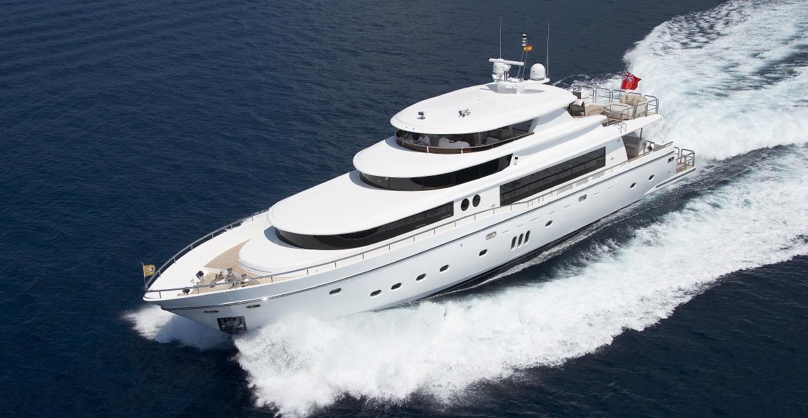
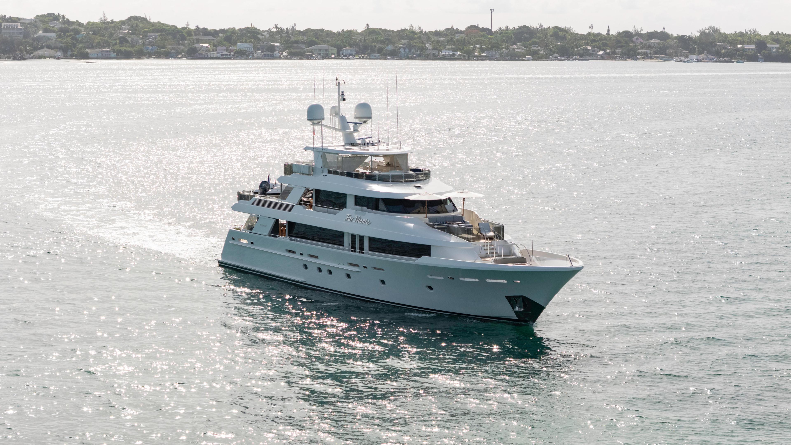
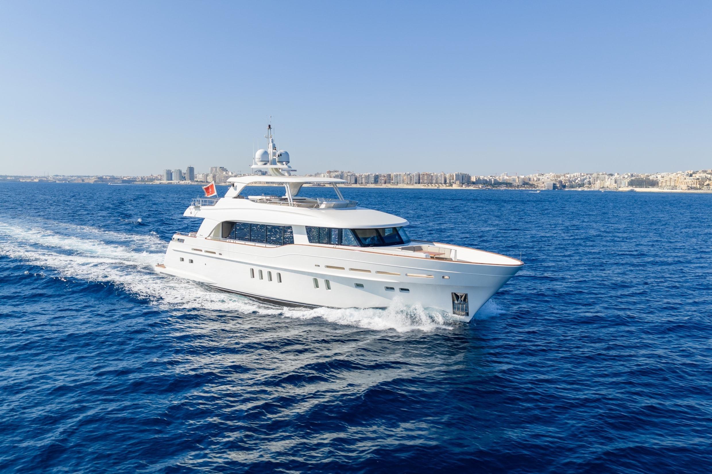
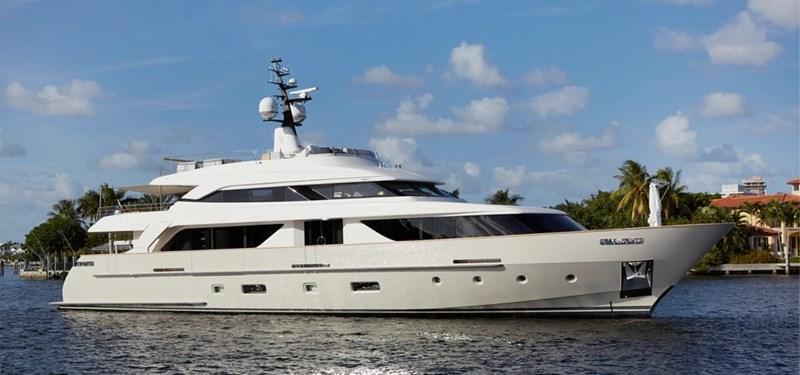
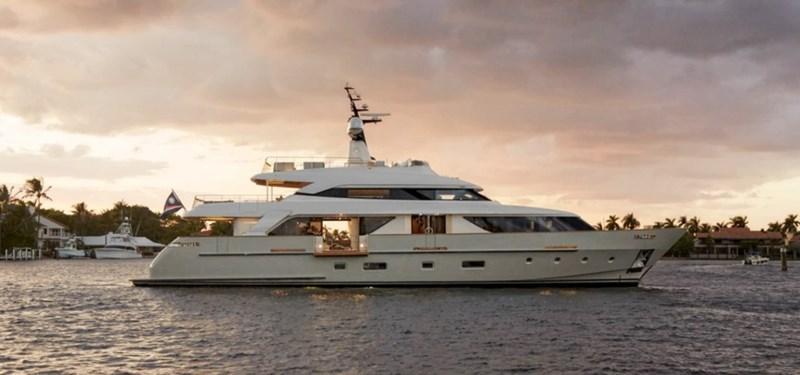
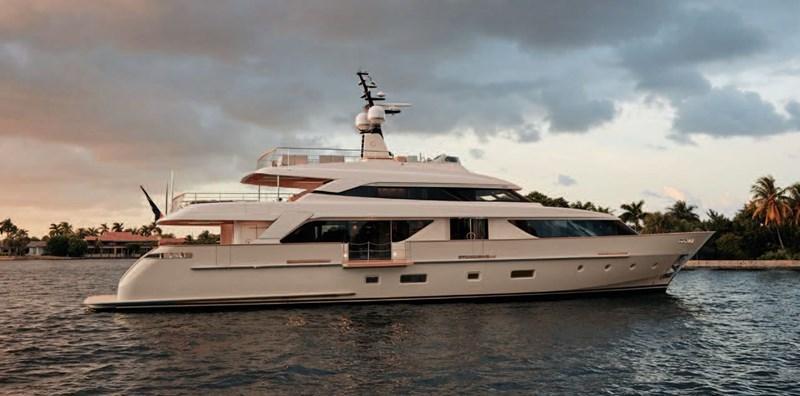
Sanlorenzo's company motto says it all: "Made-to-Measure". Just like every other model nowadays from this Italian builder, a review of this SANLORENZO SD112 is not about standard features because her unique features aren't really standard.
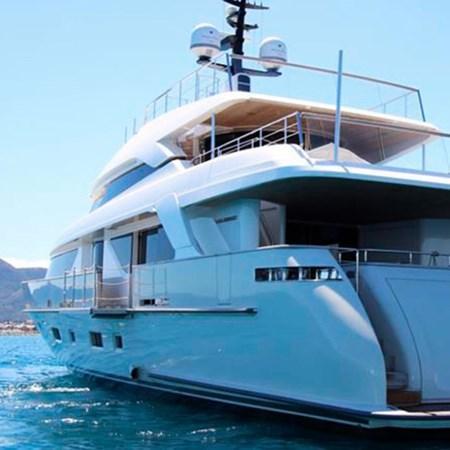
The SD112 is a dedicated hull, a tri-deck semi-displacement yacht that fills a gap in the yard's line between the SD92 and SD122. Francesco Paszkowski created a profile that is as seaworthy as it is eyeworthy.
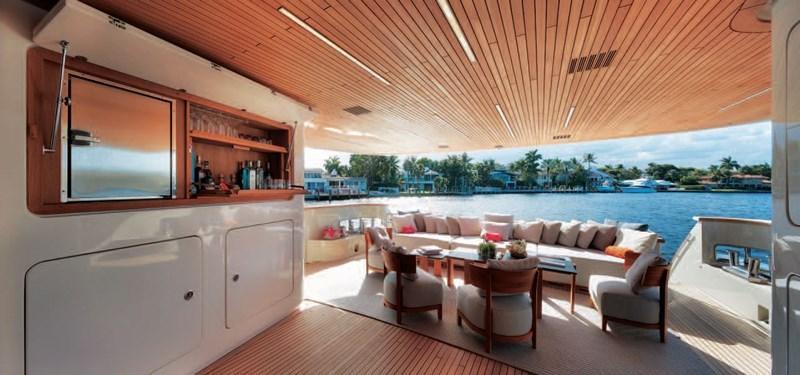
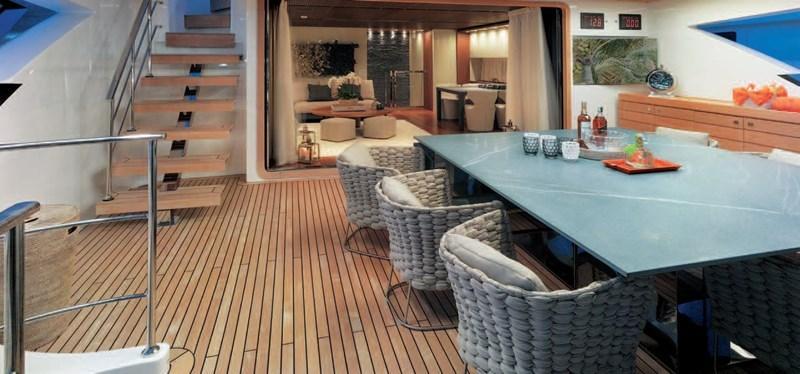
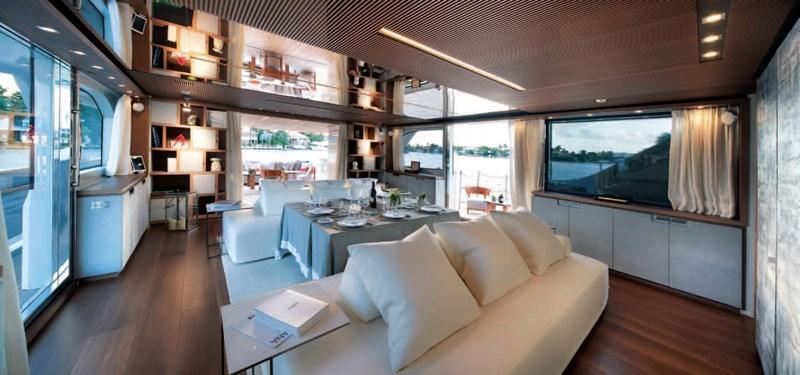
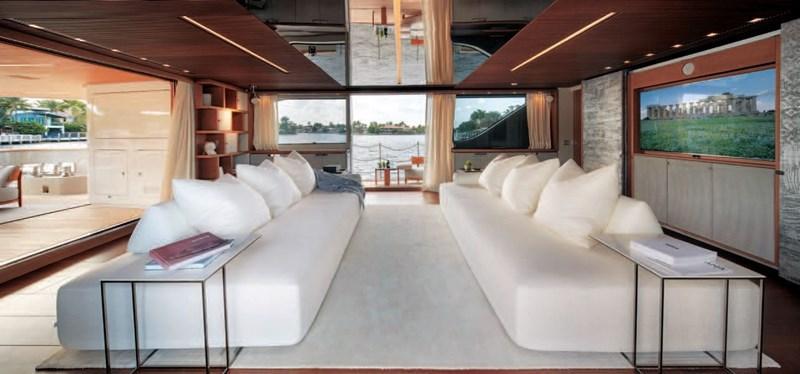
Tanganyika was the wood of choice of Sanlorenzo's new design team lead by Sergio Buttiglieri for this splendid and contemporary motor yacht. The current owner is a proficient architect who arrived with a sheaf of ideas, and several changes were made from the base layout. The owner wanted more deck space, so fully opening sliding doors were moved closer to the salon, allowing room for a hidden bar as well as a large TV in an open-air salon extension.
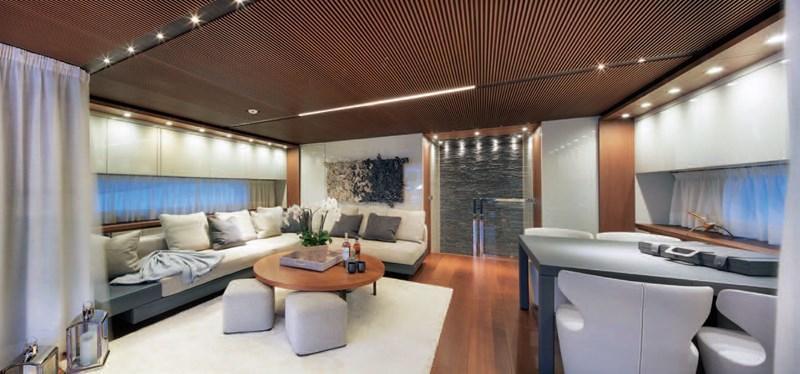
In the salon, the owner and interior designer Marty Lowe drew from Italy's best furniture companies with Edra, Minotti and Paola Lenti sofas, and placed them within a light-and-bright decor of whites and Penelope Oggi leathers setting off the Tanganyika woodwork. The Edra couches use wedge-shaped backrests so guests can sit facing forward toward a 65-inch TV or aft toward the stern, and can also fit sideways to allow guests to enjoy the opening terraces on each side.
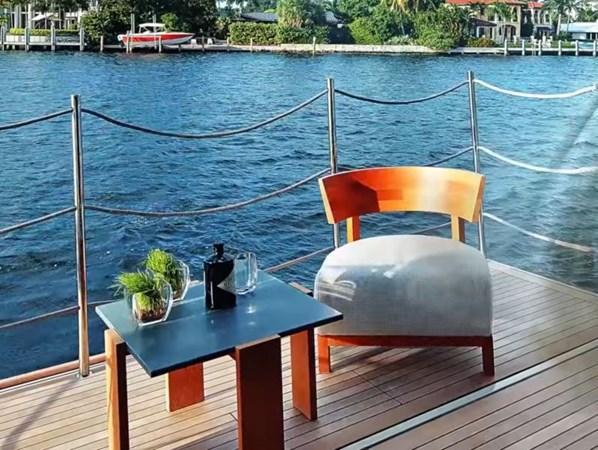
The Owner's suite fills the forward section of the house with entry through a dressing area that resembles a Loro Piana boutique, with stitched suede covering drawers and a Hermès freestanding hat rack. The master head is panelled in soapstone, including the shower, and the vanity is also soapstone. Wraparound windows give a 180-degree view forward and to the sides. A discreet stainless-steel gate on each side deck behind the stateroom windows can be closed for privacy. A pantograph door opens to the side deck, providing access to a bow sitting area with a table for the owners.
Four guest cabins are on the lower deck, each en-suite, with mirror queen staterooms aft and a pair of twin cabins with Pullmans forward. Access to the lower accommodations as well as the upper-deck sky lounge is via a curved stairwell in the port entry foyer, a striking sculpture of polished stainless steel, glass and a three-deck bulkhead of soapstone "bricks".
The pilothouse is three steps below the sky lounge level and separated by a bulkhead to minimize distractions. The Captain has an office to port with desk, files and a swivel chair, and a settee is to starboard.
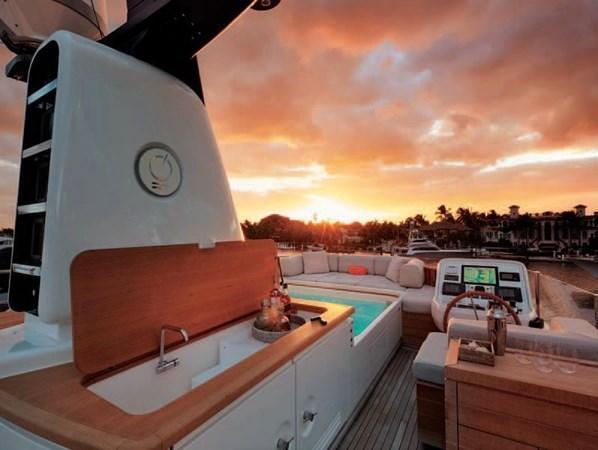
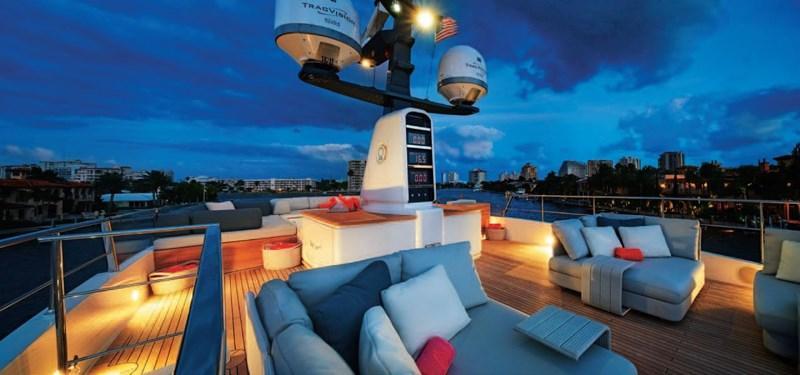
The sky lounge is relaxing, with nubby Angiuoni fabrics on the couches and a planked wood overhead. A partially covered afterdeck has a table for alfresco meals plus access to the flybridge. Just forward is a spa surrounded by seating and sun pads, while the afterdeck is open for chaises and couches. The dining space on the back of the upper deck offers views in every direction.
Construction is superlative, with flawless joiner work, hand-stitched leathers that practically shout Italian craftsmanship and metalwork that is pure eye candy.
Specifications
The details
Vessel
Year2014
Dimensions
Length overall34.1m
Beam7.7m
Accommodation
Cabins5
Engine & Fuel
Engine modelCaterpillar - C32 ACERT
Engine hours4,500
Fuel typeDIESEL
Fuel tankage25000L
Features
On board
Tanganyika wood throughout
Edra, Minotti, and Paola Lenti furnishings
65-inch wall-mounted TV
Soapstone master head and vanity
CMC electric zero-speed stabilizers
Simrad electronics (three-monitor package)
Hidden bar in salon
Spa on upper deck
Curved stairwell sculpture in soapstone and stainless steel
Buying guides
Helpful advice for your boat search
Guide
Buying
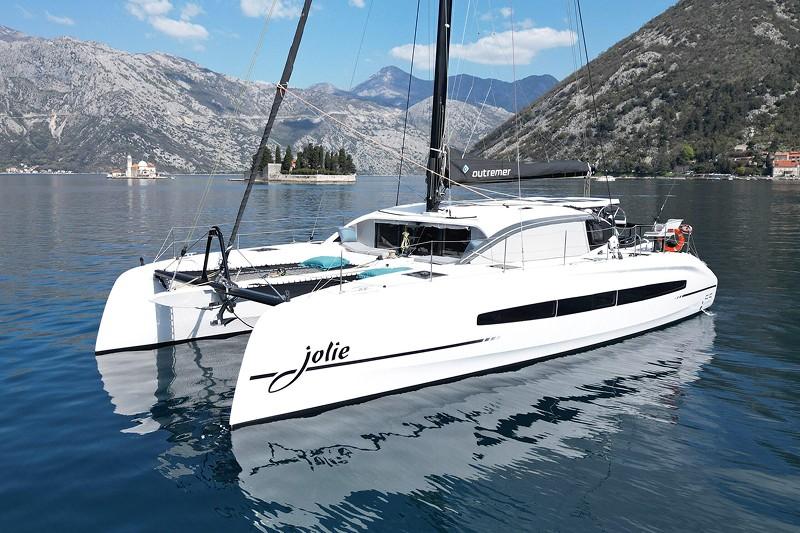
Guide to Offshore Cruisers: Trawlers, Catamarans, Monohulls and more
There are many ways to approach offshore cruising. Read on for a summary of the main types, plus exciting. new options like Omikron.
Guide
Buying
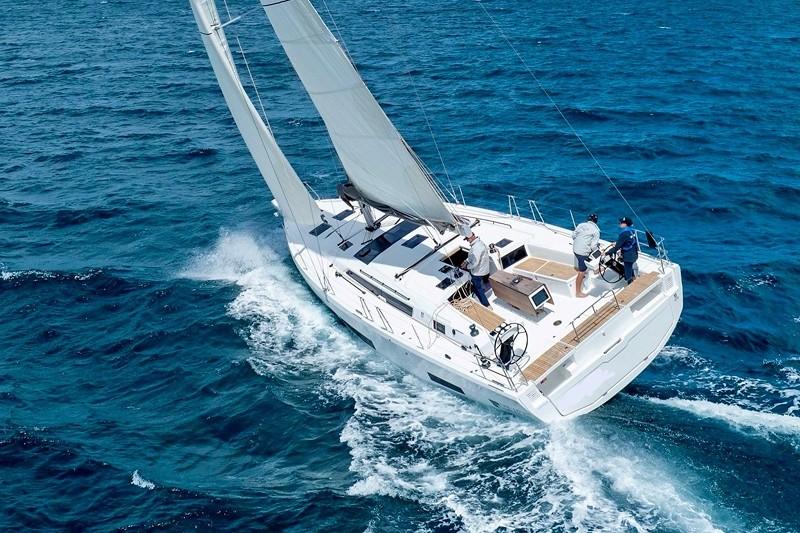
What to Look for in a Racer Cruiser
Boatseekr co-founder Nick "Mudcrab" Crabtree's take on picking a racer cruiser that will tick all the boxes.
Guide
Buying
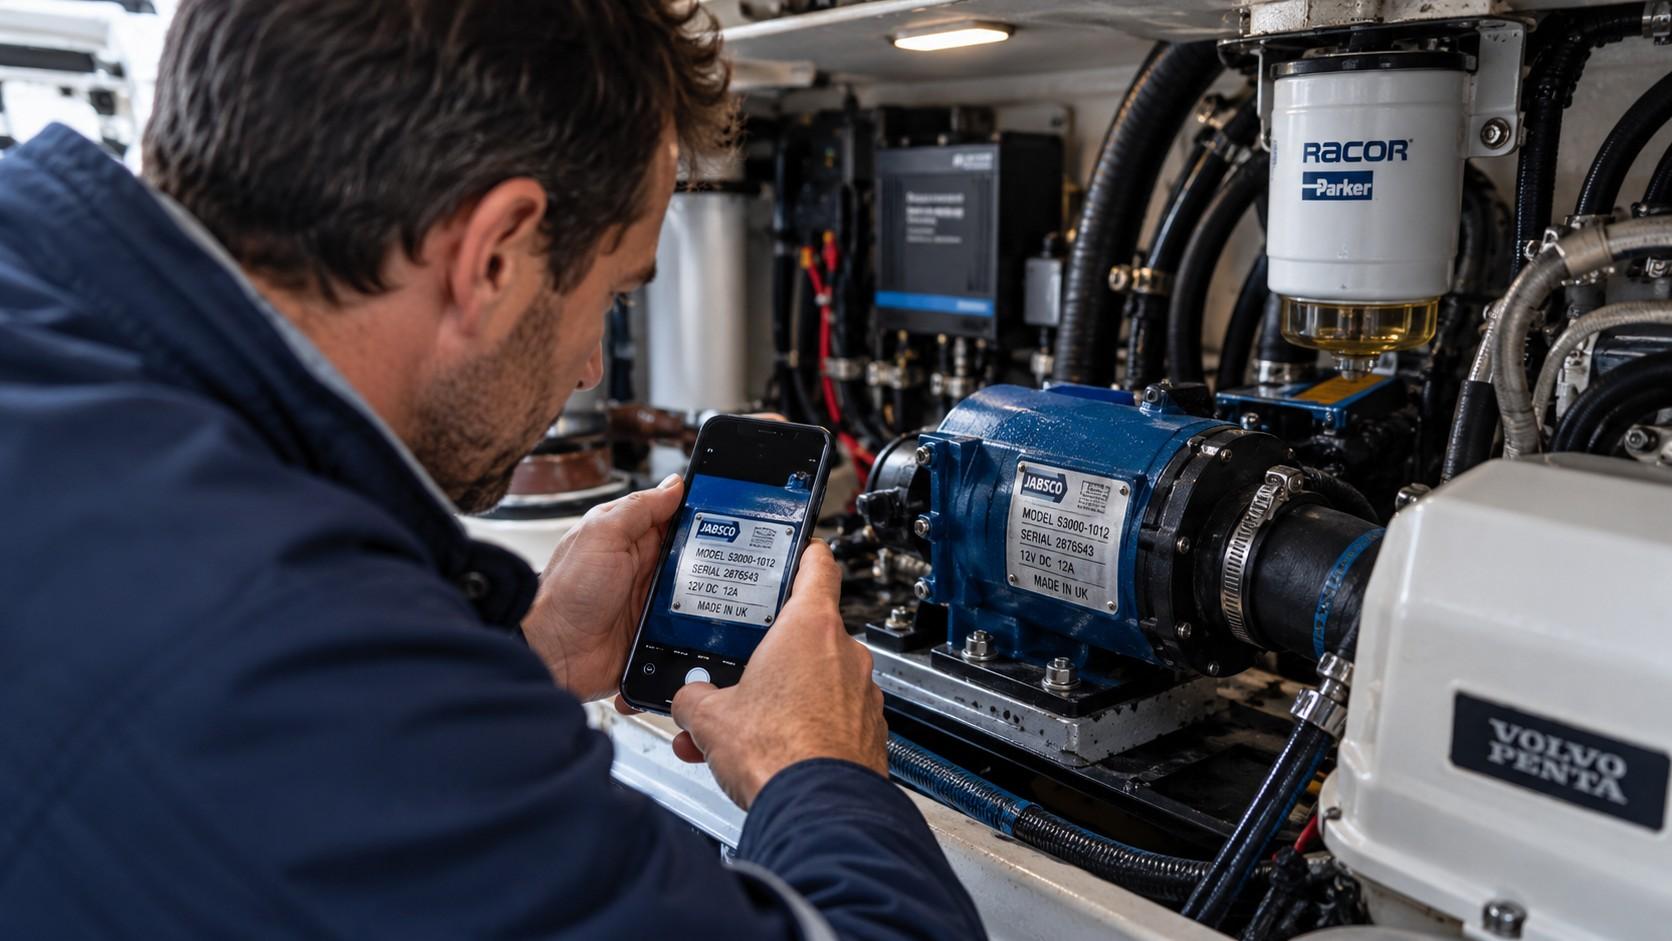
Before You Buy a Used Boat: Check the Spare Parts
Some of the most capable used boats become surprisingly complicated to own simply because a few key components are hard to replace.