2018 Nordhavn 76 for sale in Victoria, Canada
Victoria, Canada, Canada201823.8m
Asking PriceBroker
$4,900,000
 +98 more
MakeNordhavn
Model76
Year2018
Length23.8m6.4m beam
Draft2.3m
AI Visual Search
Match by shape & style
Overview
About this vessel
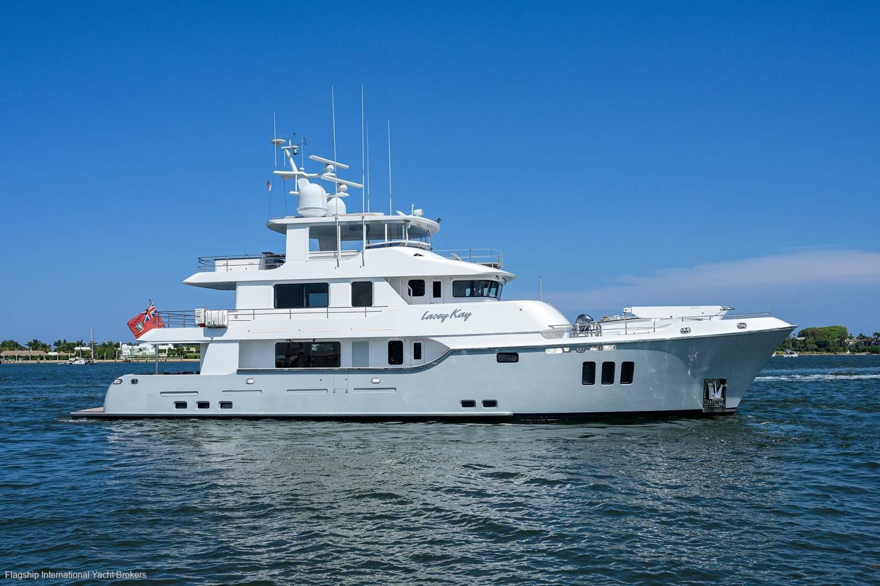
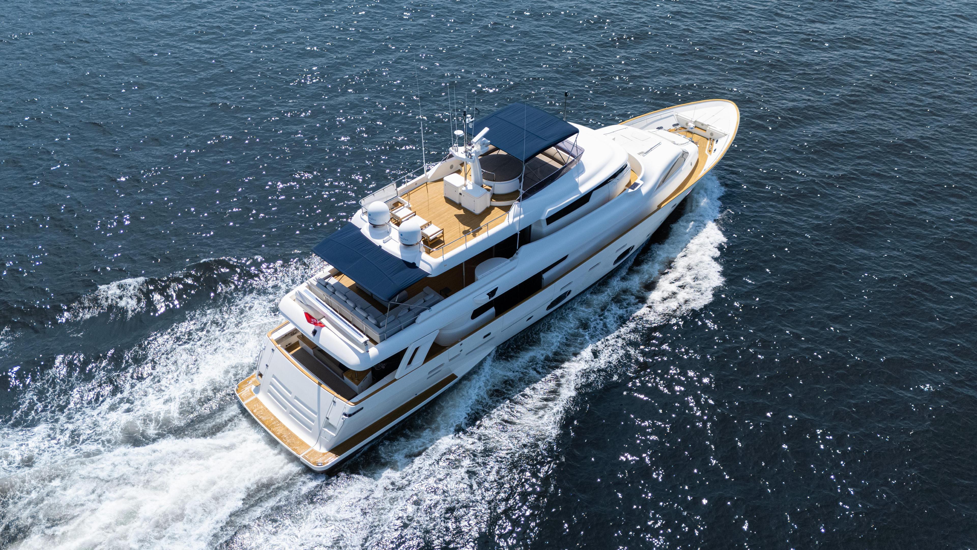
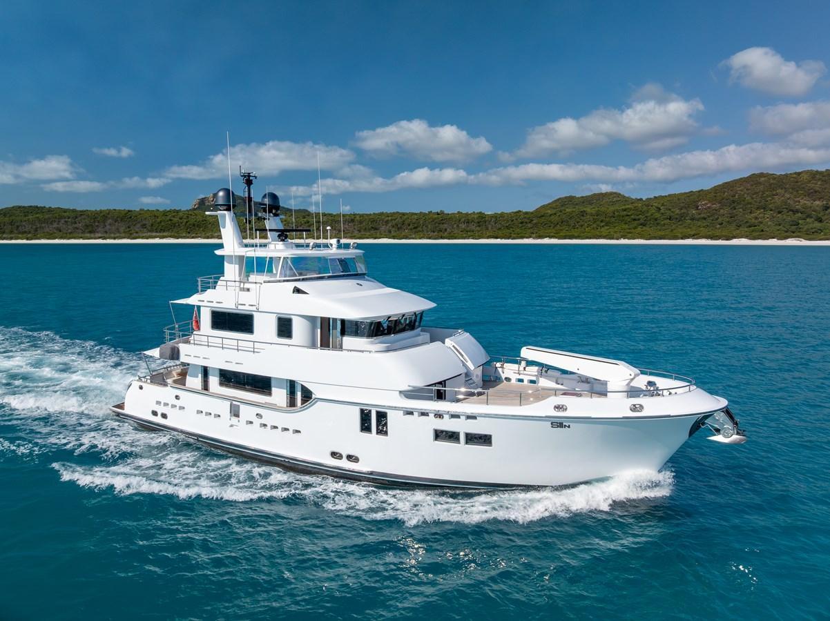
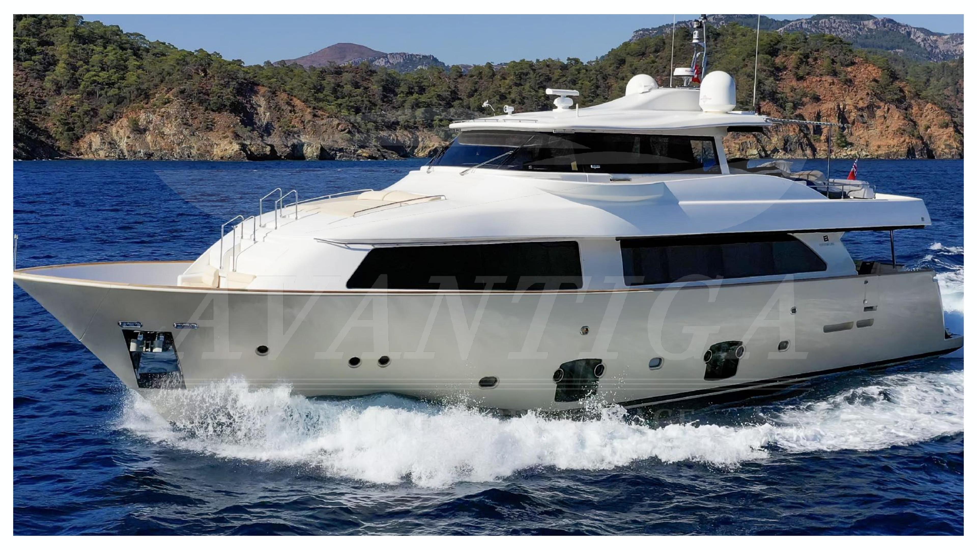
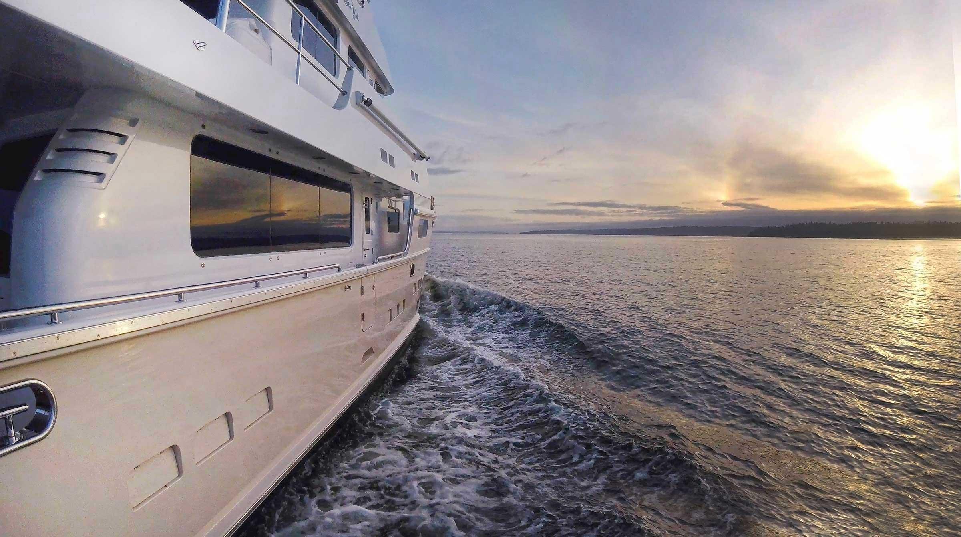
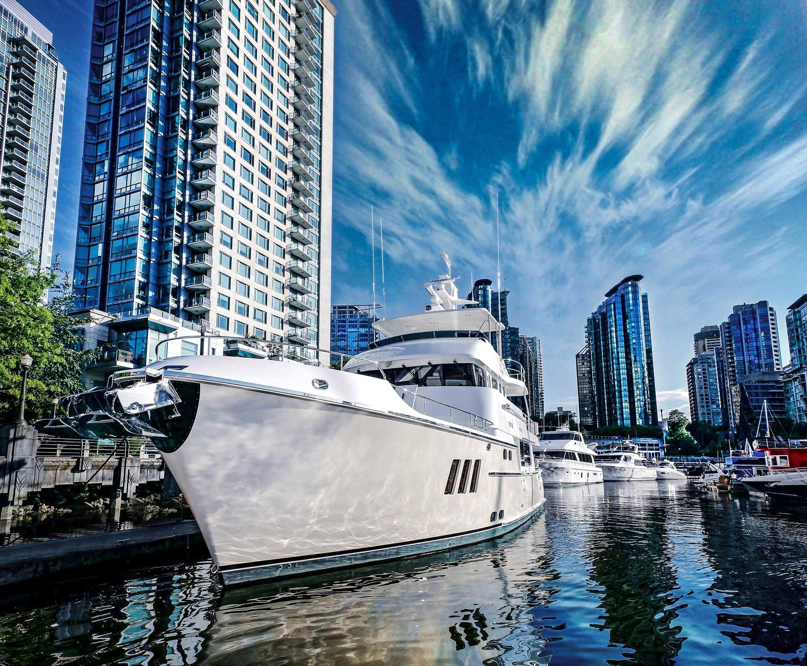
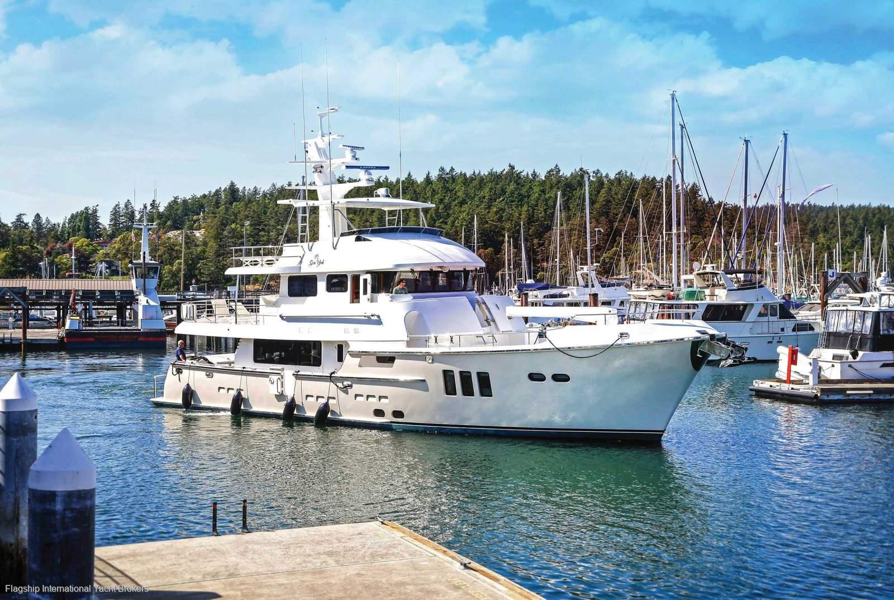
Kemah is an aft pilothouse model of the Nordhavn 76 featuring a bulbous bow and extended swim step. The interior spans three decks plus a flybridge, with living and operational spaces distributed throughout. The salon, galley, and primary stateroom occupy the main deck; two guest cabins, laundry, and engine room access are on the lower deck; the pilothouse and captain's cabin sit on the upper deck. The main deck layout is asymmetrical, with the salon extending full beam to port while the starboard side extends to the high bulwark, maximizing the use of hull volume.
Kemah is one of two asymmetrical 76s with a port-side porch deck access. Throughout their history, the 76s have cruised the world's oceans, including the Southern Ocean and Antarctic waters. The bulbous bow improves cruising efficiency and positions the bow thruster further forward for enhanced close-in maneuvering. With the full hydraulic system and proper practice, Kemah can be easily handled by two people.
With her fuel capacity, hydronic heating system, water making, power generation, and multi-deck guest cabin layout, Kemah is well-suited to all-latitude cruising and can be self-sufficient for extended periods.
The owner has set a comprehensive standard for yacht care and maintenance, including six-month haul-outs at Philbrook's Boat Yard in Sidney BC and regular attention from experienced boatwrights. Maintenance generally recognized as annual has been completed as of this listing. Kemah comes to market as her owner looks forward to a new, larger Nordhavn project.
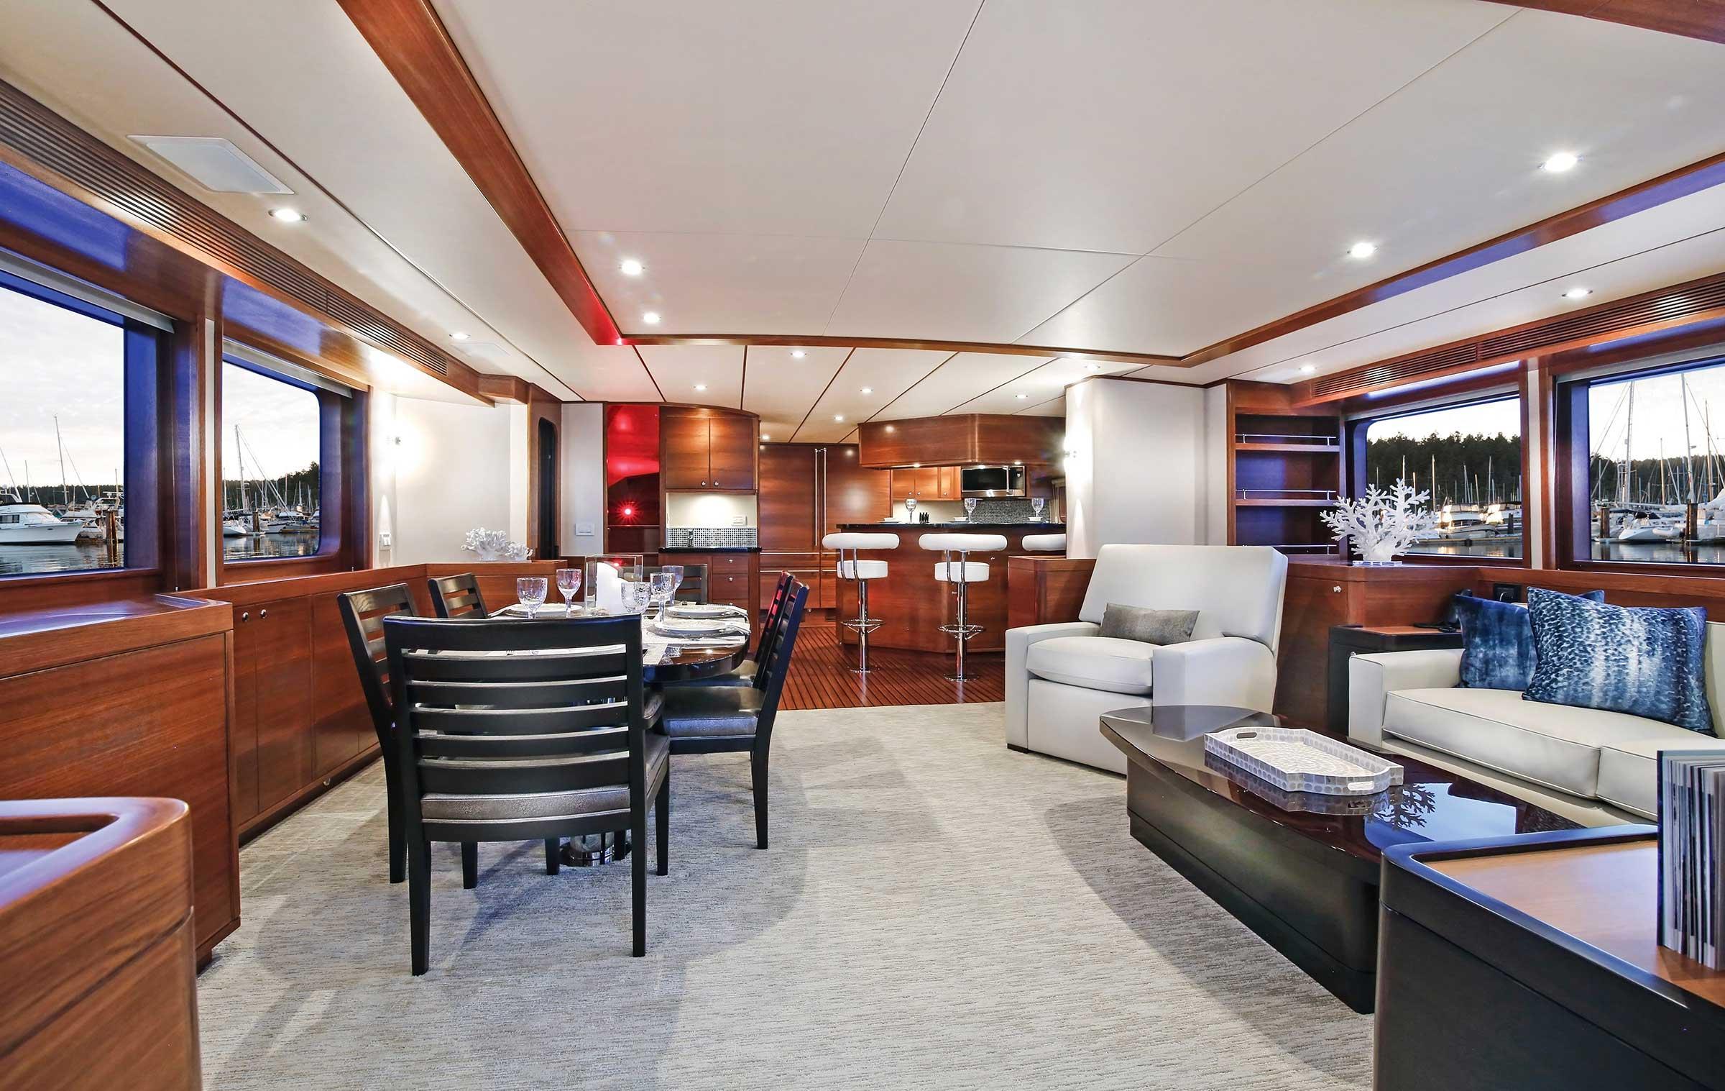
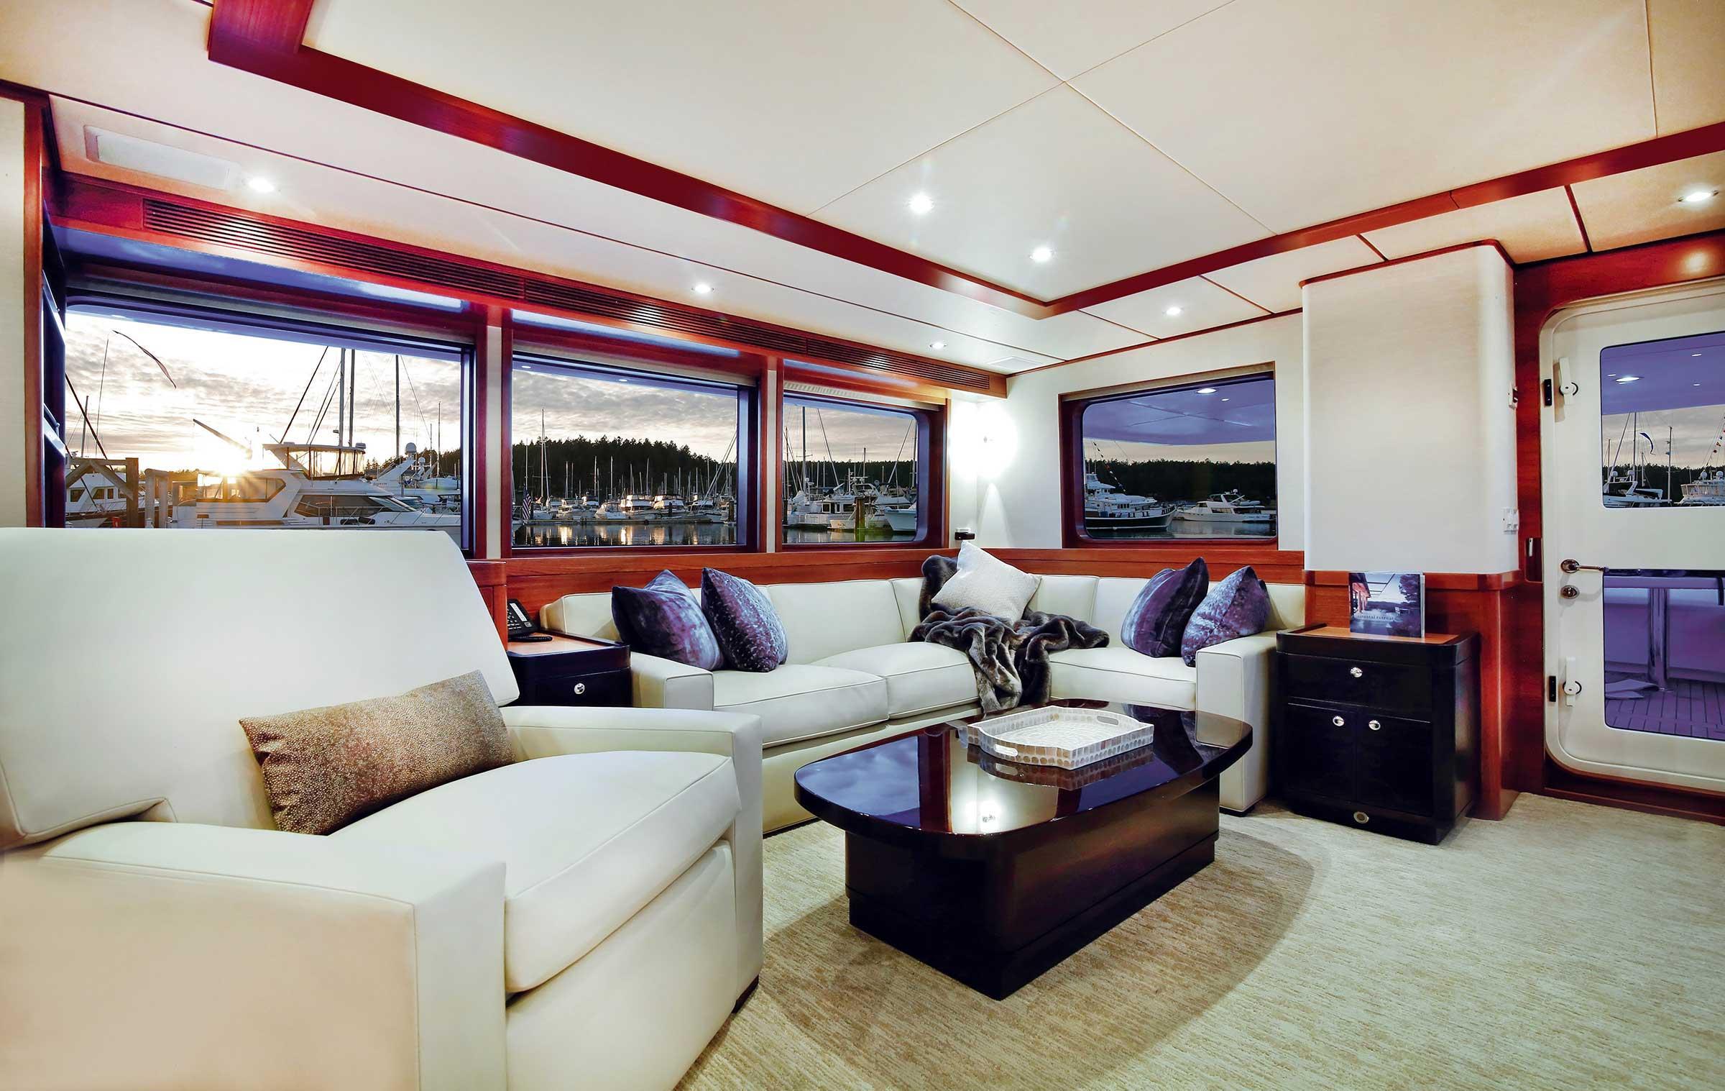
The interior is designed with functional flexibility, offering sleeping, dining, and operational options throughout. The salon features an open feel with 6' 10" headroom, extending forward to join the galley counter with three swivel chairs. To starboard is a lounge area with plush L-shaped sofa, Ekornes recliner, custom coffee table, and storage lockers. Interior cabin sides are finished in varnished horizontal-grain teak wainscoting with light-colored wall coverings above. A custom dining table with six armchairs in gloss-finished charco wood sits to port. Large windows on both sides provide interior light and sight lines underway, while zone lighting in the evening creates comfortable ambiance.
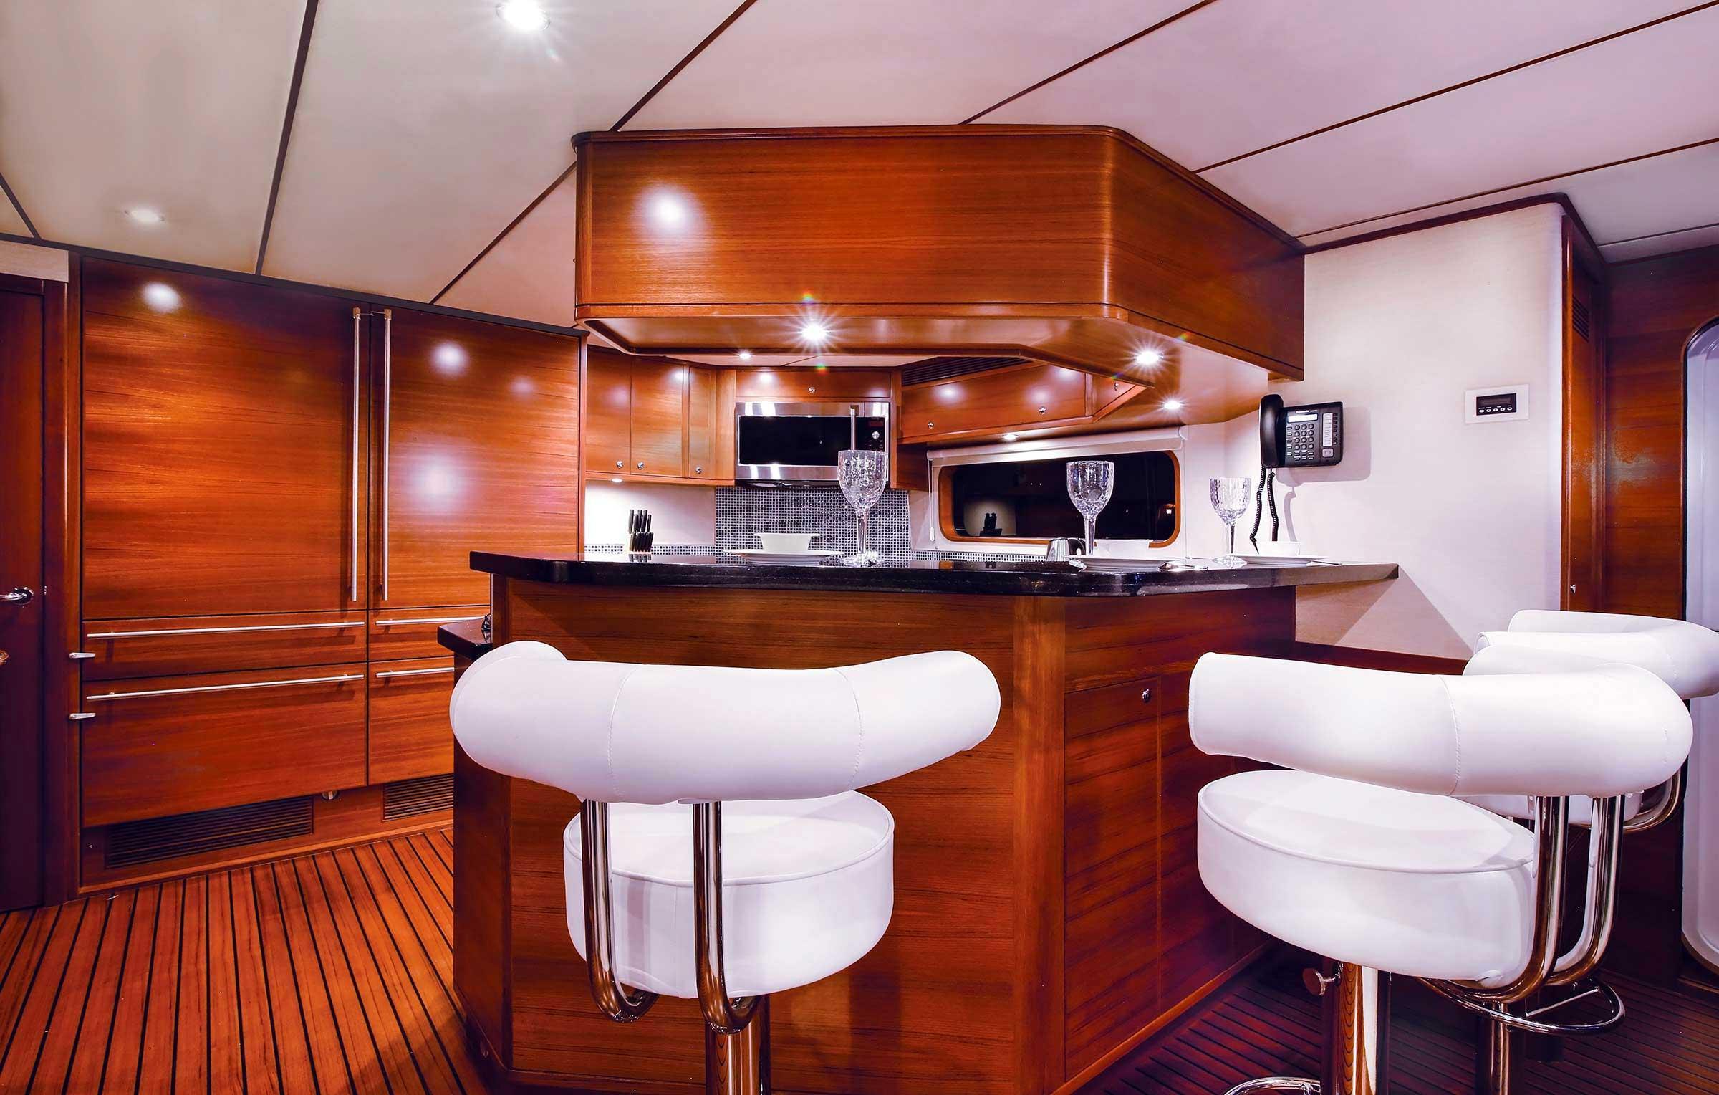
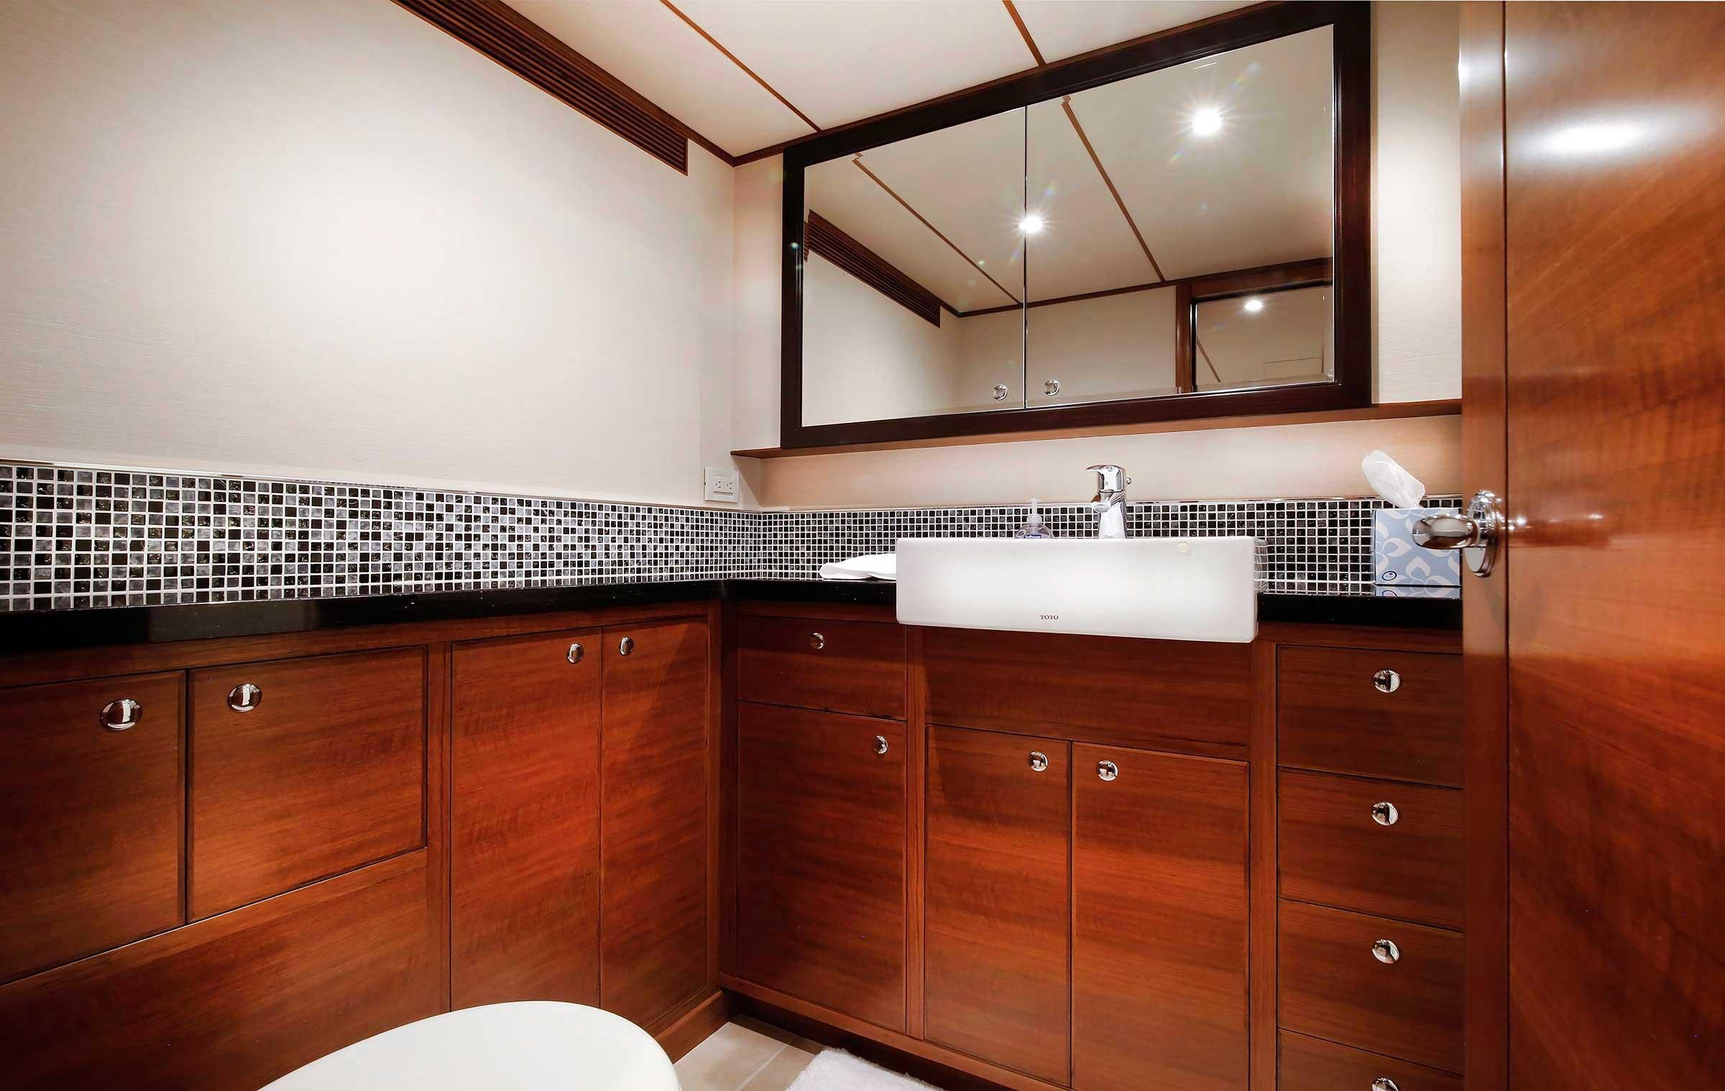
The galley features a dishwasher, double-bowl stainless steel sink, two GE Monogram refrigerators with two freezer drawers each, electric glass cooktop, and microwave. Two additional freezers are housed in the utility room on the lower deck. An optional galley window overlooks the starboard outboard side. A day head (half bath) is located to port across from the galley.
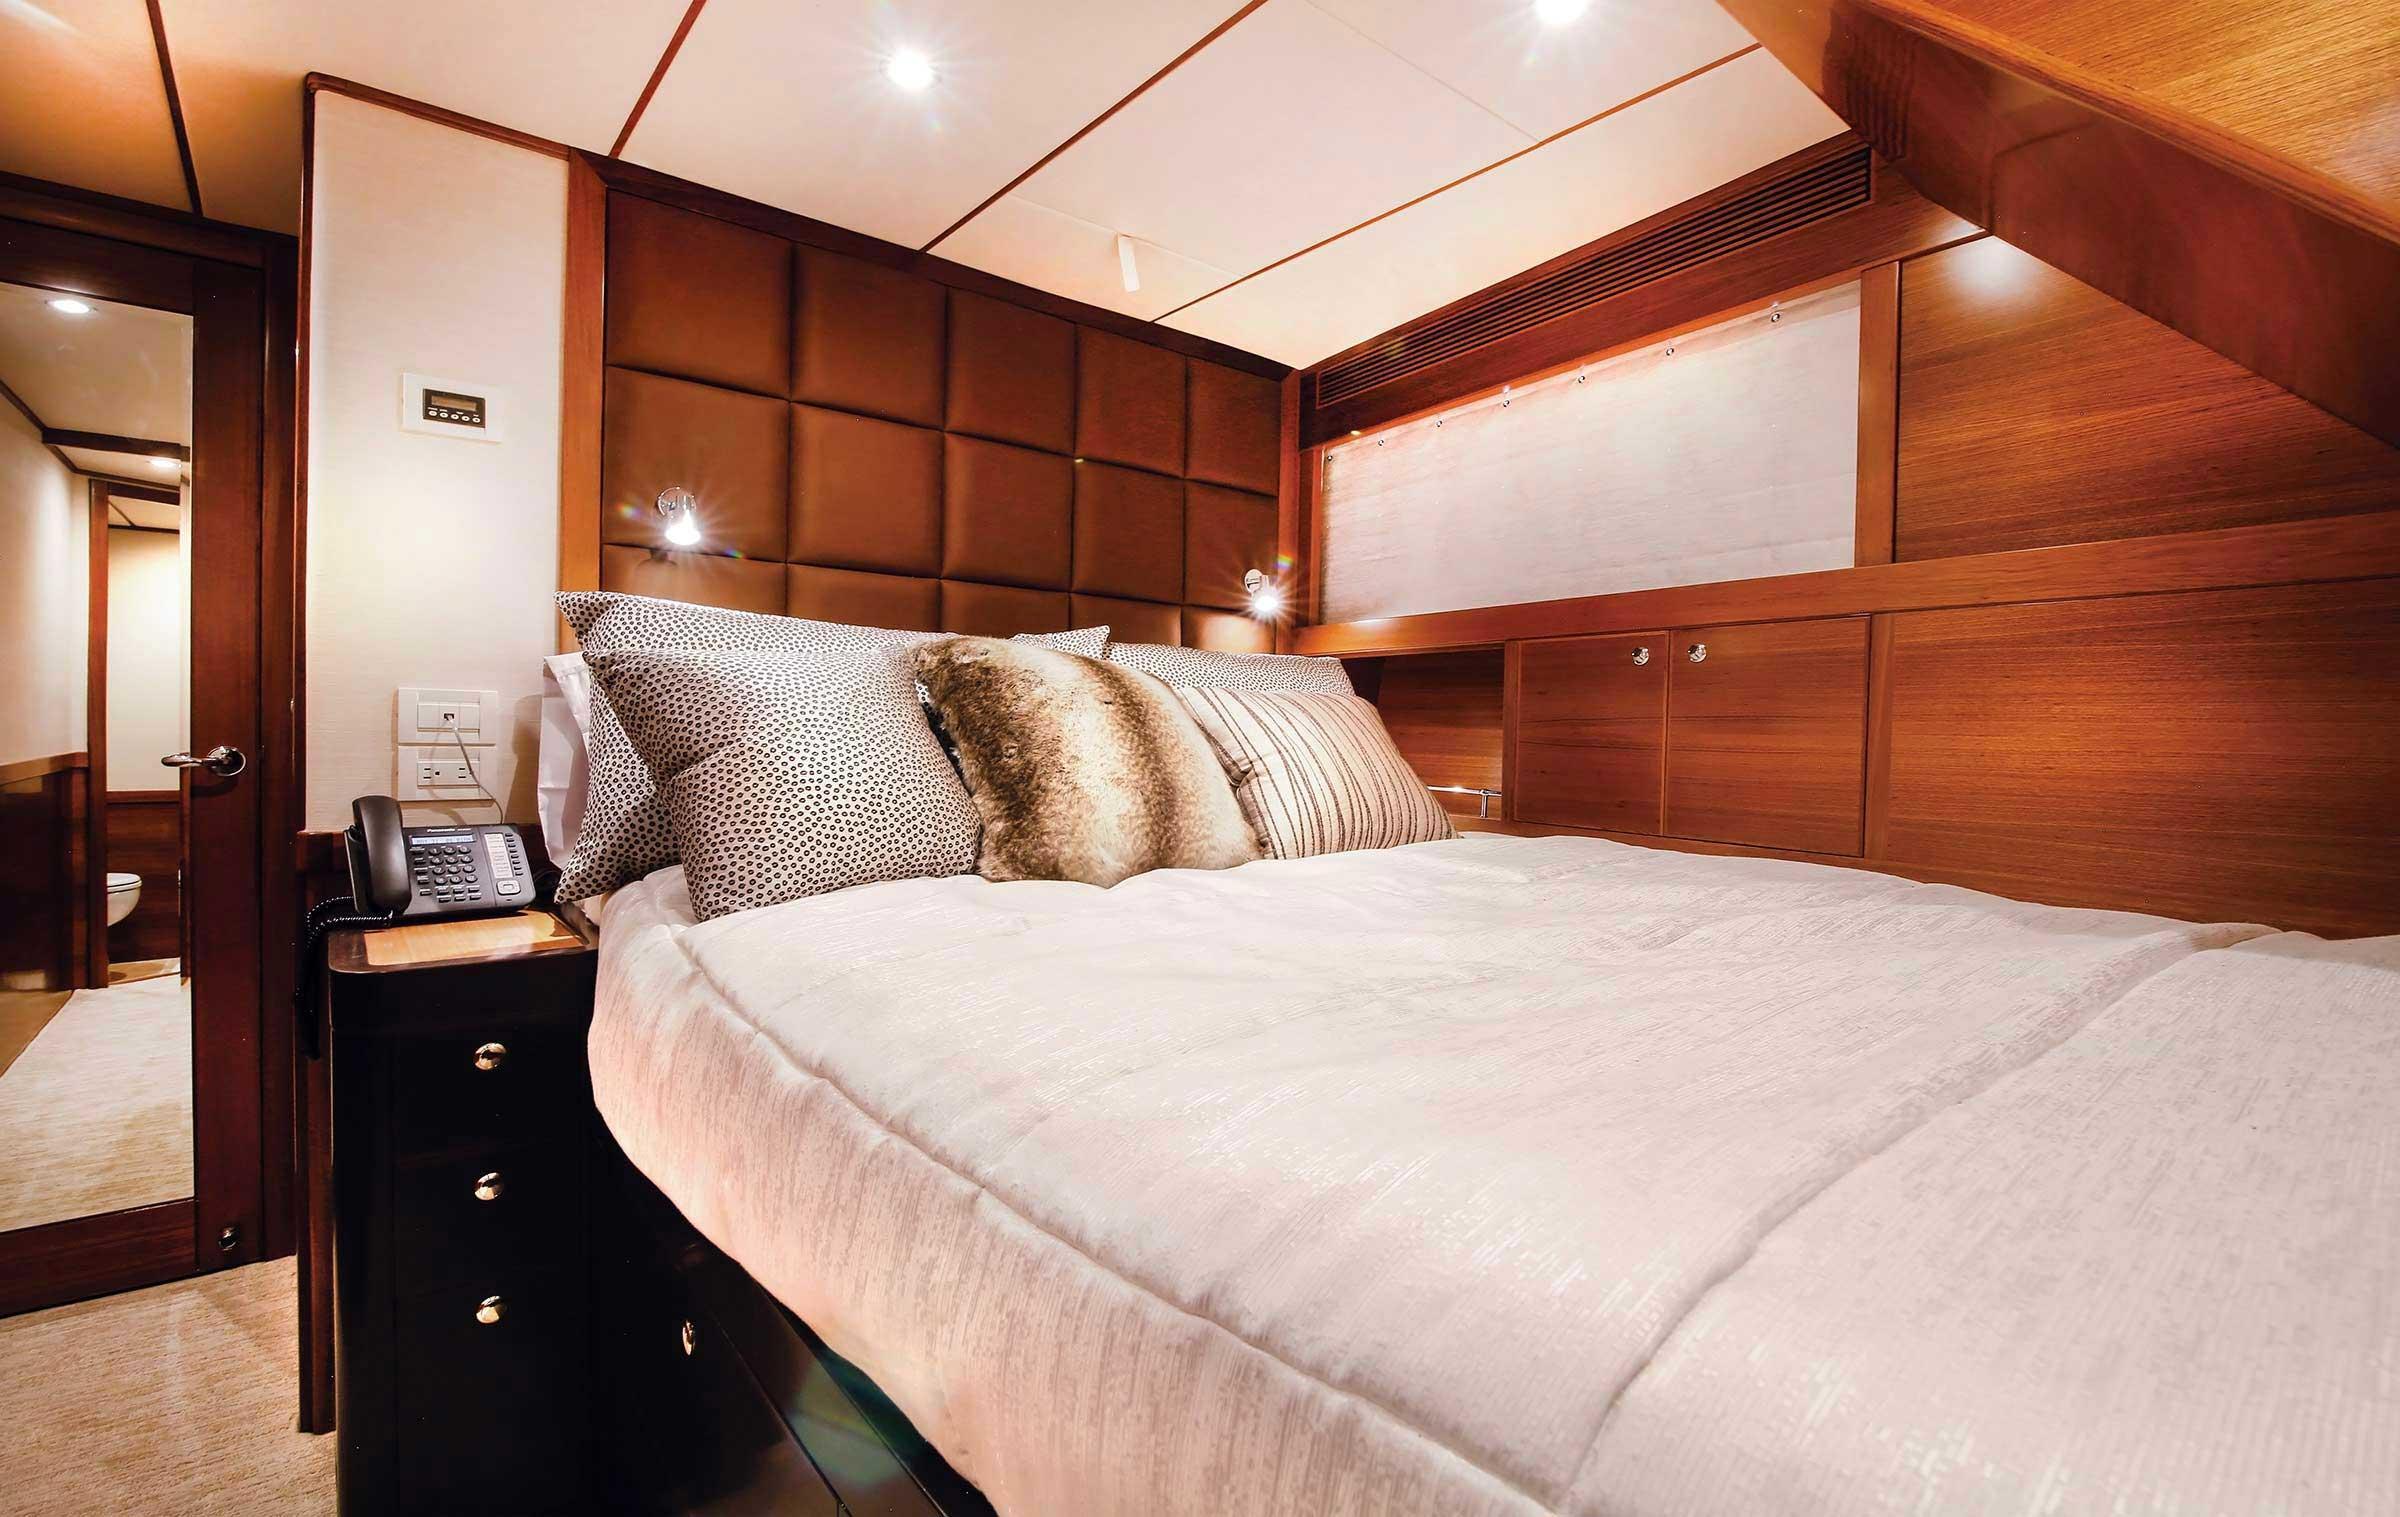
The primary stateroom, outboard to port and full beam, includes a king bed with upholstered headboard and abundant storage for extended cruising. Six large portlights and two deck hatches provide natural light. The bath features a shower and granite-topped vanity with twin apron sinks, plus a separate toilet room. A walk-in closet is forward to starboard.
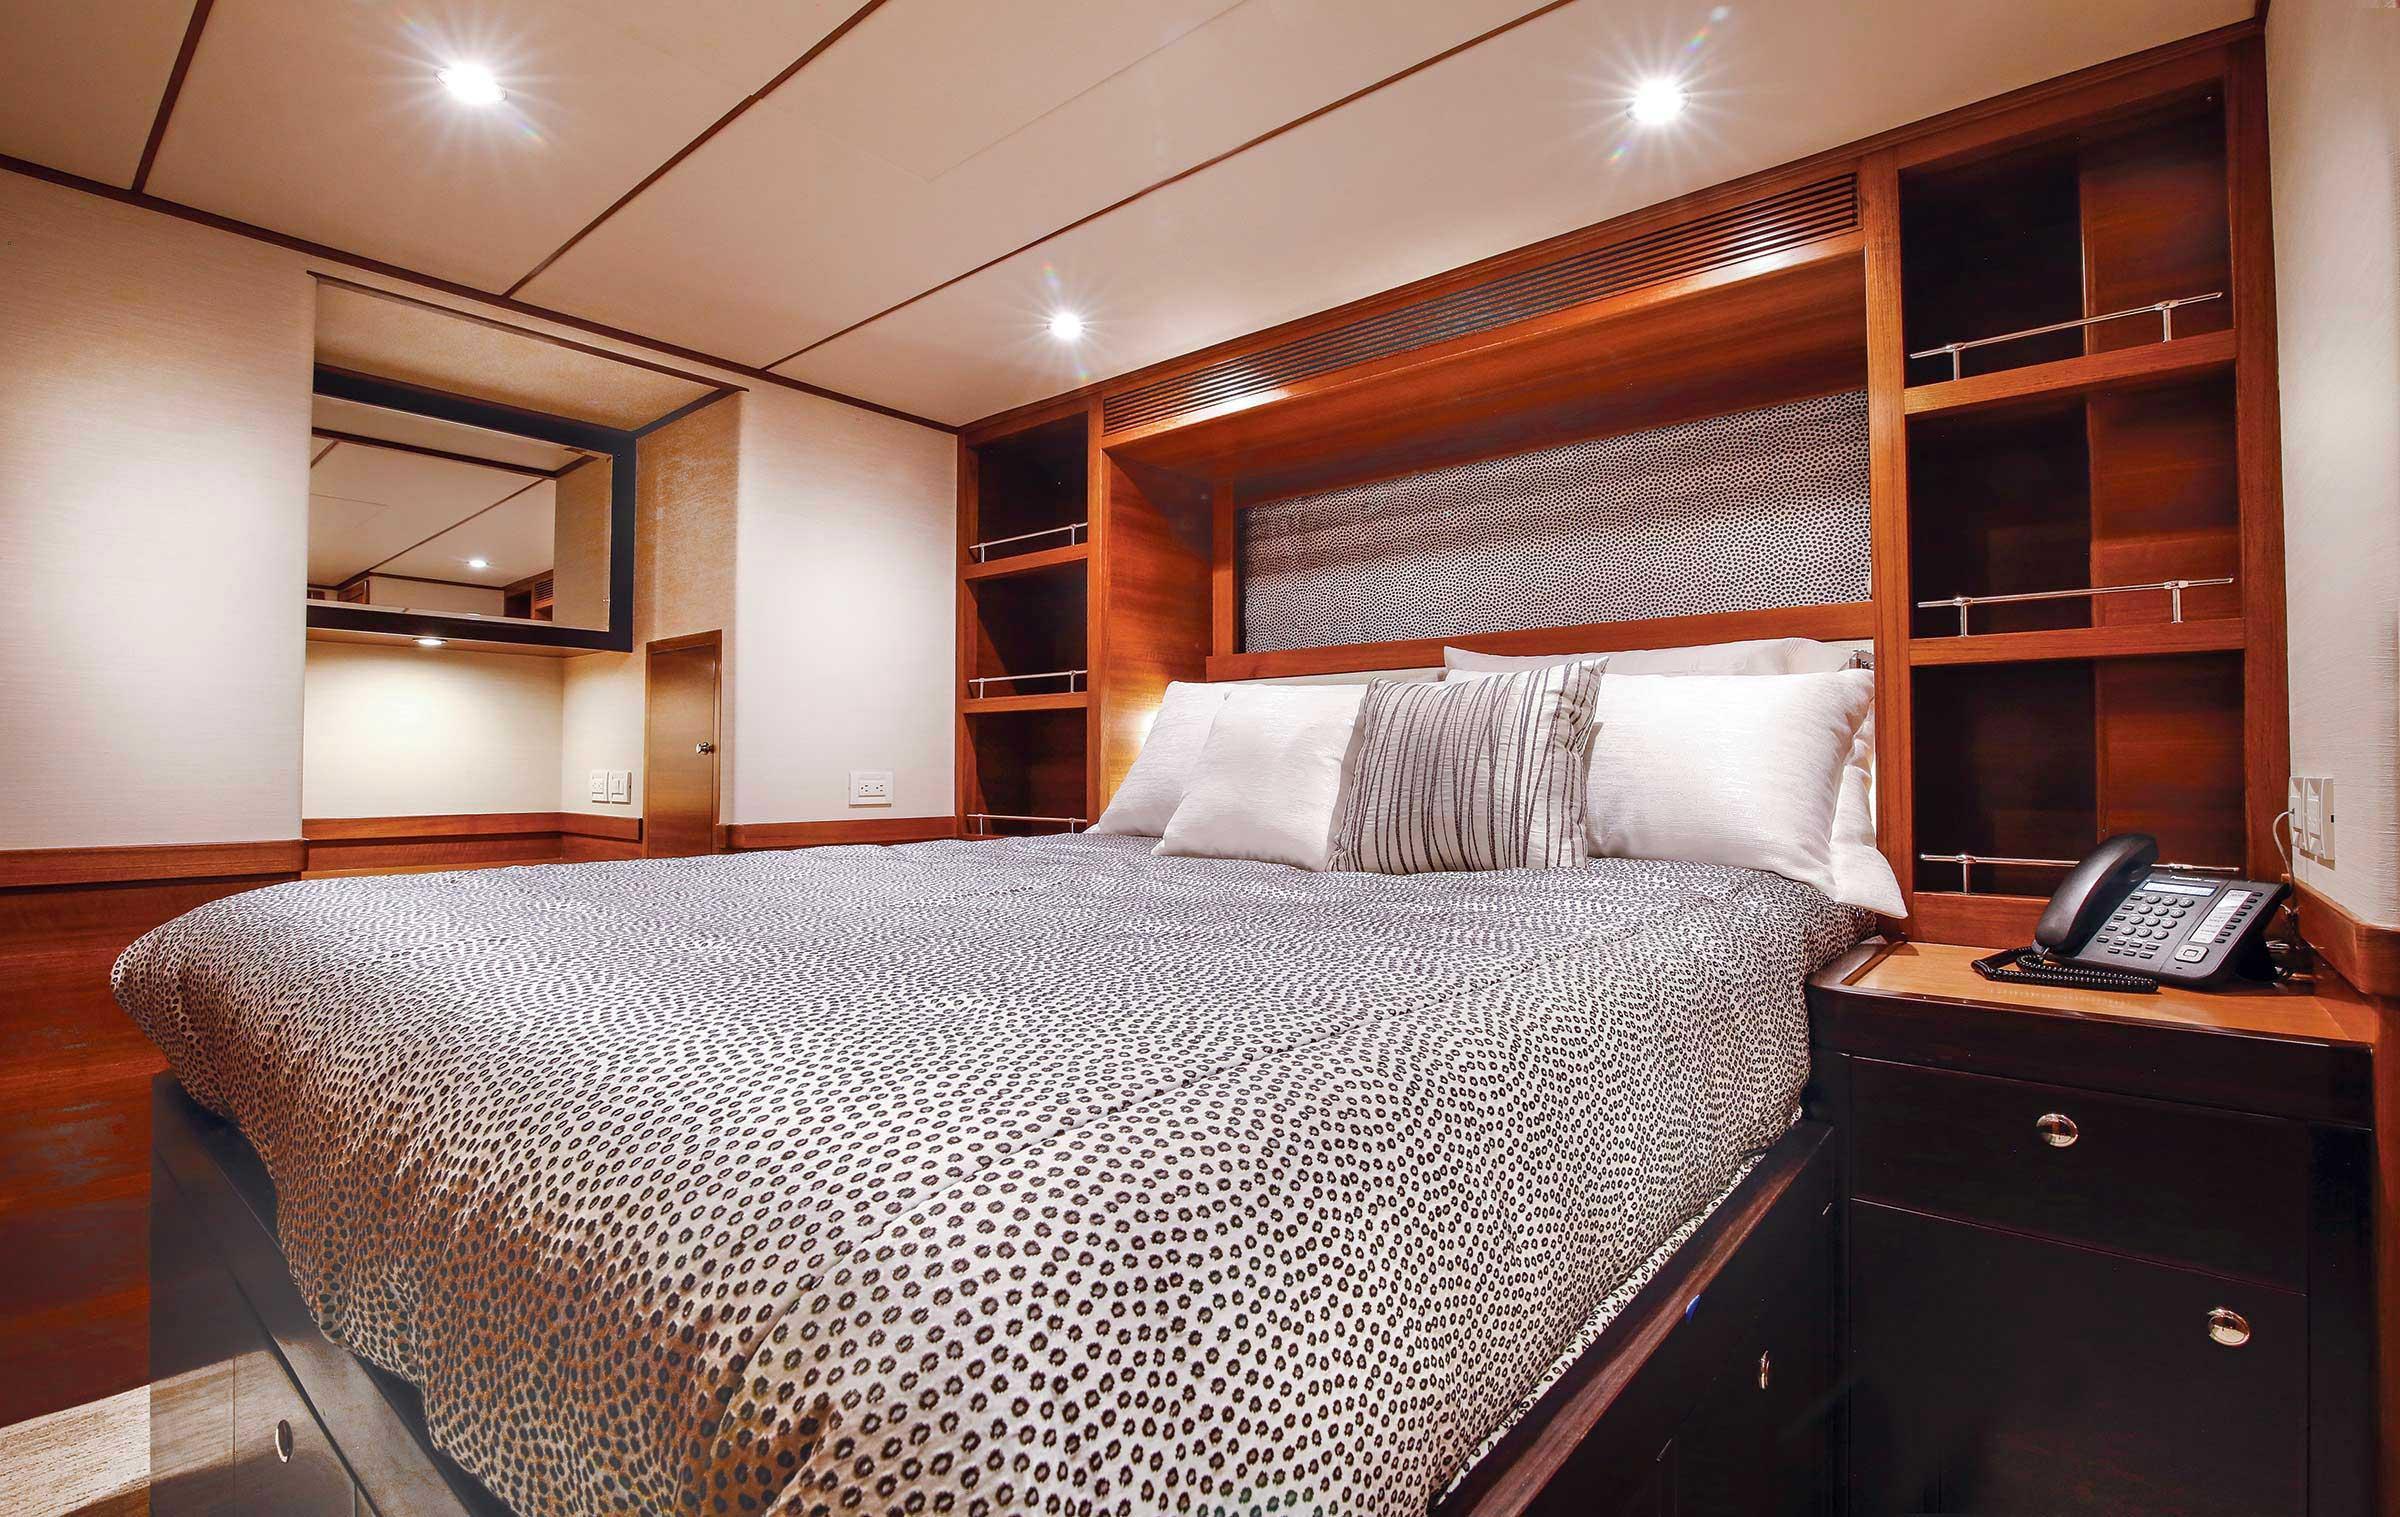
Two guest cabins on the lower deck are accessed via spiral staircase opposite the galley. The starboard lower guest cabin features a walk-around queen bed with upholstered headboard, storage, and ensuite bath. The port lower guest cabin includes a queen bed, upholstered headboard, and ensuite bath.
The pilothouse is well-suited for extended time at the helm, with two Stidd helm chairs for operational seating and raised dinette seating with excellent sightlines for crew communication and dining underway. Interior stairs provide flybridge access. Dutch doors to port and starboard feature phantom screens. The dinette U-shaped seating accommodates six with twin dinette tables. A work desk sits in the port aft corner. A bulkhead separates the captain/crew cabin, which includes a head with shower. Interior stairs aft and to port provide access to the flybridge.
The main deck features a large aft cockpit with dining table and extended swim step access through transom doors. Two electric Miele grills are mounted forward in the cockpit. Steps lead up to the pilothouse aft deck, which extends six and a half feet beyond standard for additional lounging area and cockpit coverage. To starboard, a side deck with high bulwark leads forward to a side boarding door. An inset boarding deck with door opening into the forward salon/galley provides convenient loading for groceries and supplies.
The foredeck is accessible via the starboard side deck or from main deck or pilothouse deck level via Portuguese bridge forward door. Port and starboard wing control stations on the Portuguese bridge each feature main engine start-stop control, throttle/shift control, thruster controls, autopilot follow-up lever, and horn button. These stations offer excellent visibility for docking, departing, or close-in maneuvering. Portuguese bridge locker space stores mooring lines and deck gear.
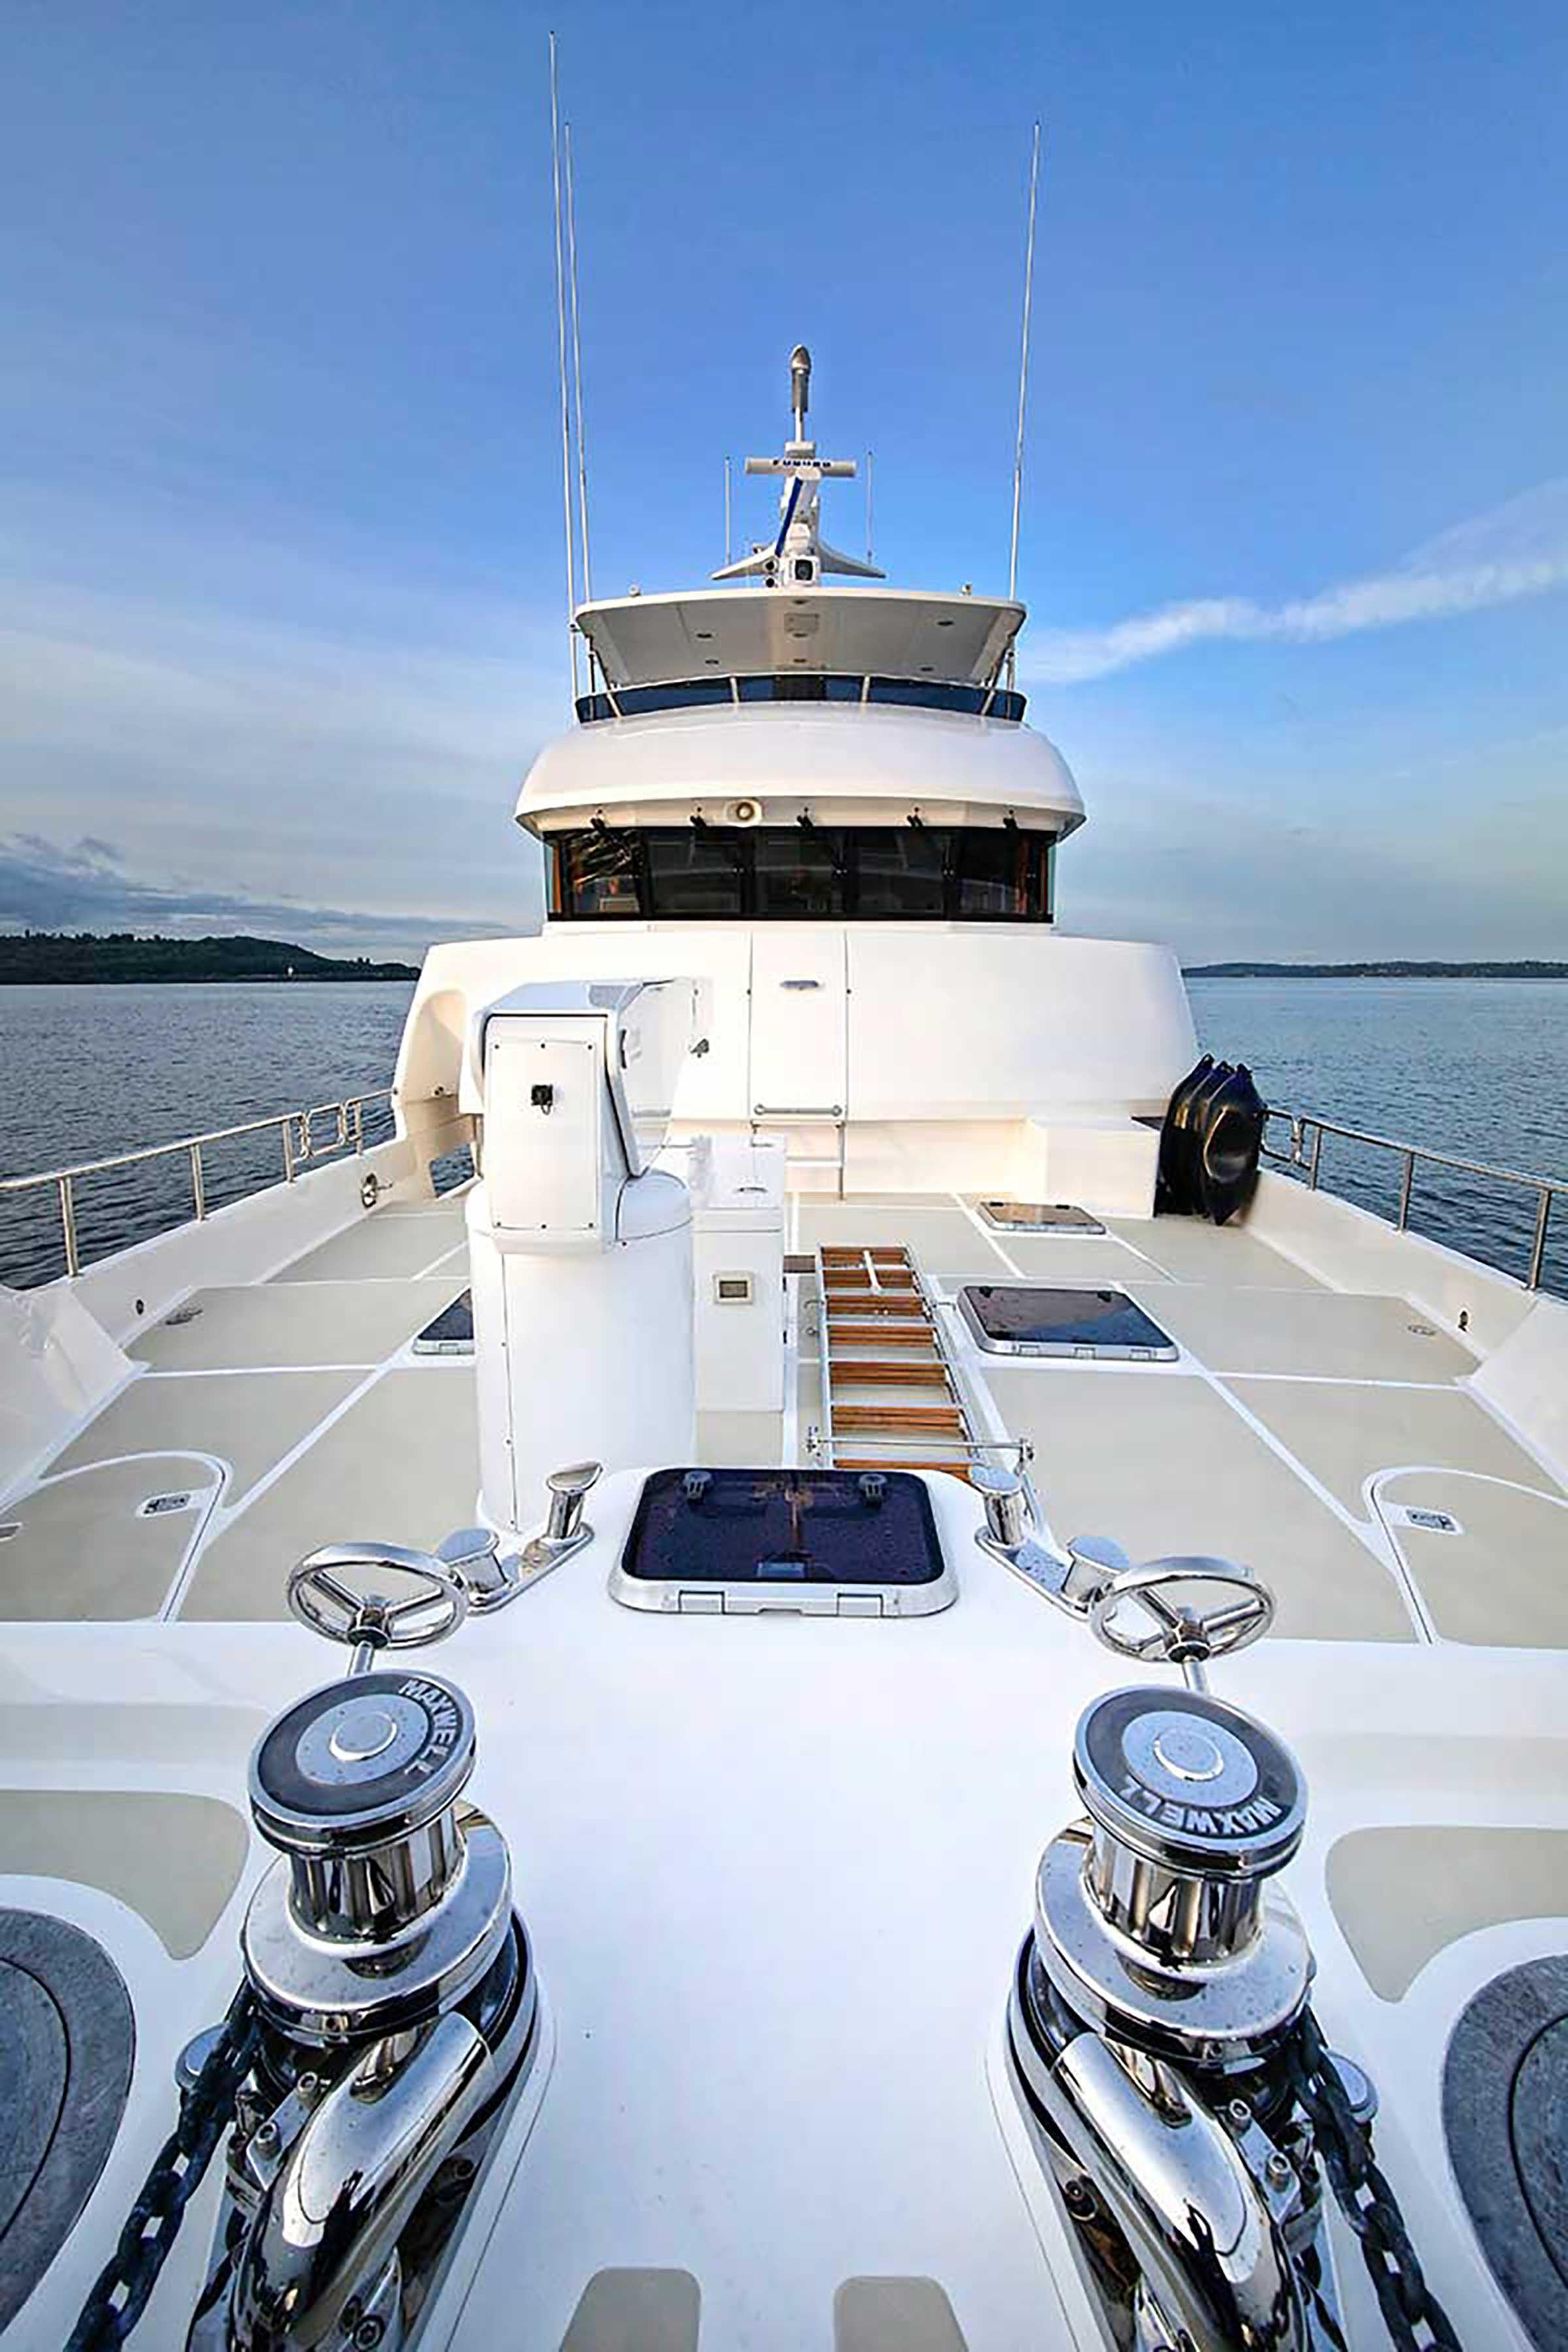
The foredeck accommodates two tenders plus water toys, with a deck storage box fitted neatly under the stowed davit. A low bulwark with waterline drains defines the forward ground tackle area. Two Maxwell 4500 windlasses with band brakes manage 400 feet of ½-inch hi-test chain anchor rodes and 300-pound stainless steel anchors. A stainless steel bow eye at the waterline serves as an anchor bridle tether point. Stainless steel saltwater anchor wash nozzles sit beneath each anchor roller channel, powered by a 180 gallon/minute hydraulic pump.
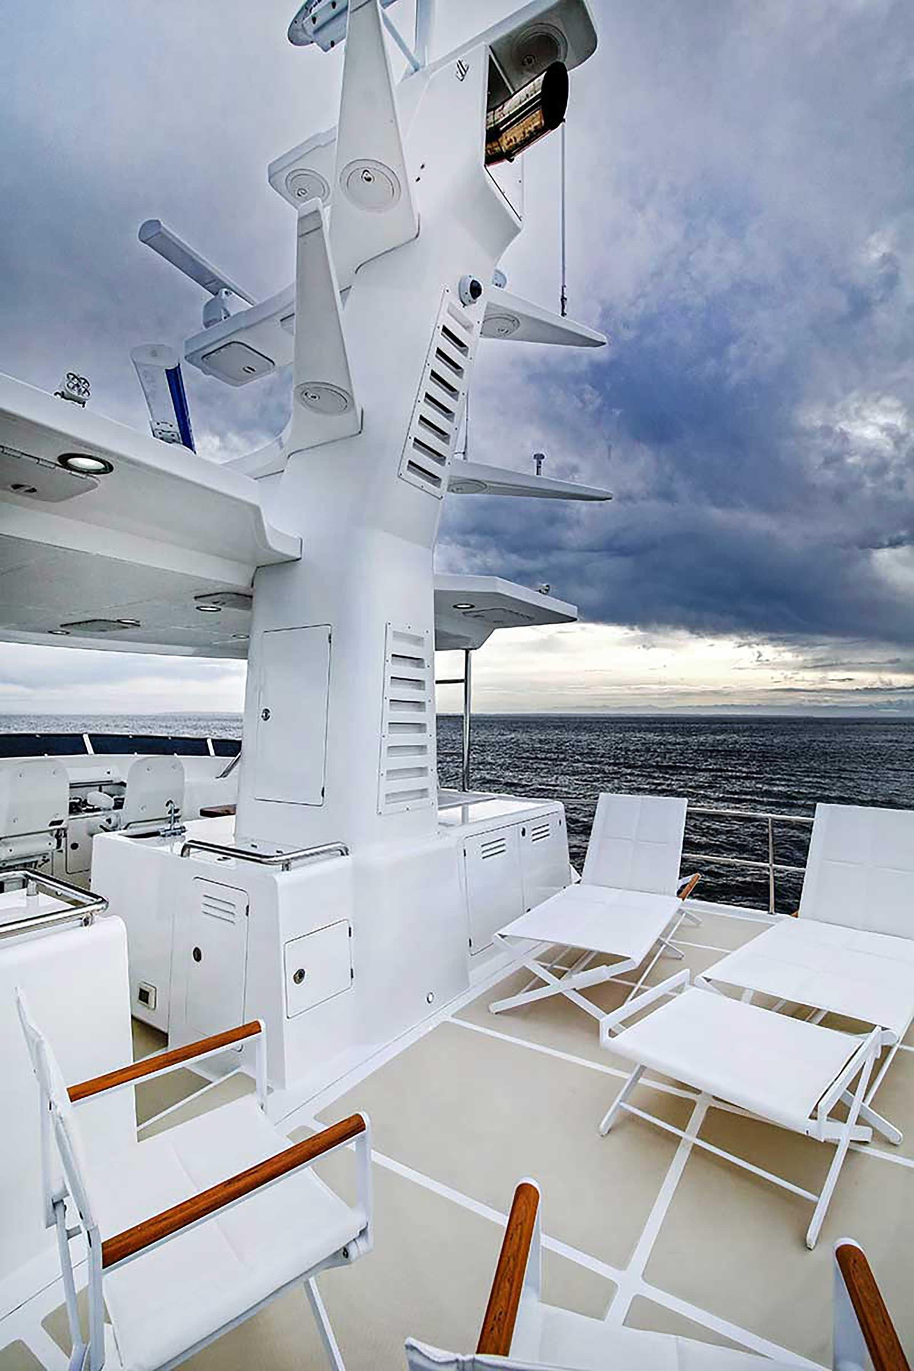
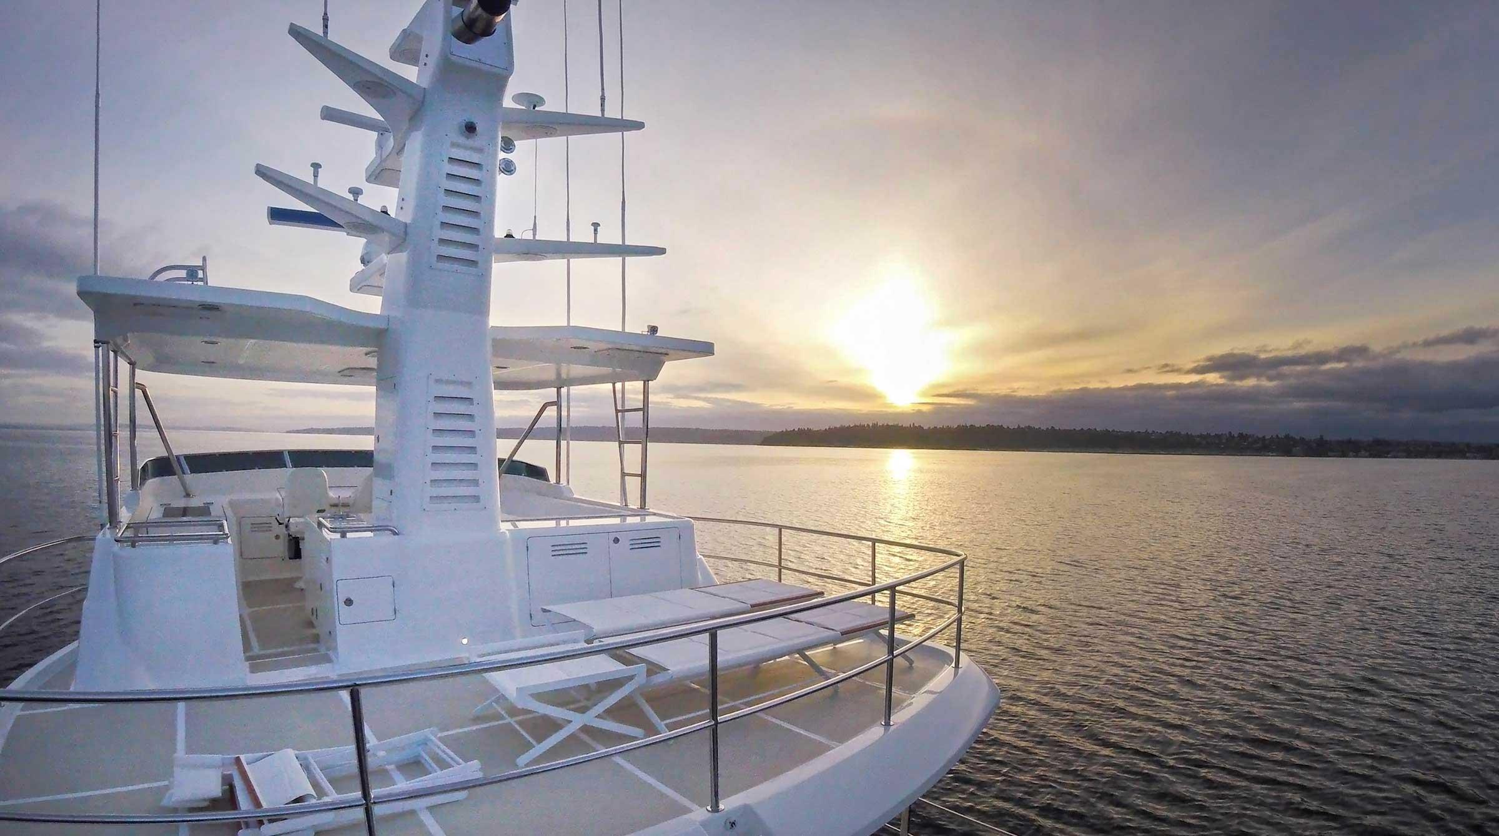
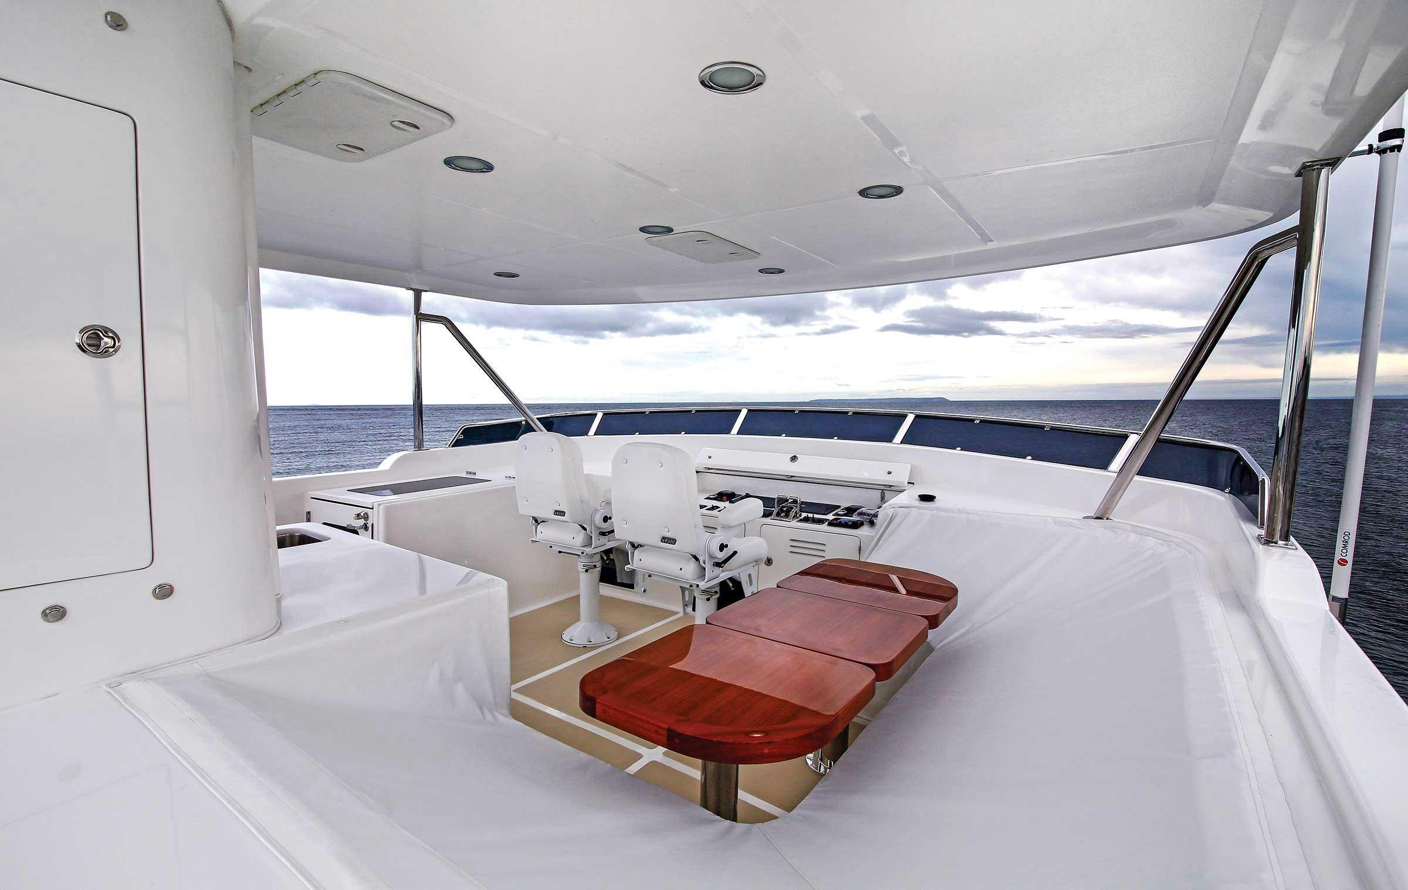
The flybridge is accessed from interior pilothouse stairs, the main cockpit, or pilothouse deck walkways. A fiberglass hard top with fully enclosed environment suits all-seasons use. Two helm chairs and a beautiful varnished teak table with seating for six are featured. Custom-made steps lead to the hardtop for electronics maintenance.
The engine room is accessed aft of the lower deck landing. Its dimensions allow easy access to main engine maintenance points, wing engine, primary generator, a stainless steel-topped work bench with mounted vise, and tool and spare parts storage. Access to the fuel system and lazarette is provided. The lazarette houses an isolation transformer and electrical fuse panel, two Victron Quattro inverter/chargers, a Victron Skyla charger, lithium and starting batteries, DC interconnection panels, AC sub-panels, a 1200 gallon/day Dometic watermaker with media filter, a 25kW Northern Lights secondary generator, steering gear including two Accusteer autopilot steering pumps, a Kabola hydronic heating boiler, and a Dometic HVAC system compressor.
The Nordhavn fuel system consists of five fiberglass tanks constructed of vinylester resin for lifetime durability, interconnected via manifold for flexible fuel management. Each tank has a man-sized inspection port and removable baffles for interior cleaning. The system allows pre-filtering and polishing fuel before engine delivery, addressing contaminated fuel situations.
Sound attenuation measures include material in the hull skin above the propeller plane, bulkheads cored with 2-inch Nidacore, gasketed interior door jambs, salon floor over engine room cored with 2-inch 3M Thinsulate and 2-inch Soundown lead foil insulation, inboard fuel tank sides treated with 1-inch Soundown insulation and Soundown aluminum panels in the engine room, and additional insulation layers in living area bulkheads.
The most recent haul-out in April 2026 included wet sanding and new bottom paint application, anode changes, cleaning of the main engine keel cooler and thruster propellers, and installation of a new custom 5-blade Veem propeller based on a detailed computational fluid dynamics study. The original 4-blade ZF propeller is included as a spare.
Specifications
The details
Vessel
MakeNordhavn
Model76
Year2018
Dimensions
Length overall23.8m
Beam6.4m
Draft2.3m
Matched with BoatSeekr AI
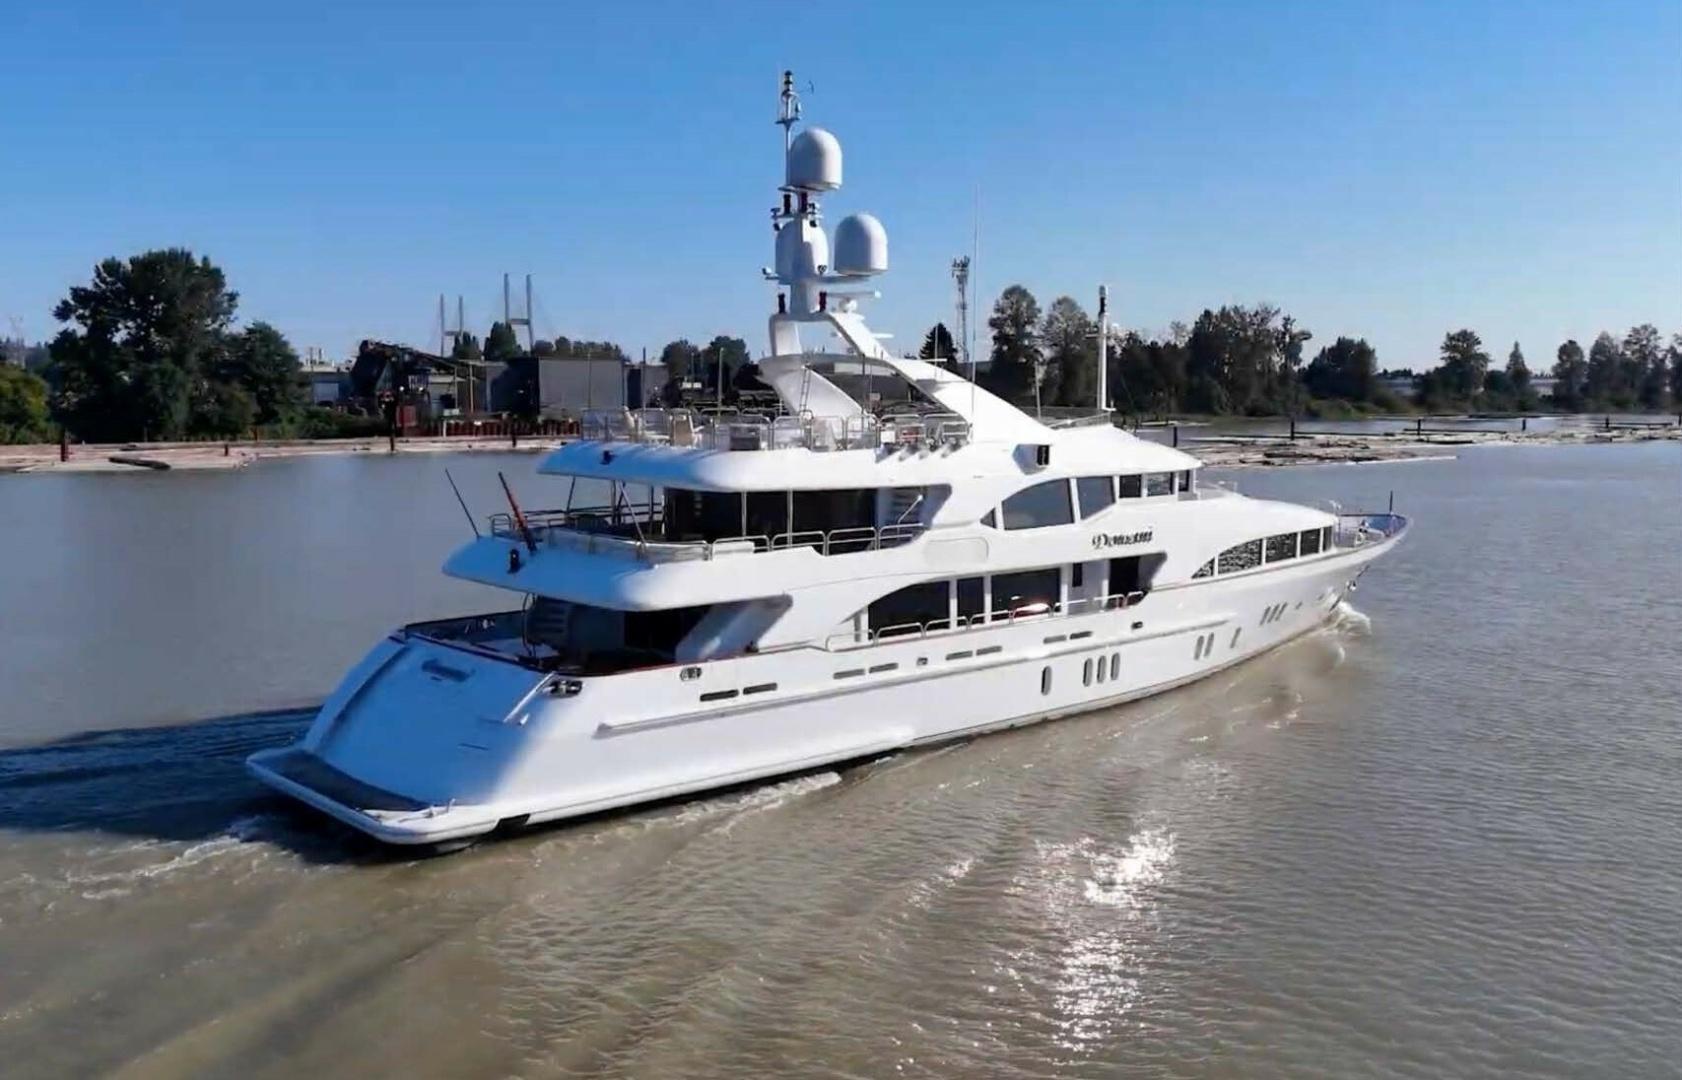
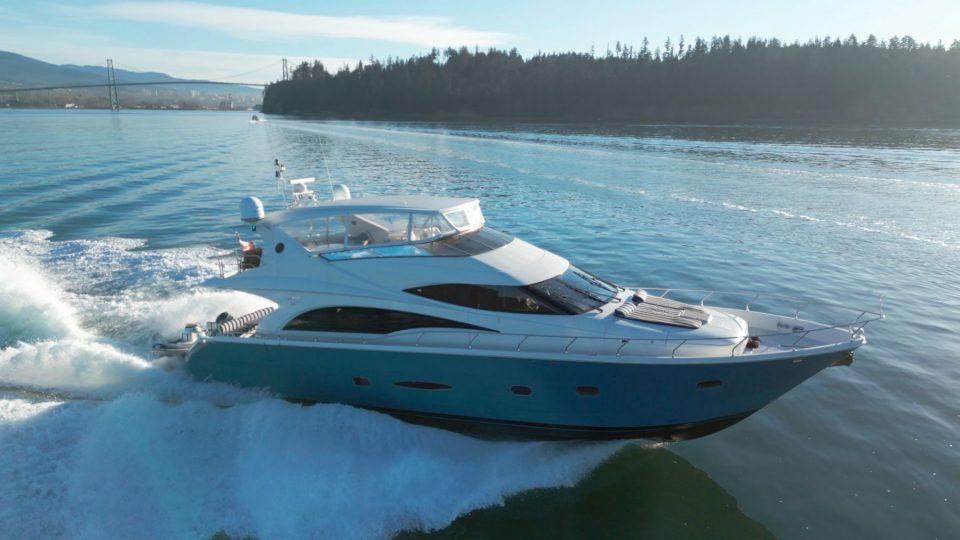
Boats that look like this
Explore boats with a similar design, shape and style.
Buying guides
Helpful advice for your boat search
Guide
Buying
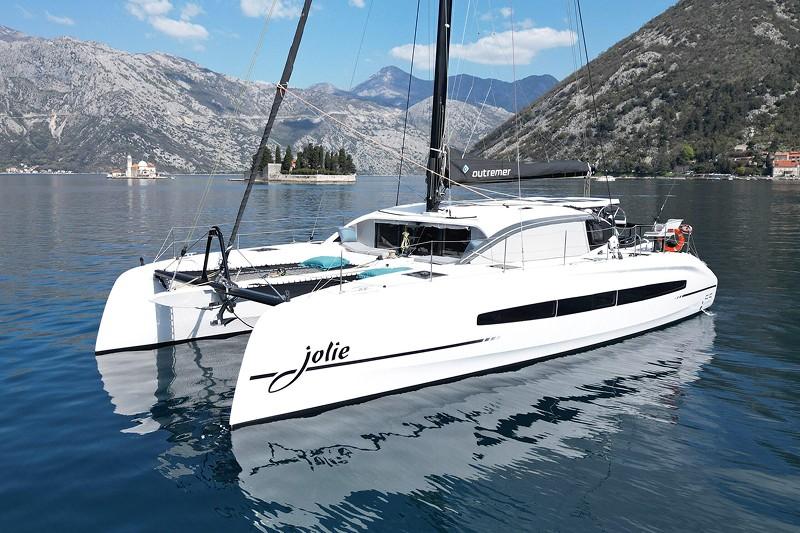
Guide to Offshore Cruisers: Trawlers, Catamarans, Monohulls and more
There are many ways to approach offshore cruising. Read on for a summary of the main types, plus exciting. new options like Omikron.
Guide
Buying
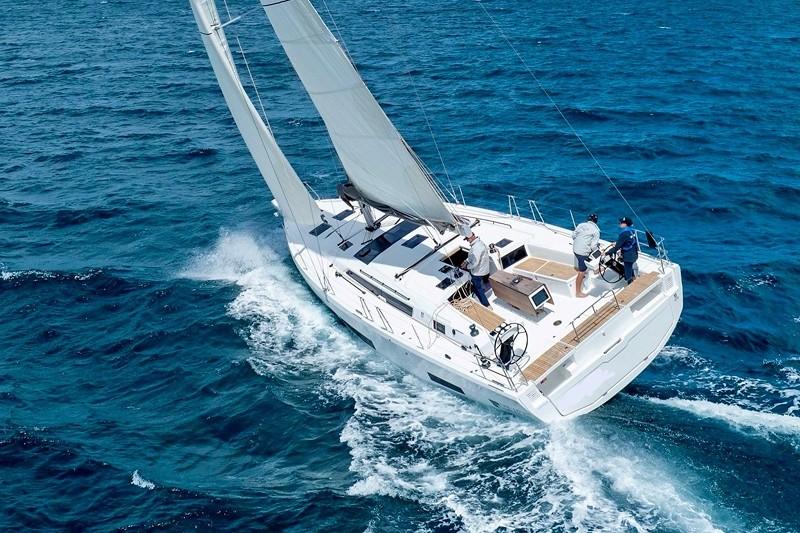
What to Look for in a Racer Cruiser
Boatseekr co-founder Nick "Mudcrab" Crabtree's take on picking a racer cruiser that will tick all the boxes.
Guide
Buying
What is a Boat Survey?
A boat survey (sometimes called a marine survey) is an independent professional inspection of a vessel’s condition, value, safety systems and overall fitness for use.