 +4 more
Model150 Palm Beach
Cabins5
AI Visual Search
Match by shape & style
Overview
About this vessel
Introduction
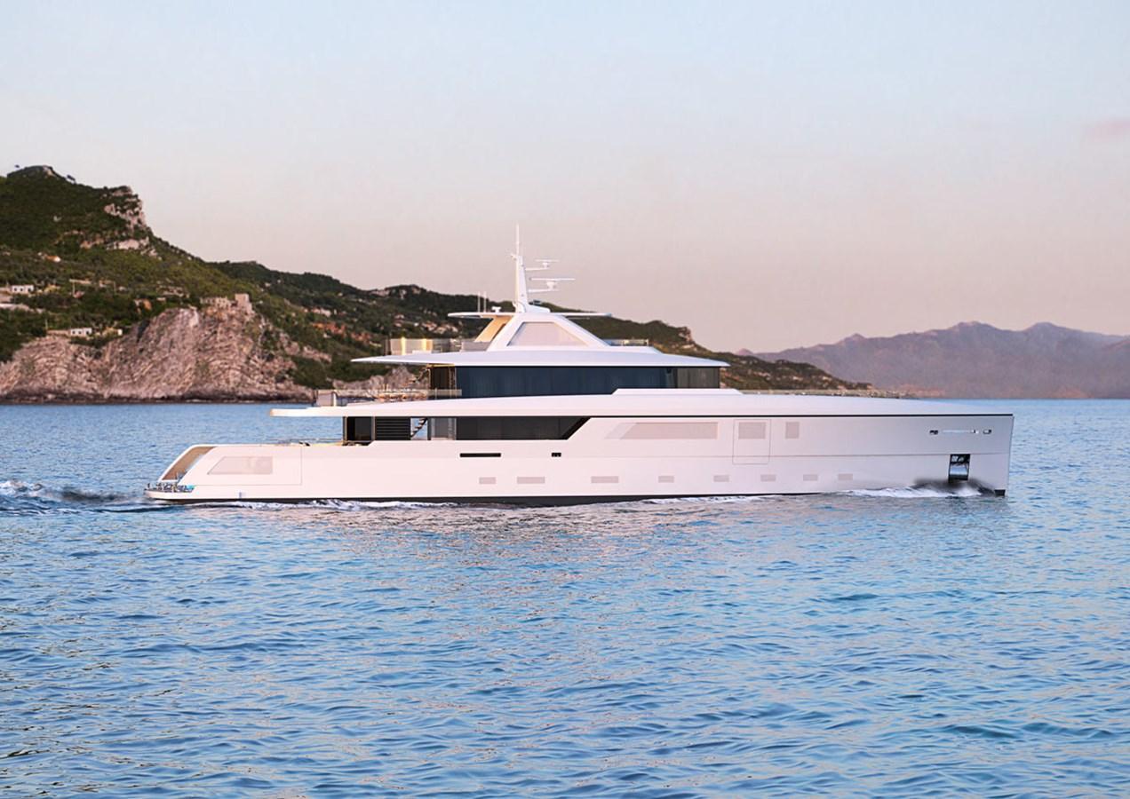
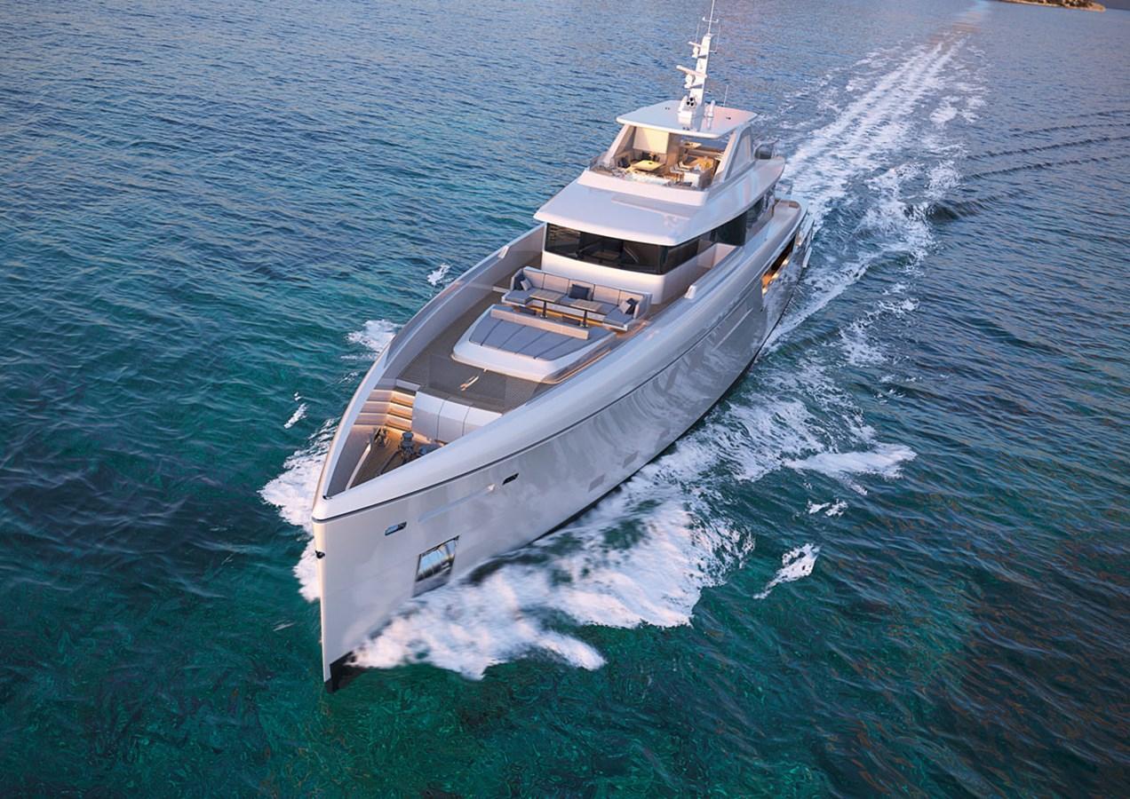
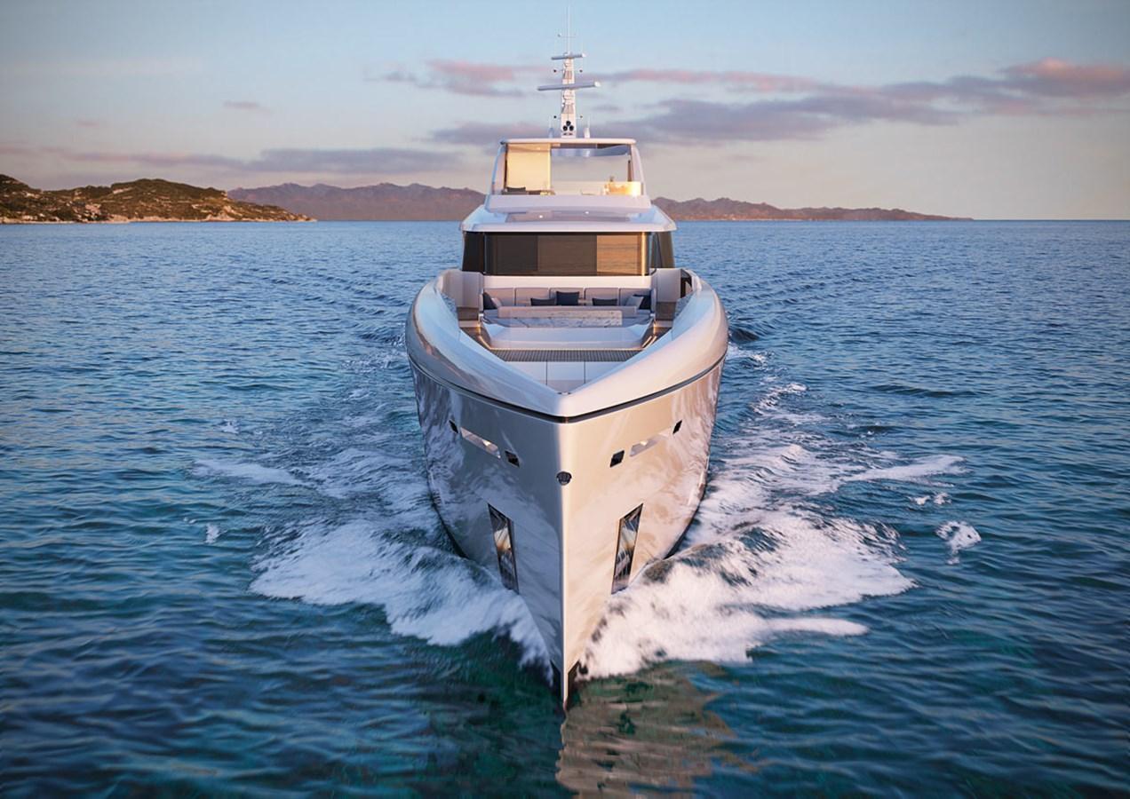
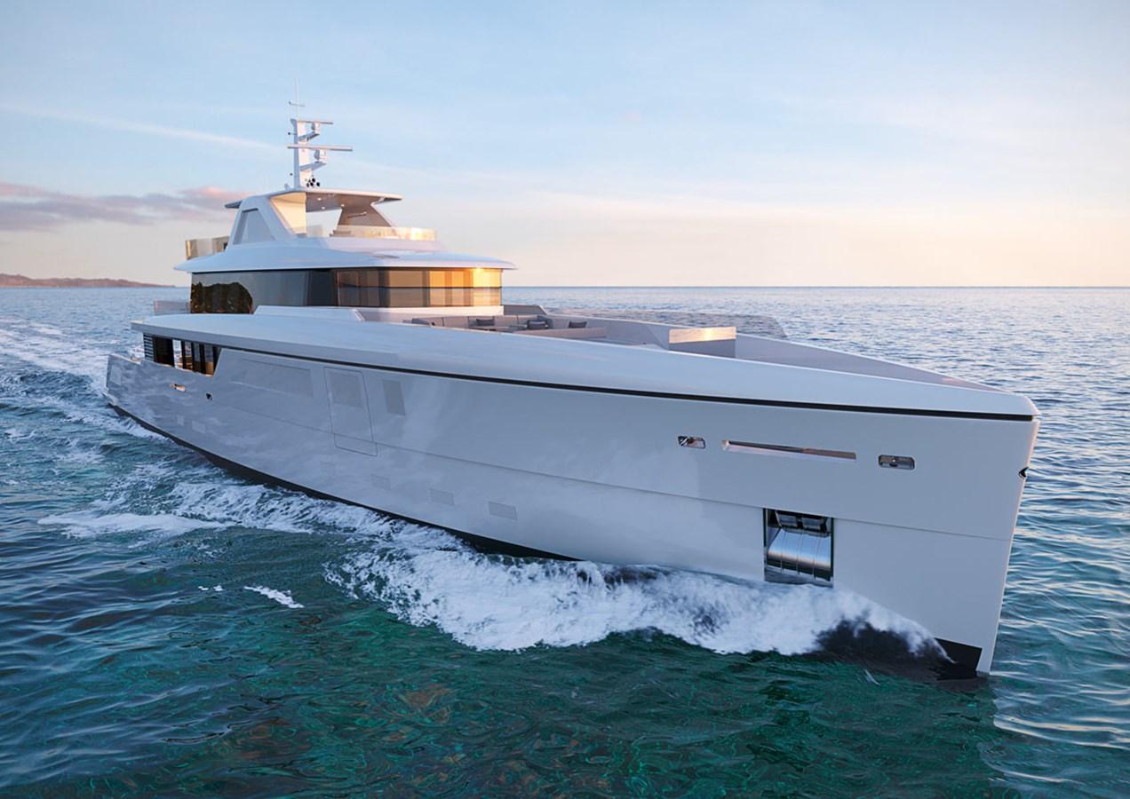
Tailored specifically for the North American market, this meticulously designed yacht offers seamless navigation through the shallow waters of the Bahamas and Florida, providing unparalleled comfort and convenience for discerning travelers.
Founded by renowned naval architect Philippe Briand, Vitruvius Yachts brings decades of expertise to every project. With a portfolio boasting over 12,000 vessels, Briand's innovative designs have set industry standards and earned global acclaim. From the record-breaking MARI-CHA IV to the groundbreaking Perini SYBARIS, each creation reflects a commitment to excellence and ingenuity.
The Vitruvius Palm Beach is the latest testament to this legacy of success. Designed to meet the demands of modern exploration enthusiasts, this yacht combines efficiency with luxury, offering a platform for coastal cruising or world passage-making like no other. With a track record of delivering high-profile motor yachts from top shipyards, including the Perini GALILEO G, the Feadship NAJIBA and SHINKAI, the superyacht GRACE E and the newly launched Rossinavi ALCHEMY, Vitruvius Yachts continues to redefine the boundaries of maritime engineering. The Vitruvius Palm Beach is no exception, with several prominent shipyards currently bidding to bring this vision to life. Backed by an international team of experts, this project promises to exceed expectations, offering a customizable experience tailored to individual preferences and tastes.
Accommodations
Conceived and designed specifically for cruising in comfort in shoal draft locations, such as Bahamas, Florida and The Chesapeake. The yacht accommodates 5 king staterooms plus room for 9 crew with additional walk-in fridge/freezer space, allowing extended cruising.
Lower Deck
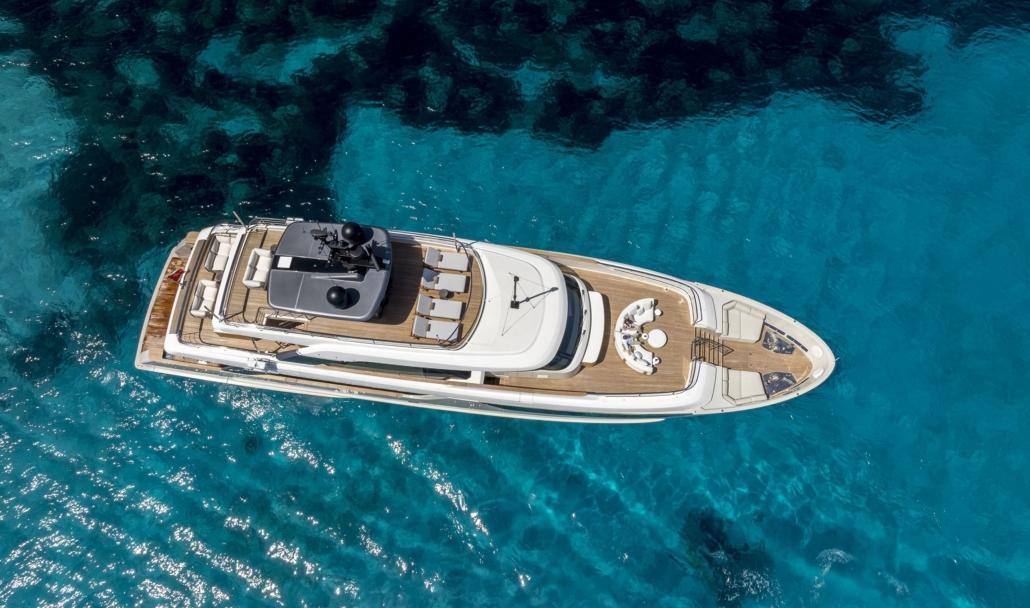
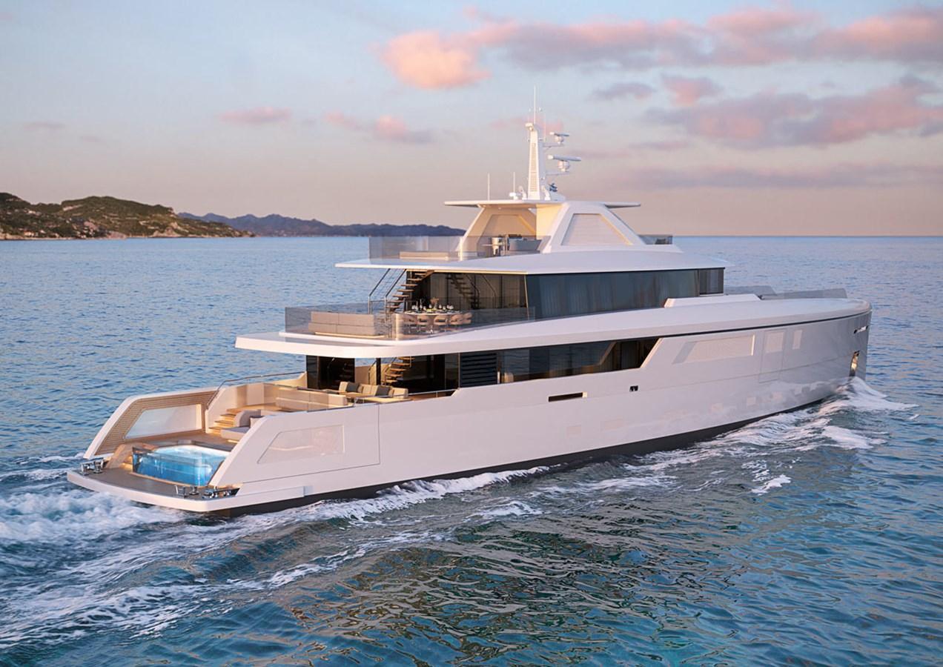
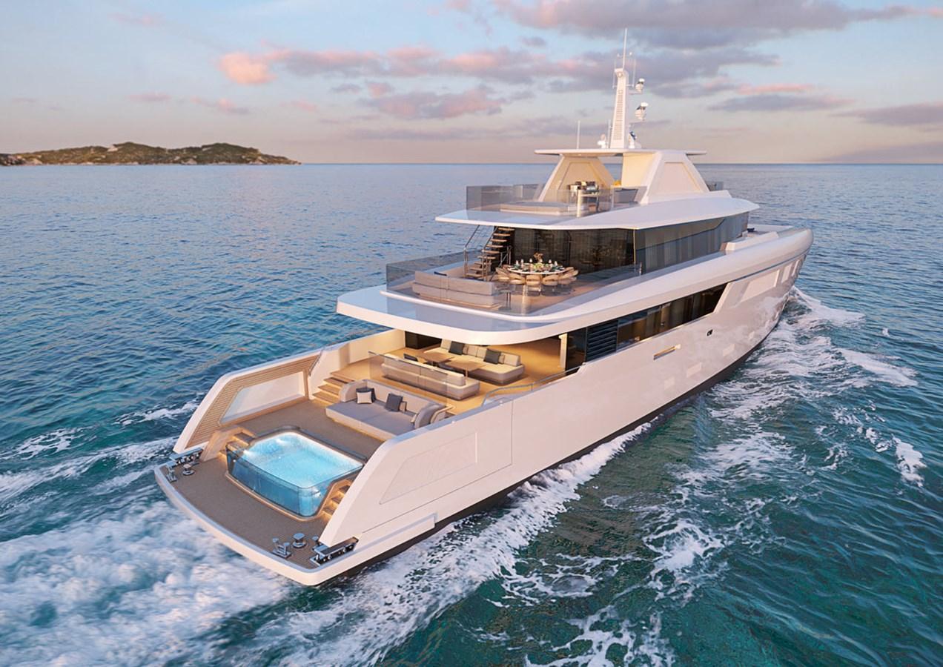
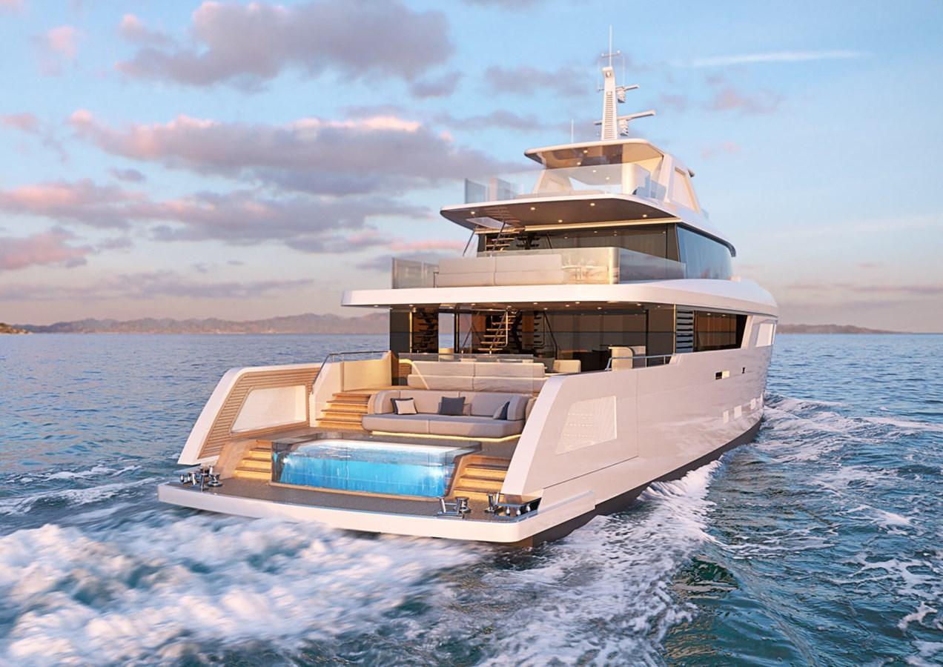
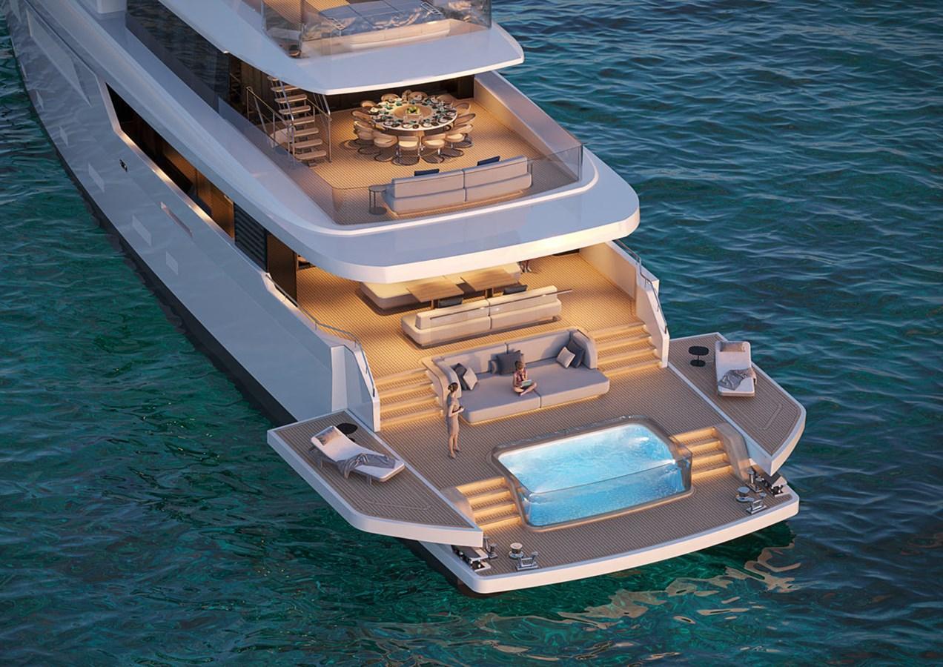
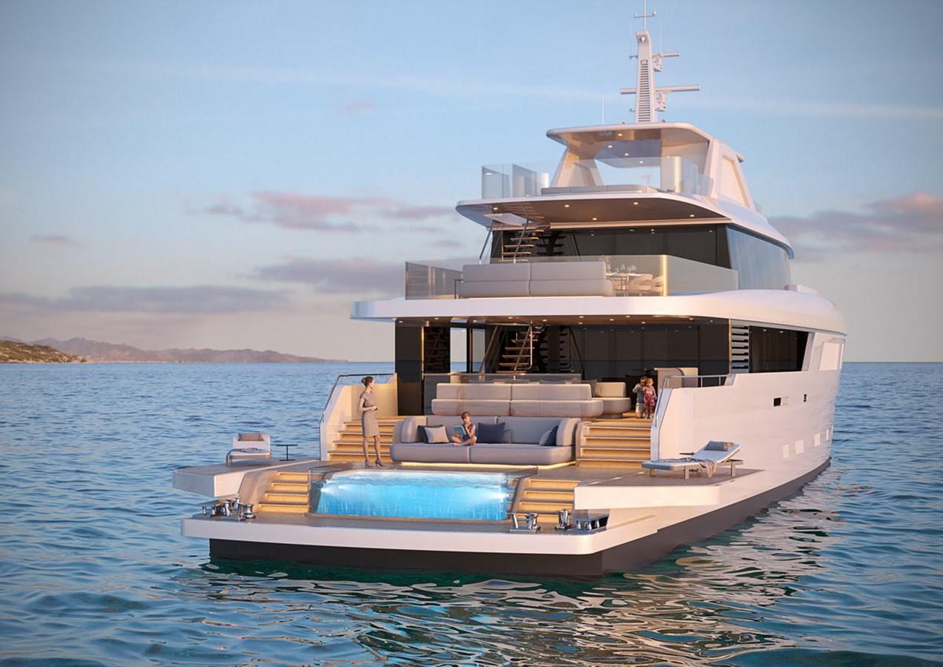
Access via retractable aft gangway. Aft beach club with fresh/sea water pool, hull side fold down bathing platforms on port and starboard, lounge area, stairs to main deck on port and starboard, aft mooring area. Technical storage room accessible through deck hatches. Control room and engine room with direct access from main deck on portside.
Guest area features 4 king guests cabins each with en-suite bathroom, with 2 aft cabins converting from twins to king, served by one central corridor and central stairs leading to main deck. Service door leads to the crew area.
Crew area includes service stairs up to main deck, laundry, walk-in fridge/freezer and additional storage space, crew mess and one central corridor leading to 4 double crew cabins each with en-suite bathroom.
Main Deck
Access via stern passarelle or "Transformer" platform from the integral swim platform and/or bulwark gates on port and starboard. The aft beach club features a pool and sun pads, with opening bulwarks, forming a large lounging area, surrounded by the sea.
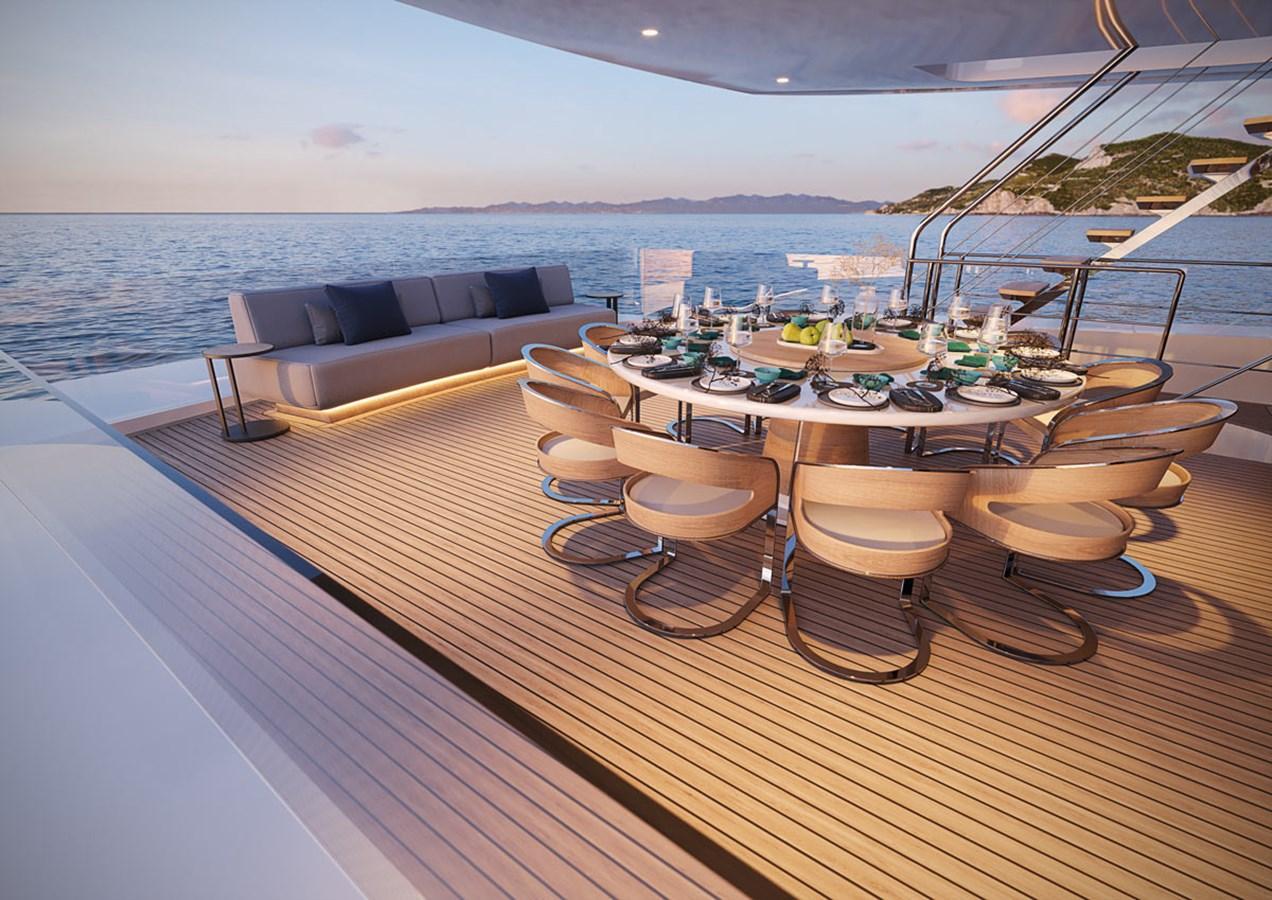
Proceeding forward up steps on port and starboard is the large covered aft deck, which features a convertible seating area that converts between a 10-guest lounge settee to 10 person dining area. A formal bar completes this outside entertaining haven. Access to the Skylounge deck via stairs to port. Crew access is down the port side deck, into the mid-ship pantry area.
Full beam-full height fully glazed four-part sliding door enters the main saloon. A 10 guest convertible lounging/dining area on portside with lounge/settee area on starboard. Large full height sliding opening glazing on port and starboard side saloon walls.
Galley and pantry on portside with crew access door to side deck passageway.
Lobby with day head on starboard.
Access to the owner's suite on starboard via office/dressing area. Full beam owner's cabin fitted with private fold down balcony on starboard and his and her en-suite bathrooms forward.
Front garage accommodates a 6m tender, 2 jet skis and features a Solas compliant sliding beam crane mounted on garage ceiling. 6m long fold-up shell door on portside for tender and toys launching.
Bridge Deck
Large sun protected aft terrace with lounge settees and covered 10 guests dining table. Full beam-full height fully glazed four-part sliding door entrance. Full beam upper deck saloon with bar on port and lounge settees on starboard. Large full height windows on port and starboard sides.
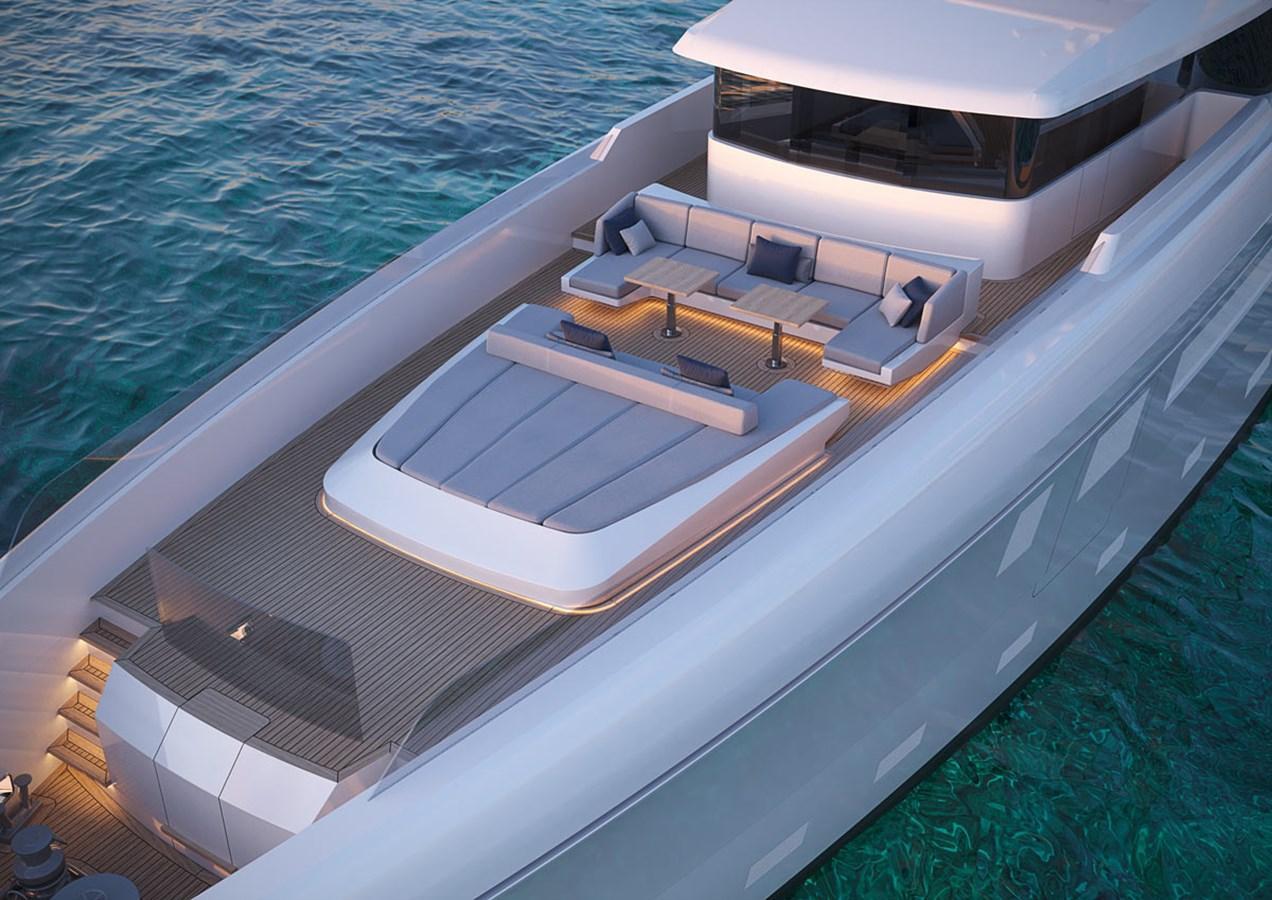
Pantry, lobby, day head and service corridor leading to the ship's office, the captain's cabin with en-suite bathroom and leading to the wheelhouse. Port side access for guests to access the fore-deck lounge area. Side doors on port and starboard from wheelhouse access the foldable side wing stations on port and starboard passageways. Portuguese bridge leads to the Foredeck guest lounging area featuring seating, sun-pads and sun awnings. Mooring pit forward with access to the garage below.
Sun Deck
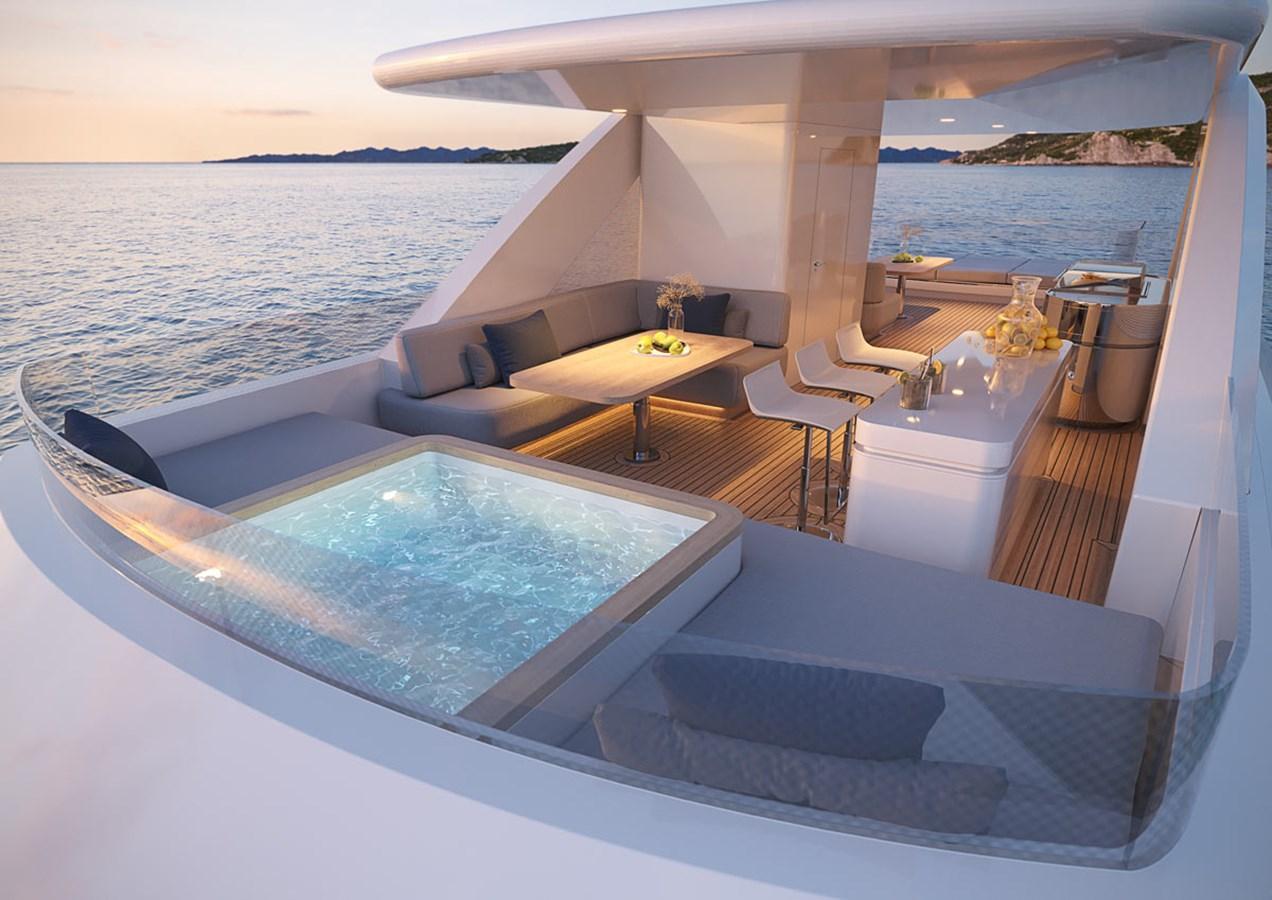
Large aft sunbathing area. Day head on starboard. Bar and BBQ area on port. Large sun protected forward lounge area featuring a Jacuzzi tub with sun pads on each side. Radar arch for antennas and aerial equipment supporting a hard top.
Specifications
The details
Vessel
Model150 Palm Beach
Accommodation
Cabins5
Features
On board
Twin CAT diesel engines
Electric retractable bow thruster
Dual auxiliary generators
Emergency generator
Lloyds Register classification
High strength steel hull (AH36)
Aluminum superstructure
Beach club with fresh/seawater pool
Hull side fold-down bathing platforms
Retractable aft gangway
Transformer boarding platform
Convertible lounge/dining areas
Fully glazed sliding doors (main saloon and bridge deck)
Owner's suite with private balcony
Garage with Solas-compliant crane
6m Castoldi tender
Wave runners (2x)
Life rafts (4x 12-man)
Jacuzzi tub
Radar arch
Telescopic forward mast
Stainless steel HHP anchors (2x)
Matched with BoatSeekr AI
Boats that look like this
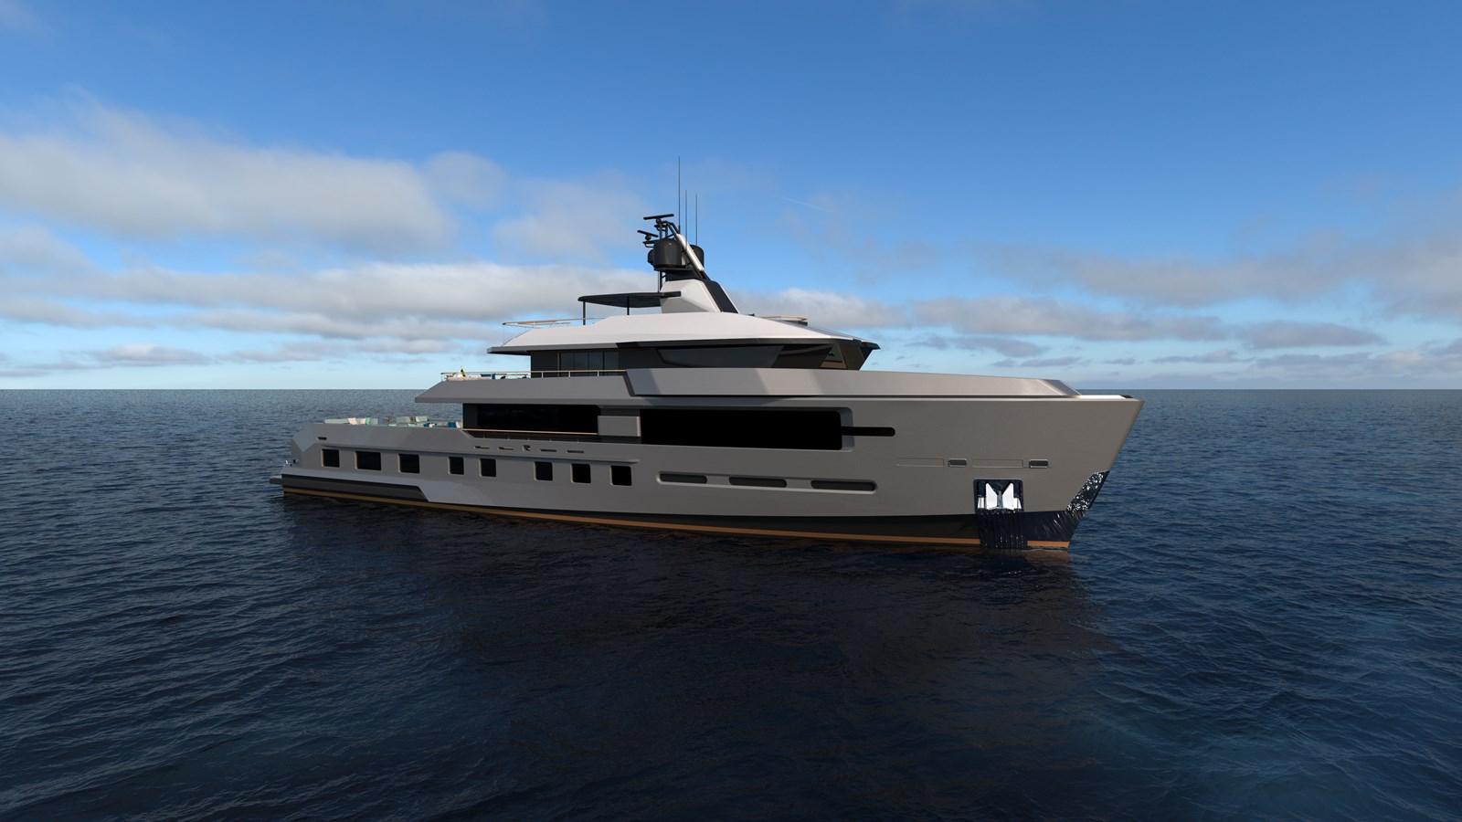
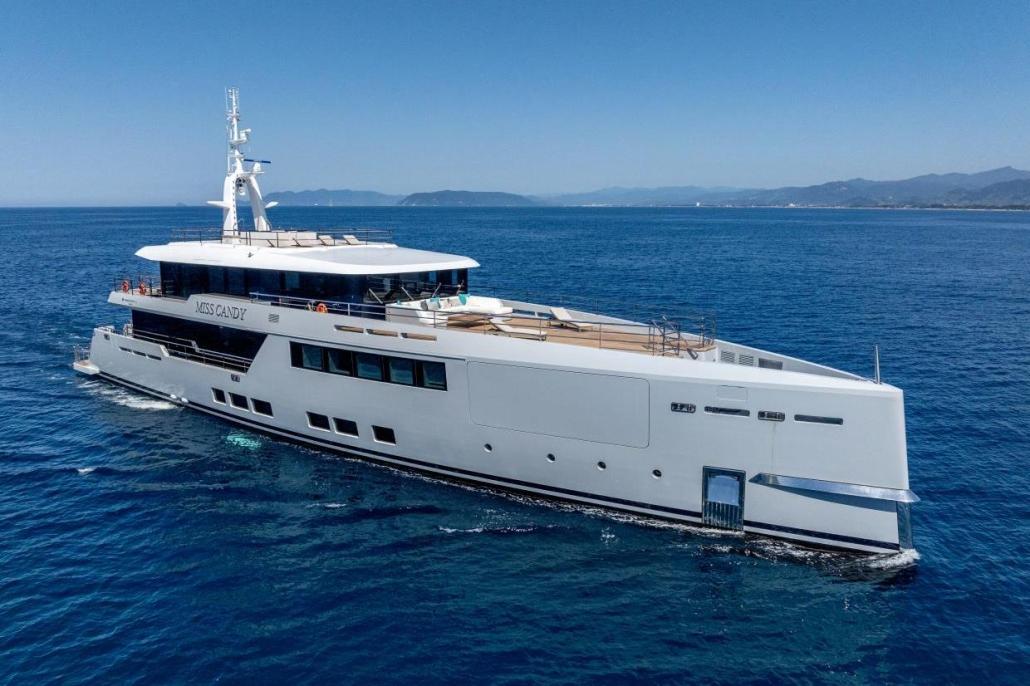
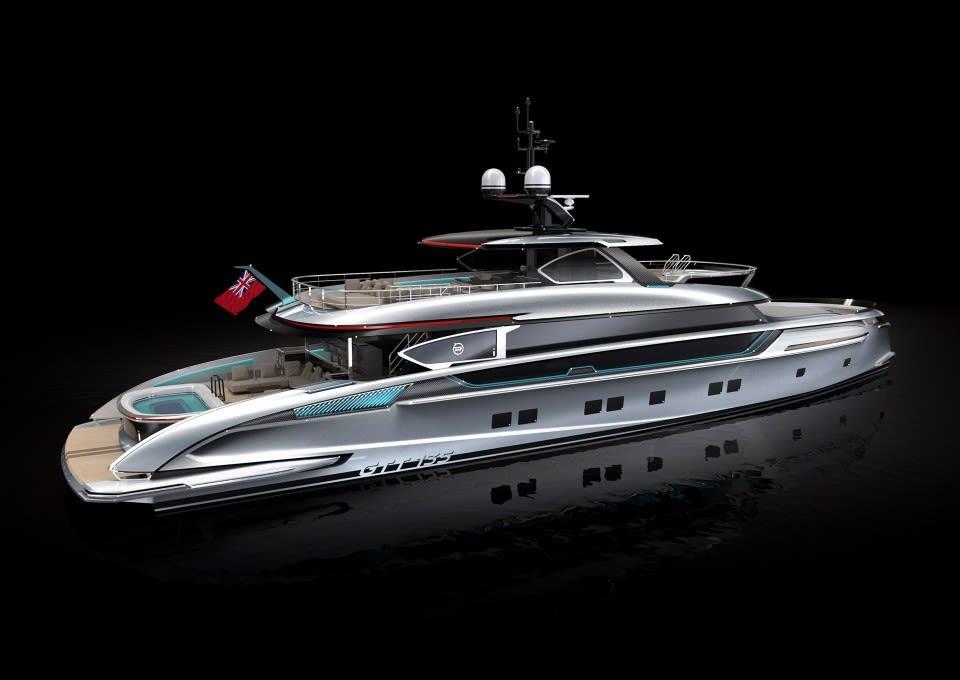
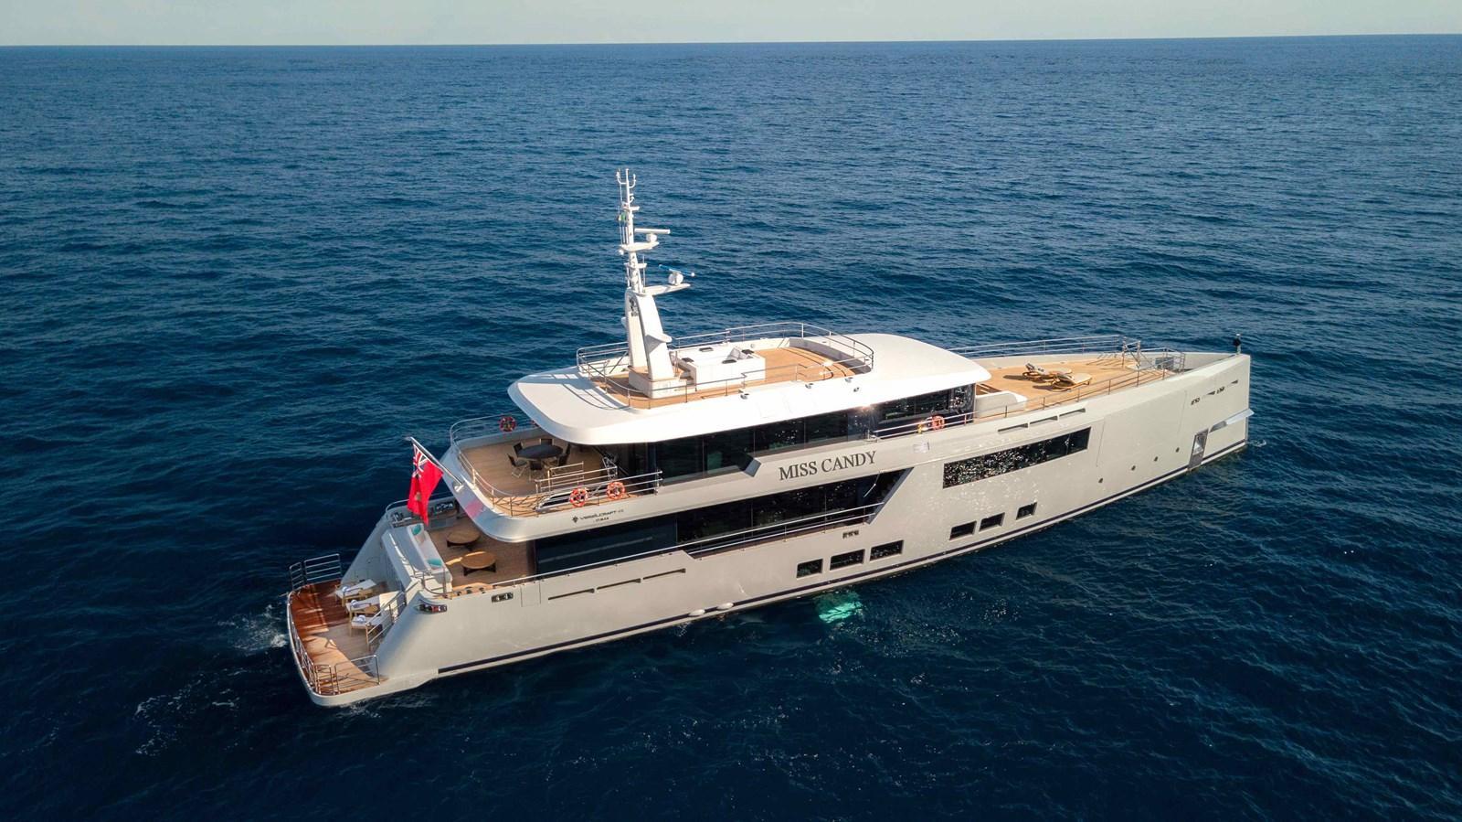
Explore boats with a similar design, shape and style.
Buying guides
Helpful advice for your boat search
Guide
Buying
Guide to Offshore Cruisers: Trawlers, Catamarans, Monohulls and more
There are many ways to approach offshore cruising. Read on for a summary of the main types, plus exciting. new options like Omikron.
Guide
Buying
What to Look for in a Racer Cruiser
Boatseekr co-founder Nick "Mudcrab" Crabtree's take on picking a racer cruiser that will tick all the boxes.
Guide
Buying
Before You Buy a Used Boat: Check the Spare Parts
Some of the most capable used boats become surprisingly complicated to own simply because a few key components are hard to replace.