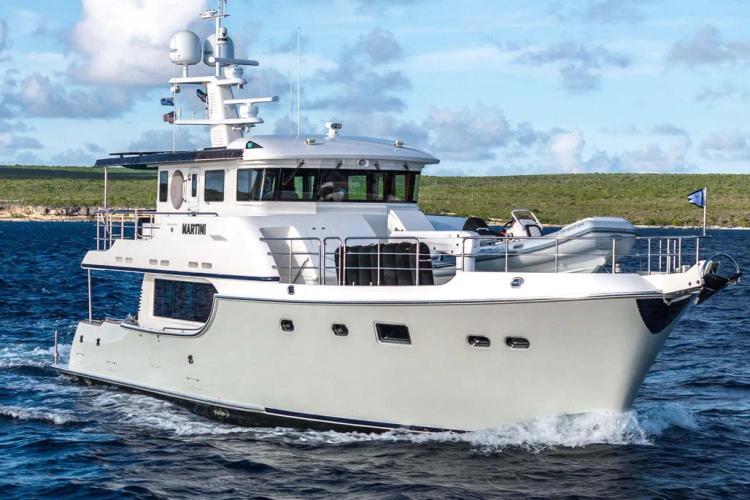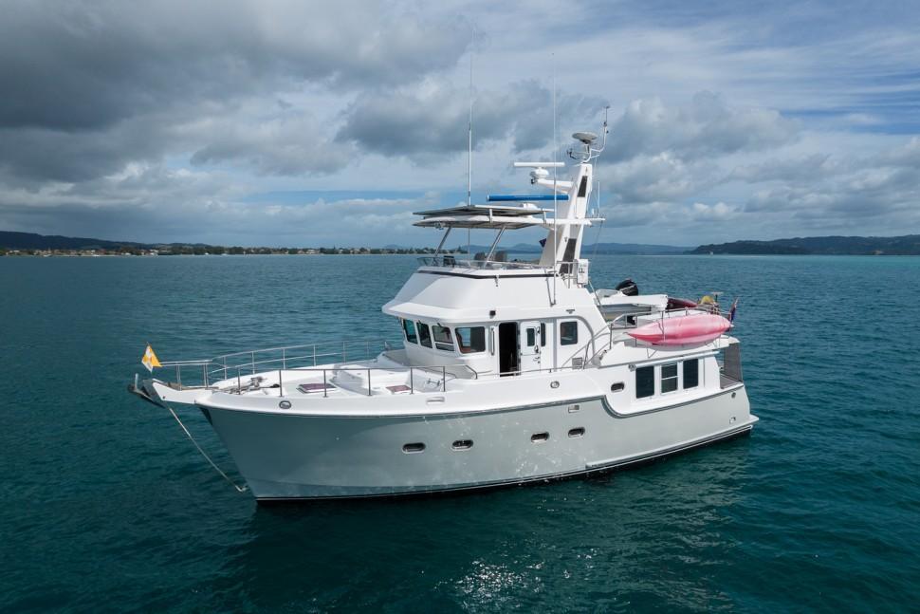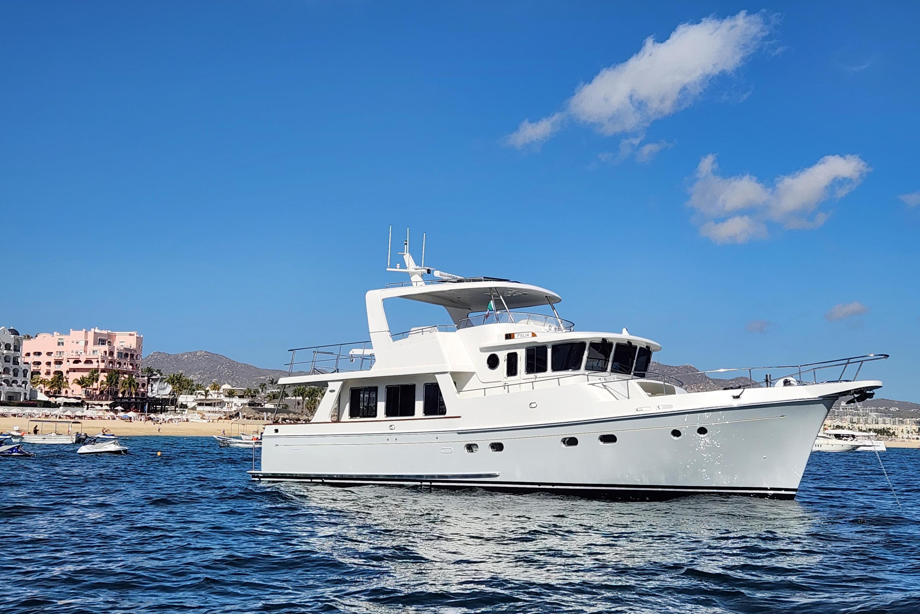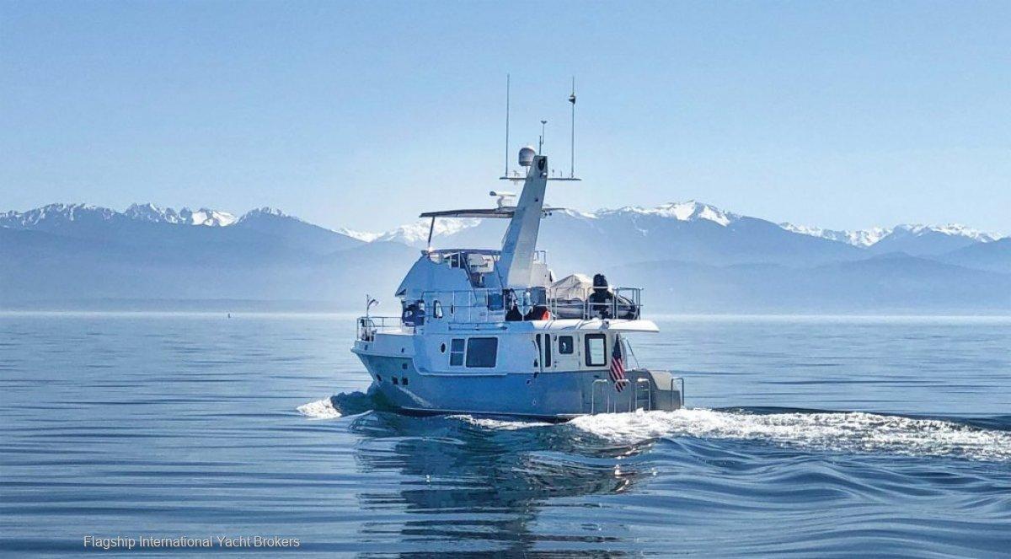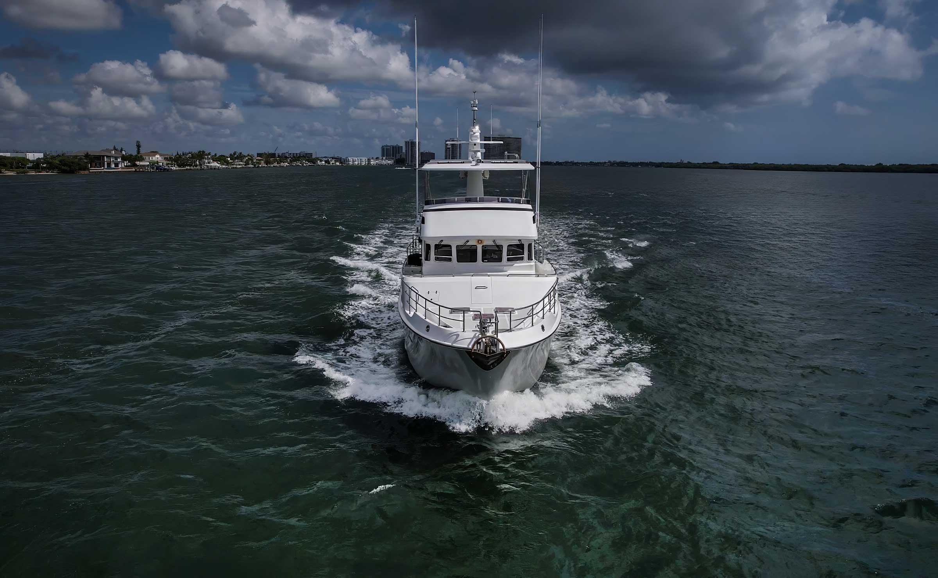
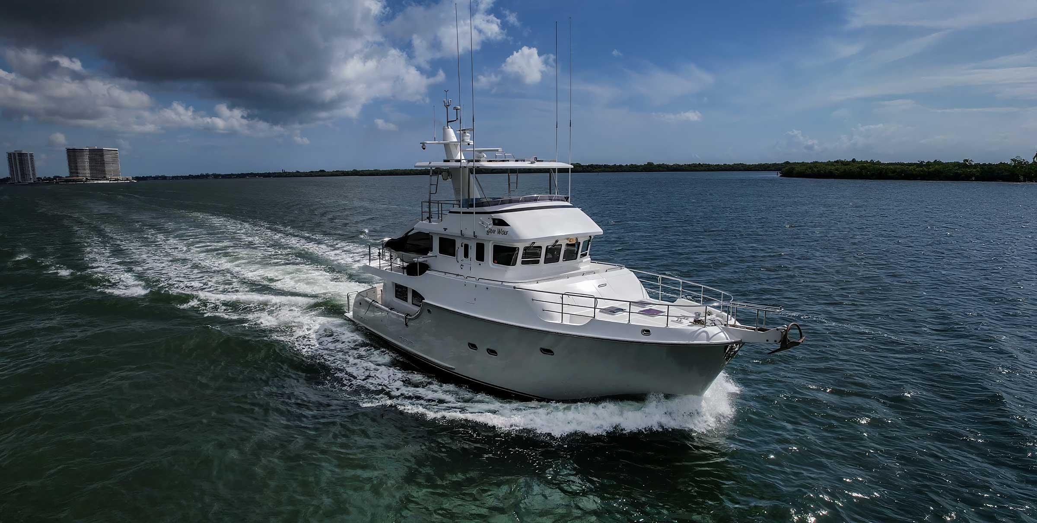
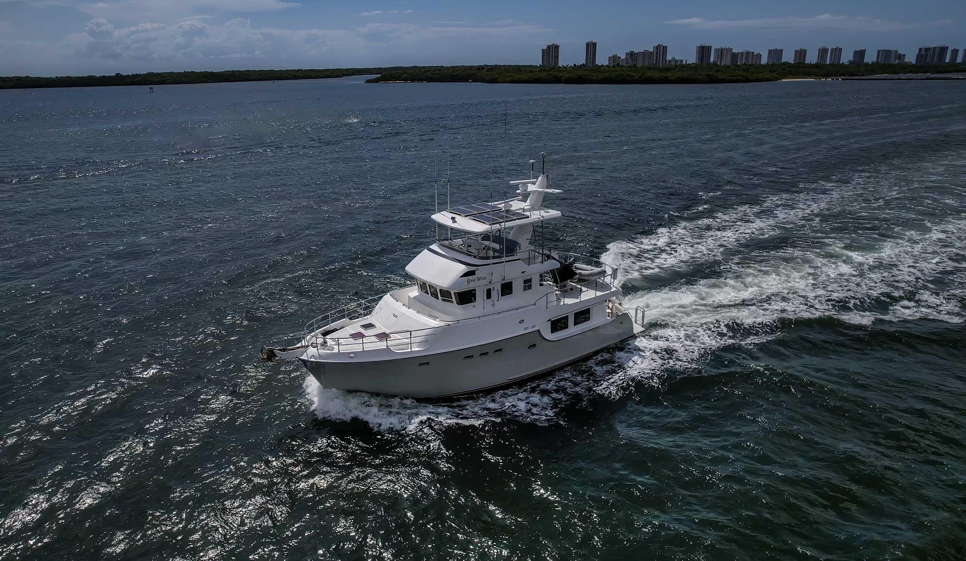
2007 Nordhavn 55 for sale in North Palm Beach, FL
North Palm Beach, FL, United States200717.7m
Asking PriceBroker
$1,495,000
 +20 more
MakeNordhavn
Model55
Year2007
Length17.7m5.5m beam
Draft1.8m
AI Visual Search
Match by shape & style
Overview
About this vessel
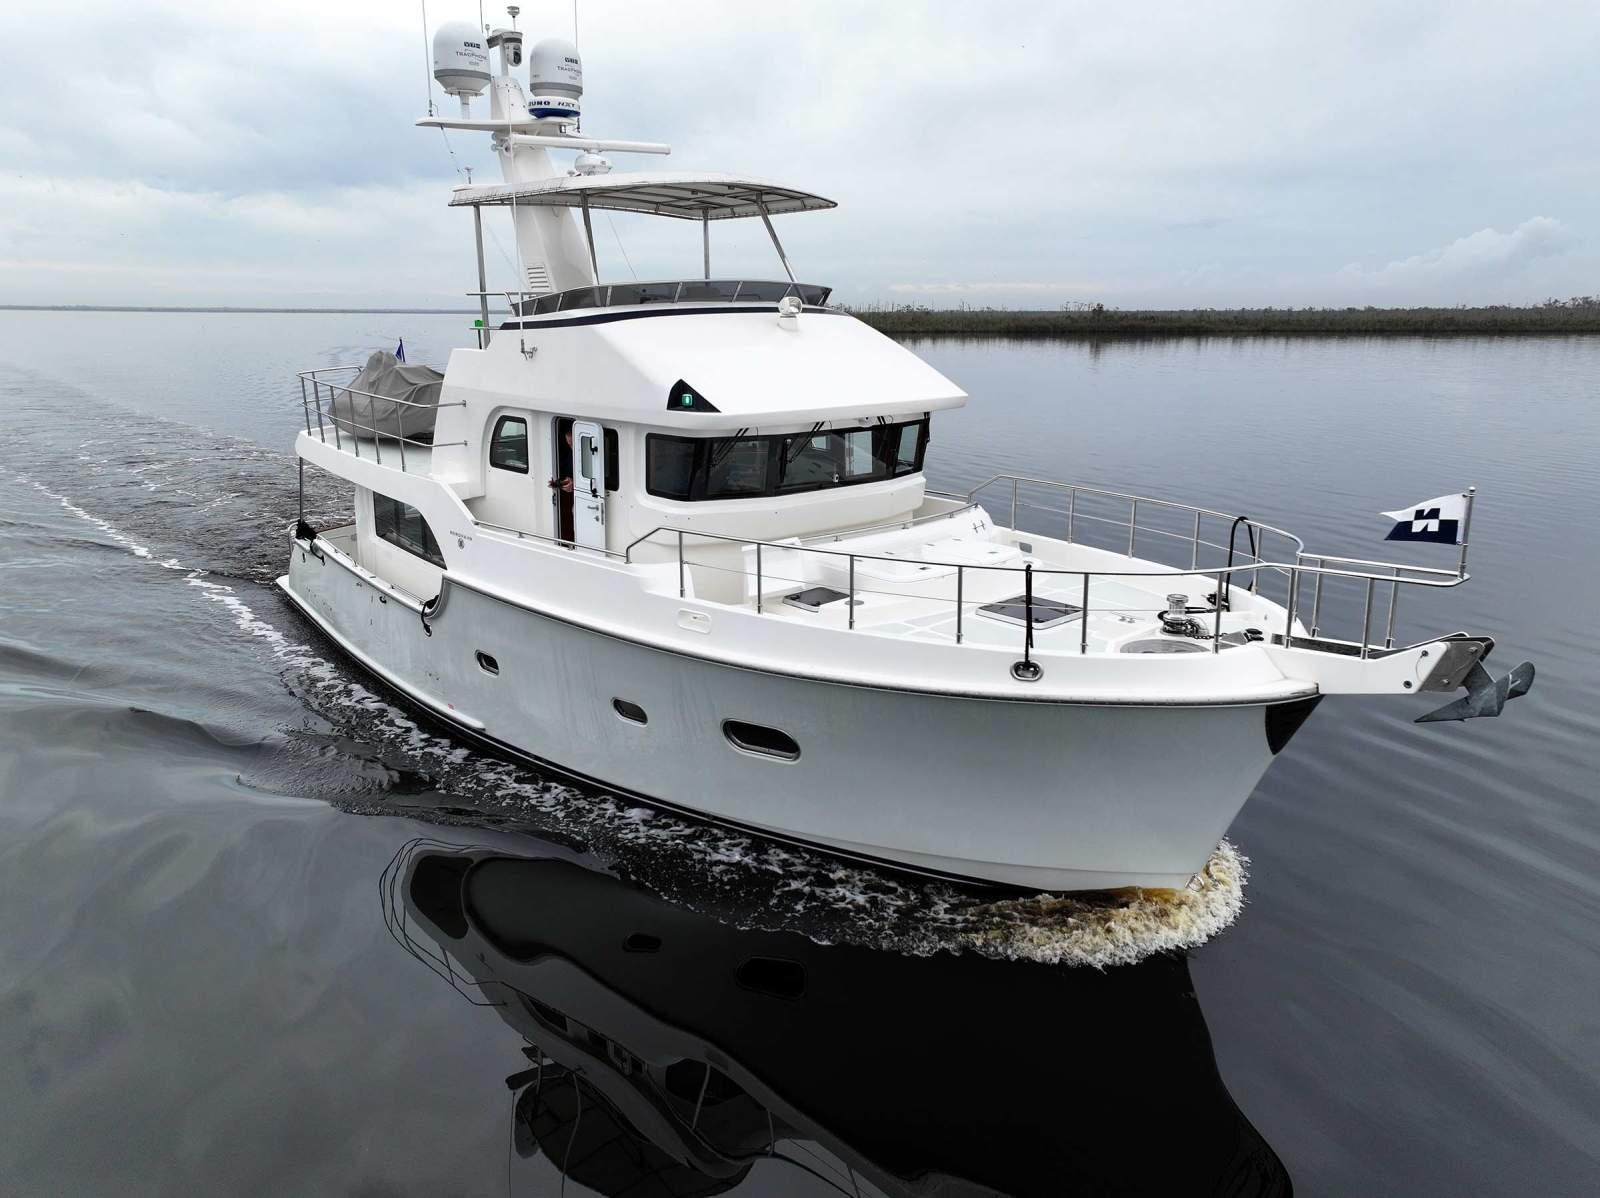
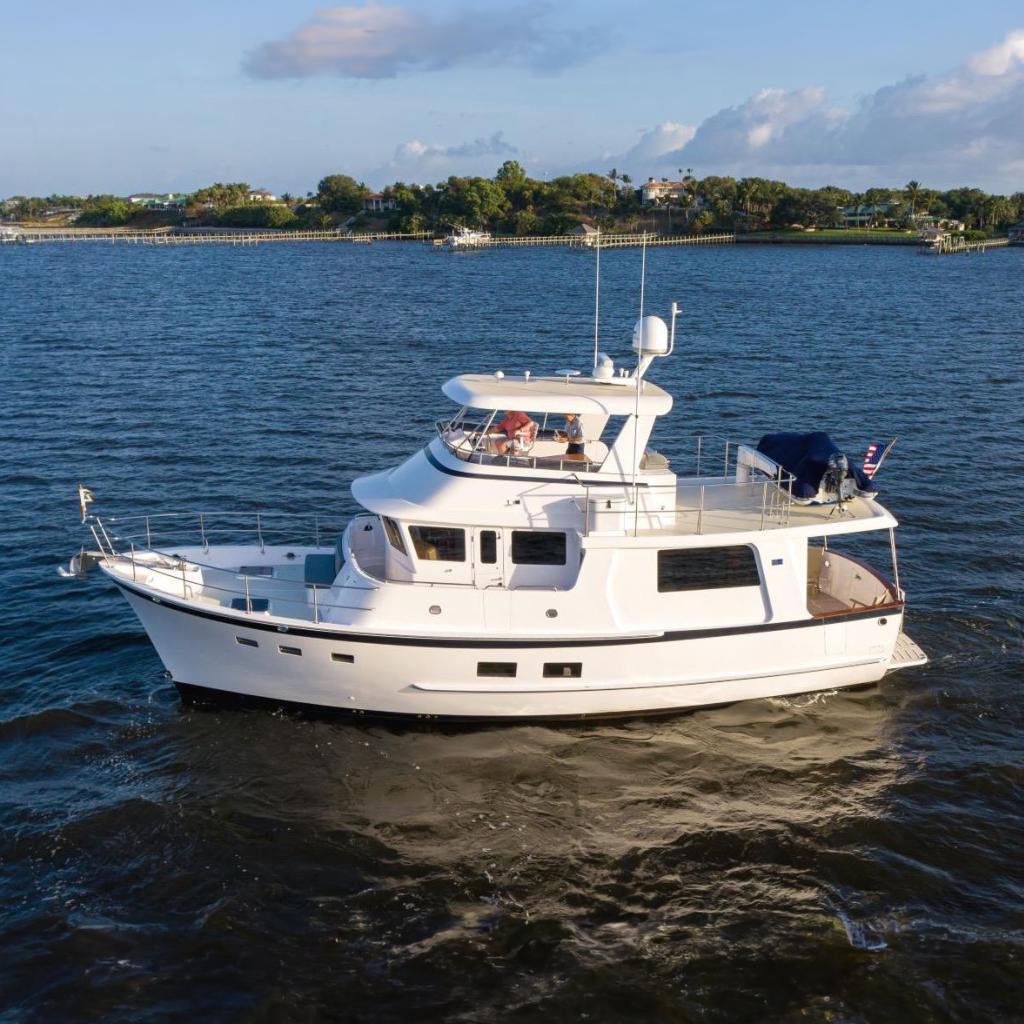
After construction in 2007, Nordhavn 5527 was commissioned in Dana Point, California. She then headed west and extensively cruised the South Pacific Islands and Australia before returning to California. She was purchased by the current owners in Anacortes, WA in 2018 and is now located in Brunswick, GA while exploring the East Coast and Bahama Islands.
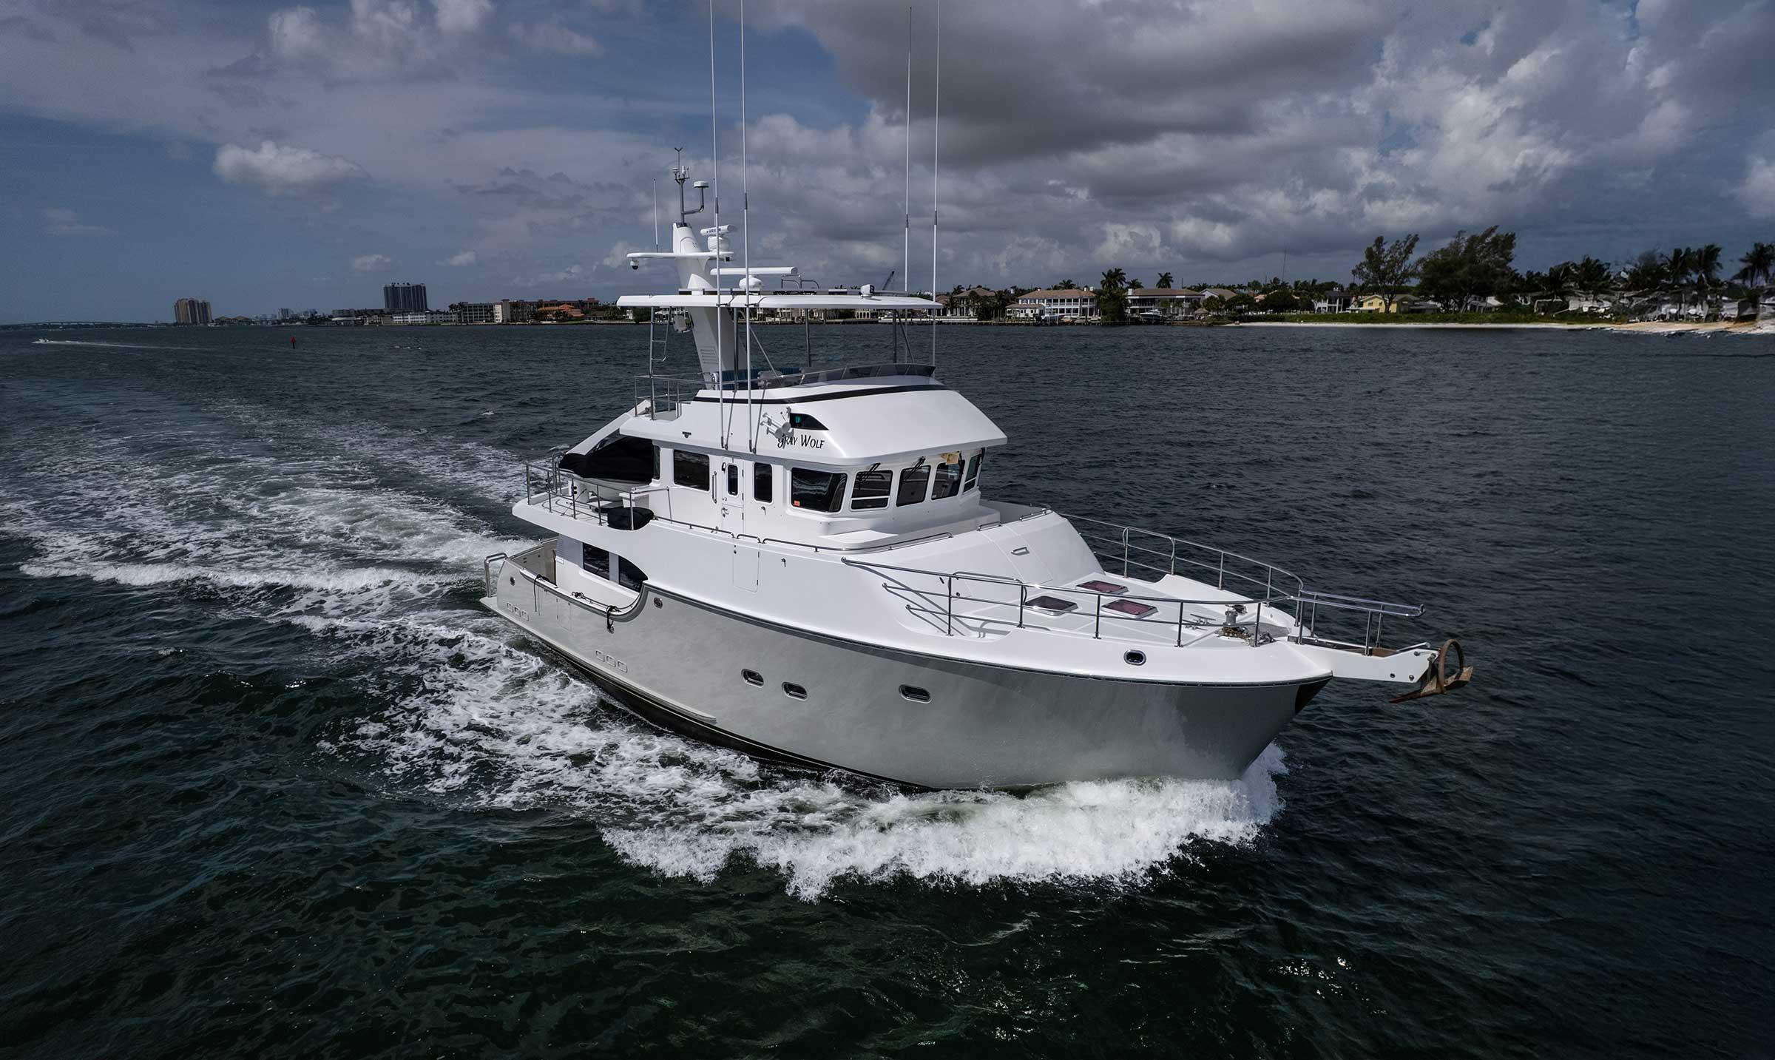
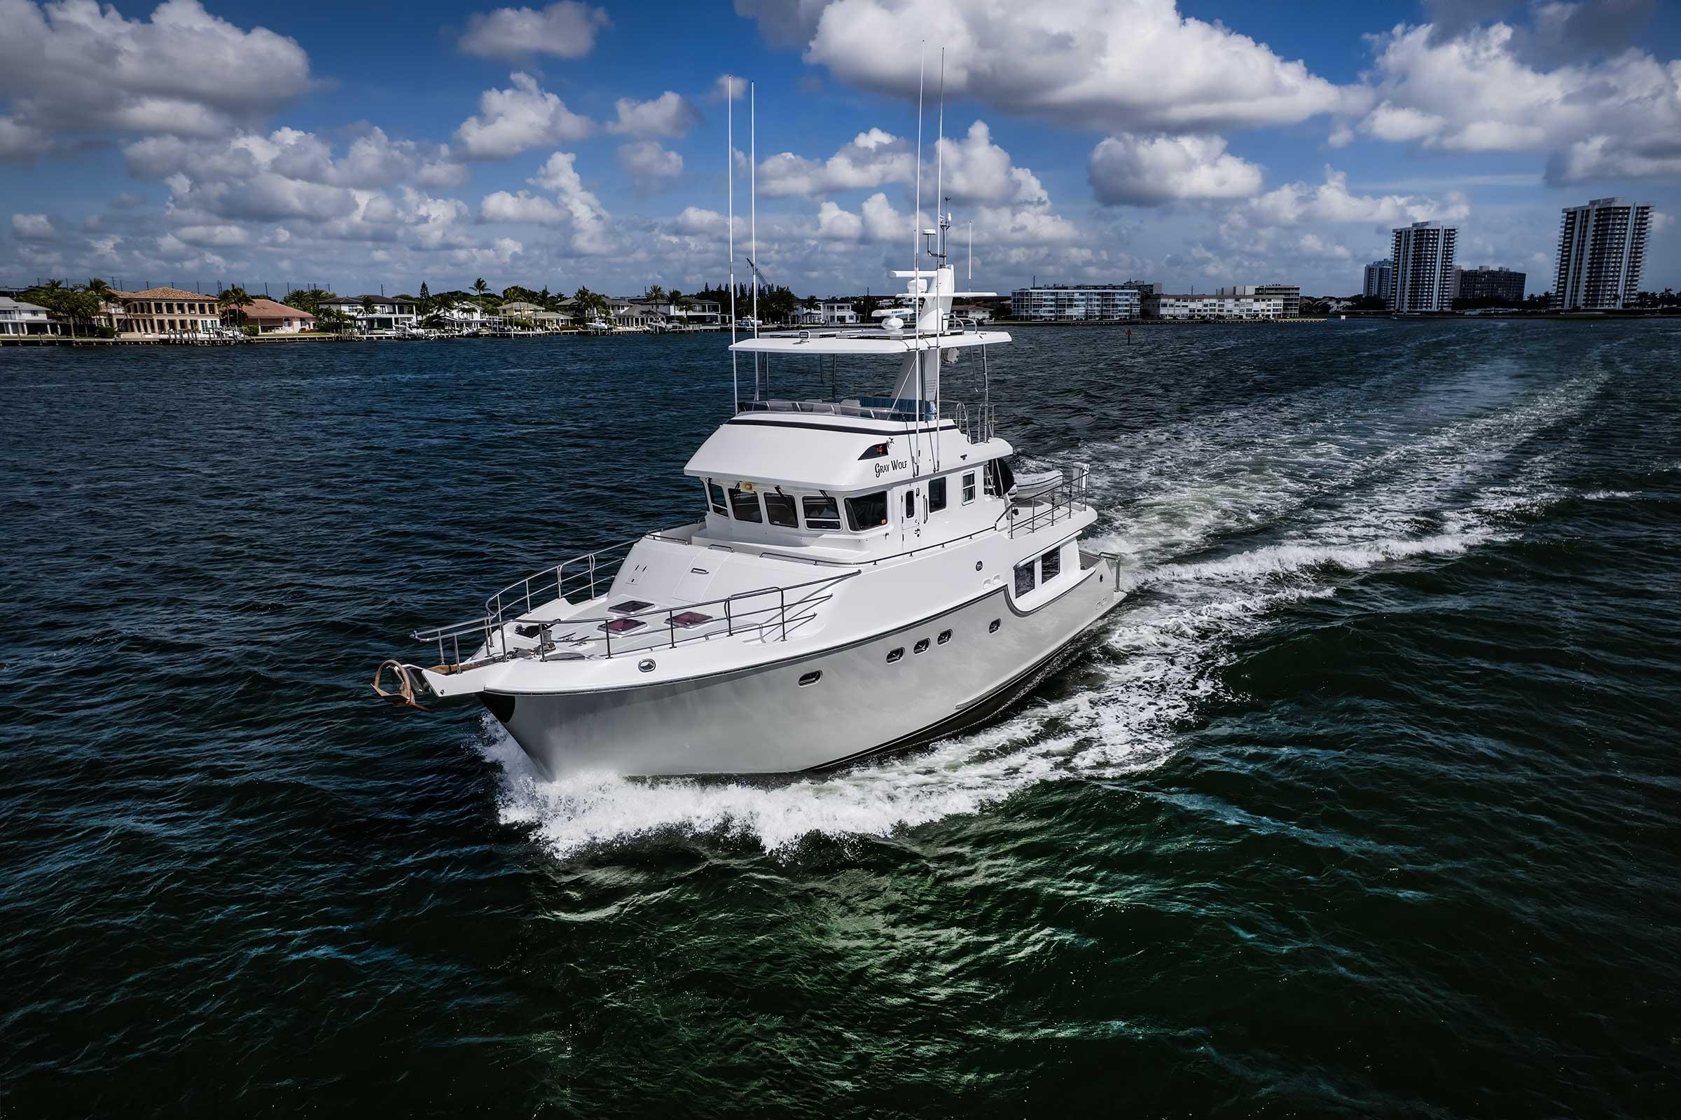
Gray Wolf is a beautifully outfitted, well-equipped Nordhavn 55. She has been extensively upgraded and meticulously maintained by her current owner. The curated factory options, after-sale equipment additions, and upgraded decor make Gray Wolf a truly "turn key" Nordhavn 55.
Galley
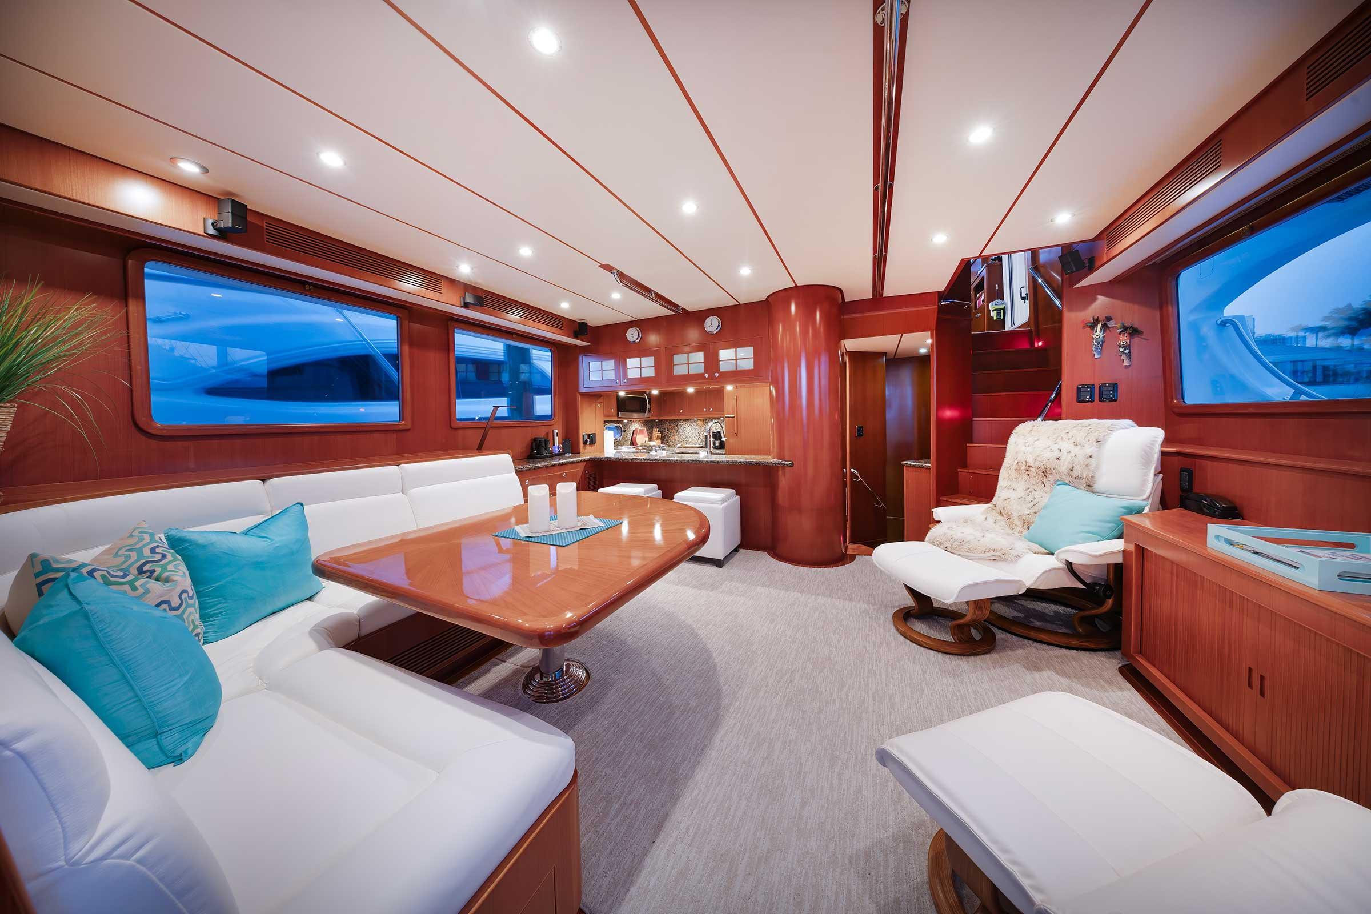
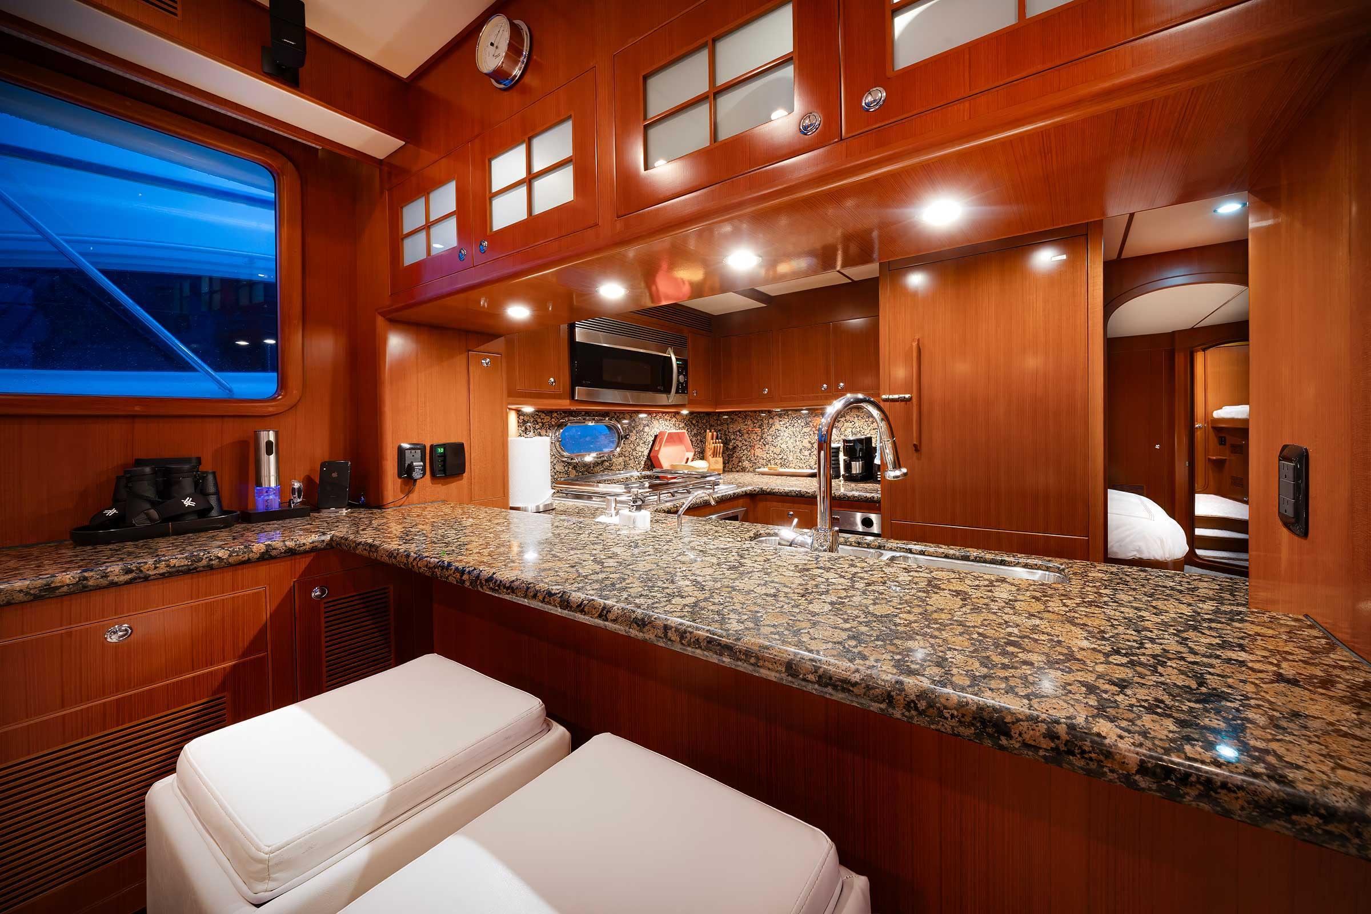
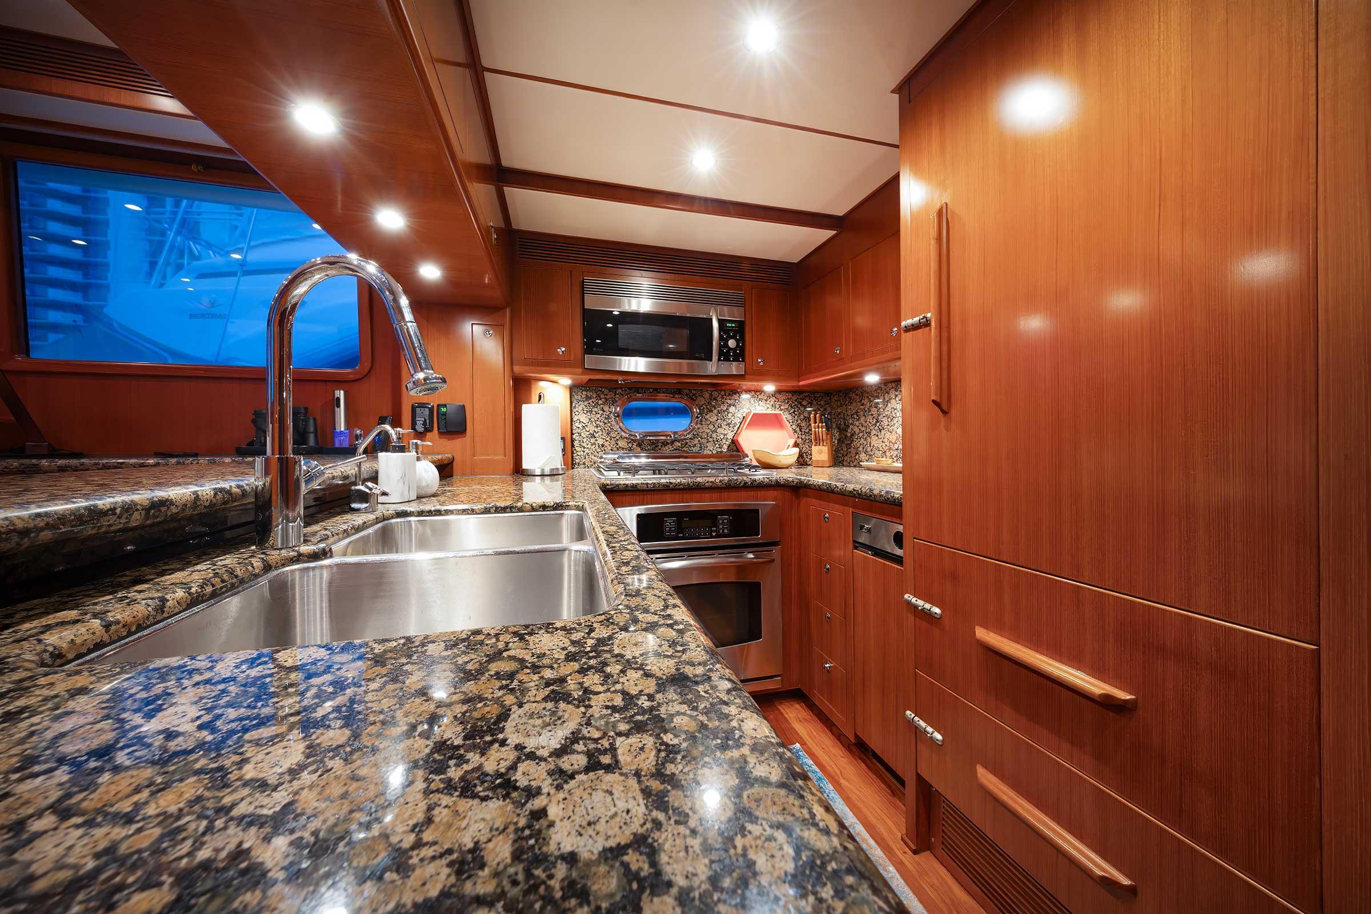
The galley is located just forward of the saloon and is entered via two shallow steps. The flooring is an upgraded beautiful wood. All work surfaces and backsplashes are a black-patterned granite. A built-in spice rack is on the galley port side. The stainless steel double sink and new Grohe faucet make clean up easy. An undersink Seagull drinking water purifier provides filtered water through a separate countertop faucet. The galley appliances rival custom home kitchens and allow for an extended trip in comfort. Included are Sub-Zero refrigerator with an internal icemaker, two freezer drawers, and custom teak doors; GE stainless LPG cook top with custom stainless cage to secure pots and pans; GE stainless steel 240V electric oven; GE stainless Advantium 120 convection/microwave oven; GE stainless trash compactor; and GE dishwasher. Lighted frosted glass cabinets above the breakfast bar provide additional storage.
Owner's Stateroom & Head
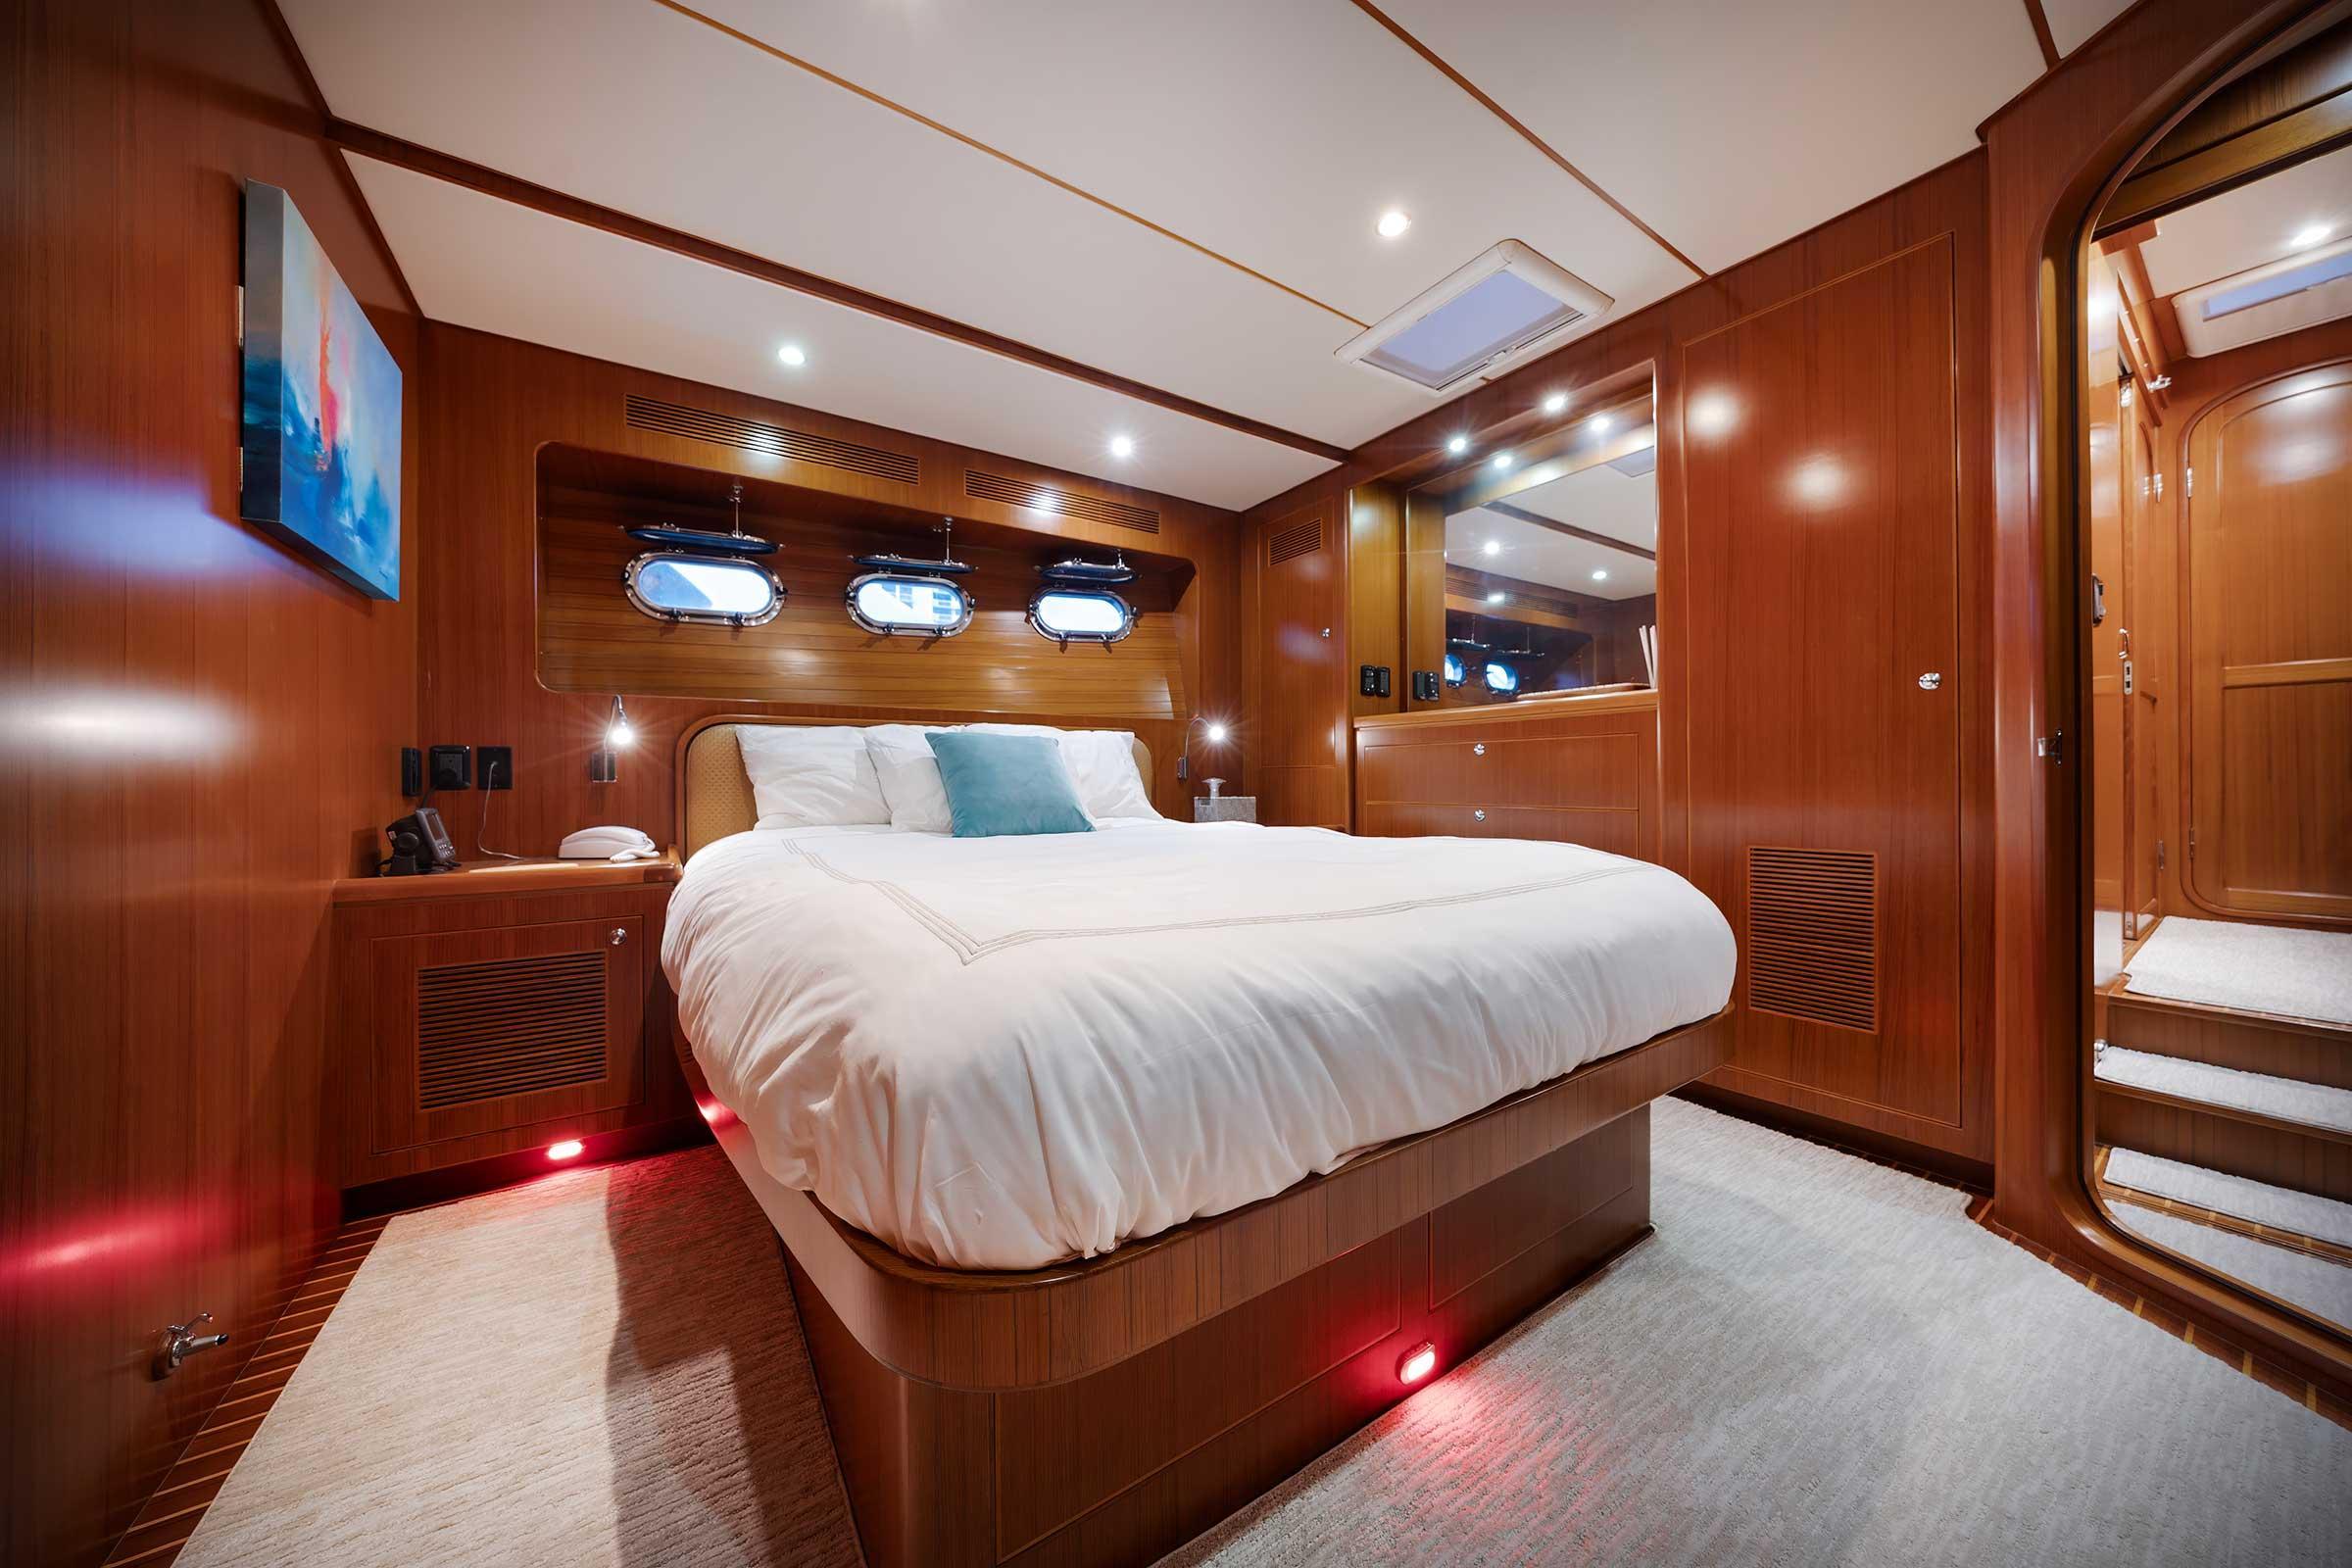
The owner's stateroom is located just forward of the galley sharing the same cabin sole level. To port is an athwartship king size bed and custom Handcraft mattress. There are ample drawers, storage, and hanging lockers throughout. Under the owner's bed is a custom-built storage area. A bookcase is located on the bulkhead from the owner's berth. The overhead lighting is controlled by a Cantalupi dimmer switch.
The owner's head is spacious and appointed with marble countertops and contrasting marble flooring. There is a Tecma freshwater flush electric head and step-in bathtub and shower combination with matching marble surround. A forward door provides access to the guest cabin and a stairway to the pilothouse.
Pilothouse/Captain's Cabin/Day Head
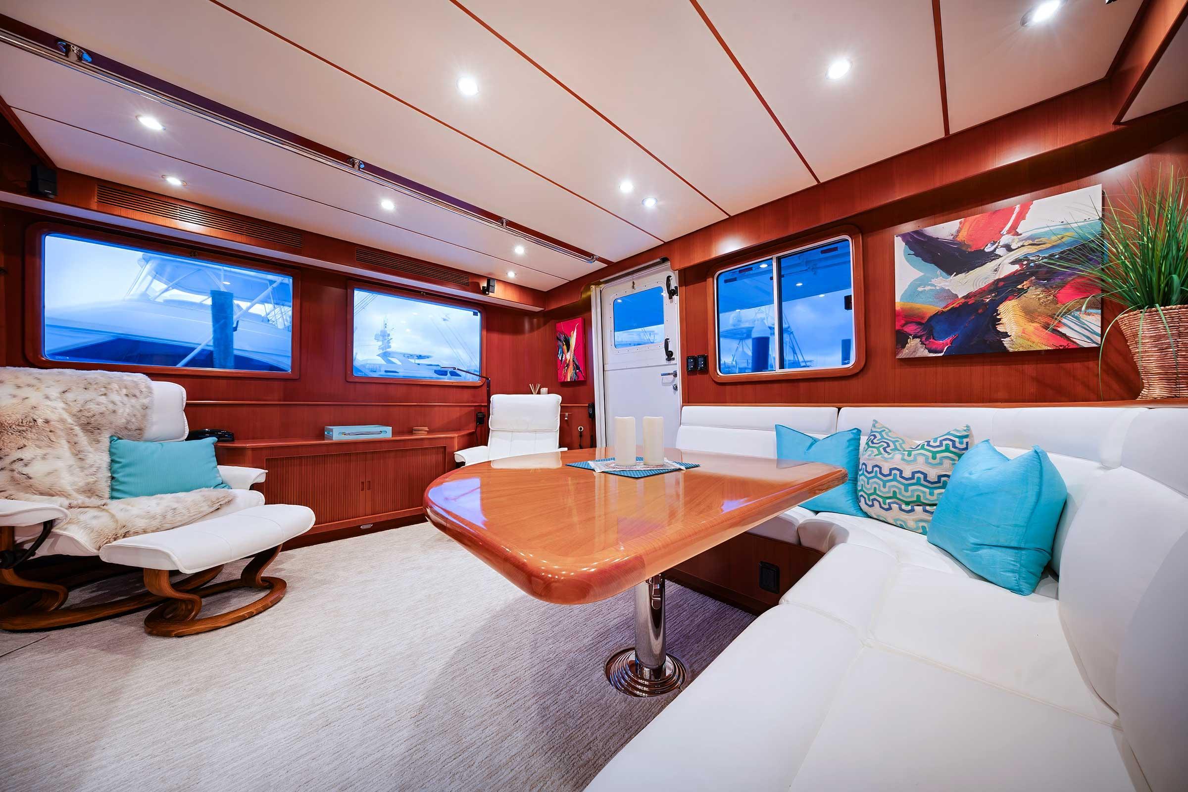
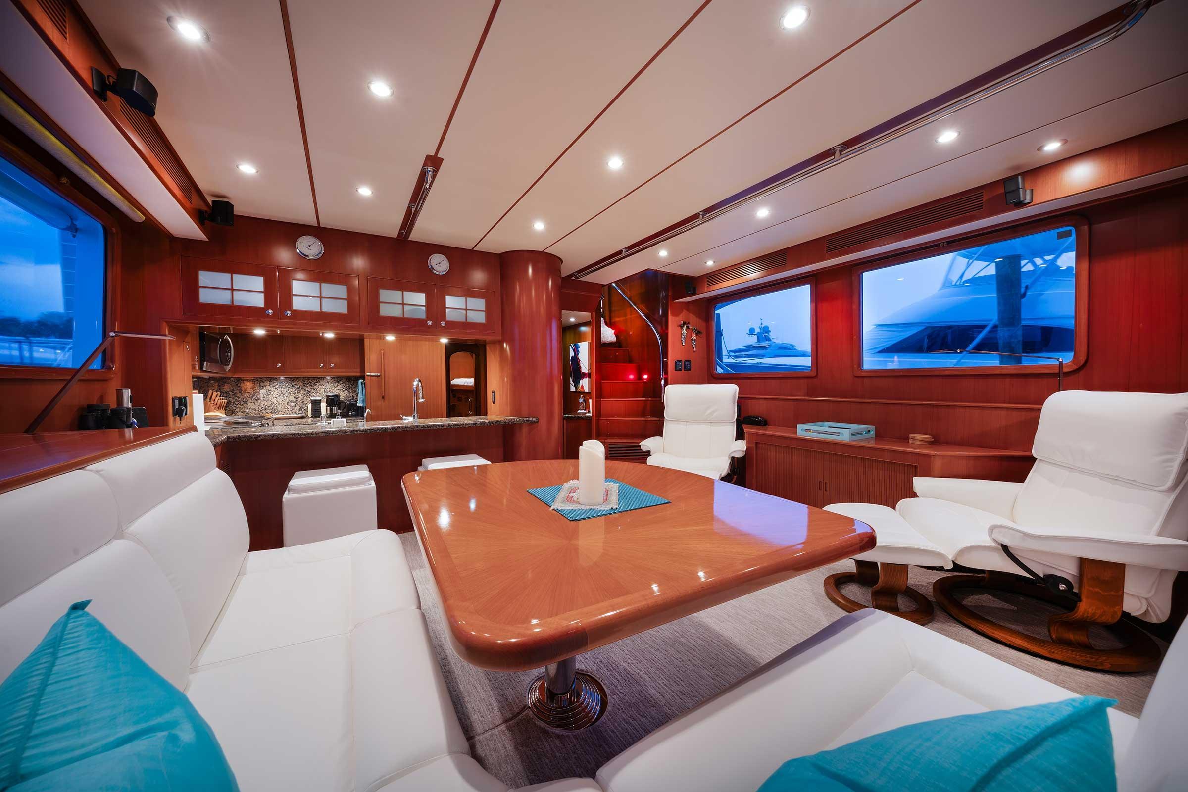
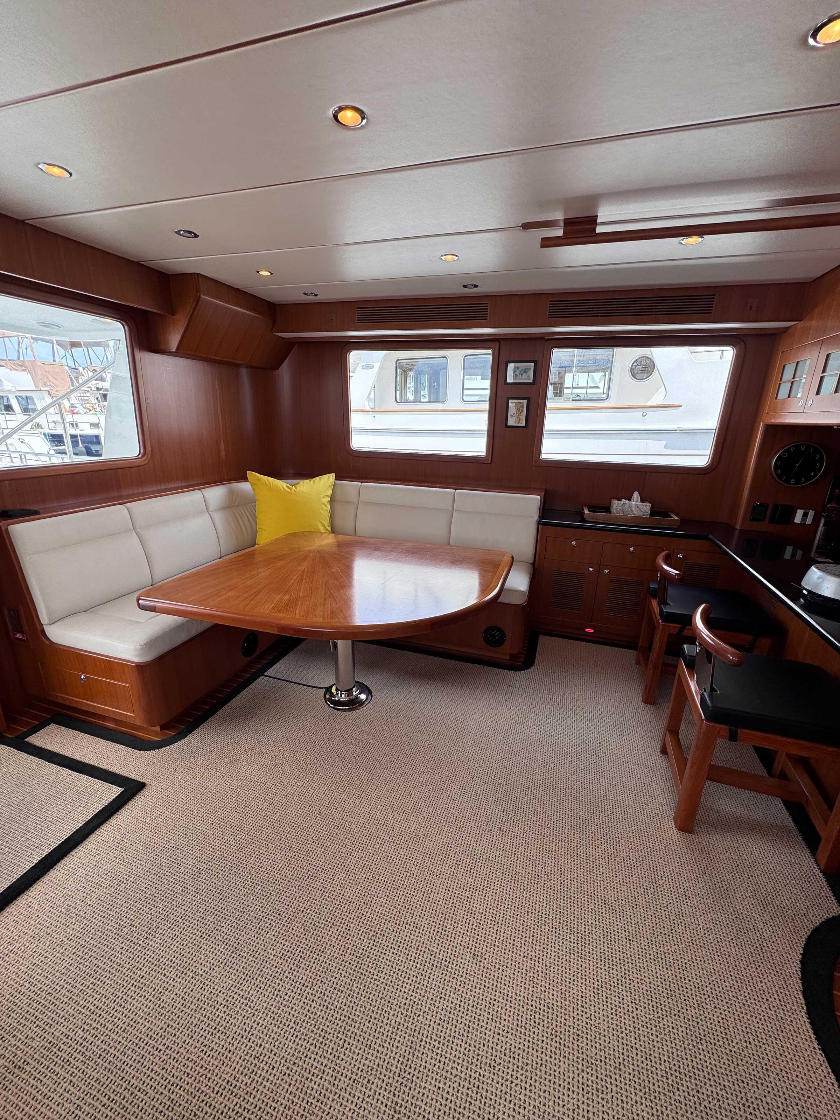
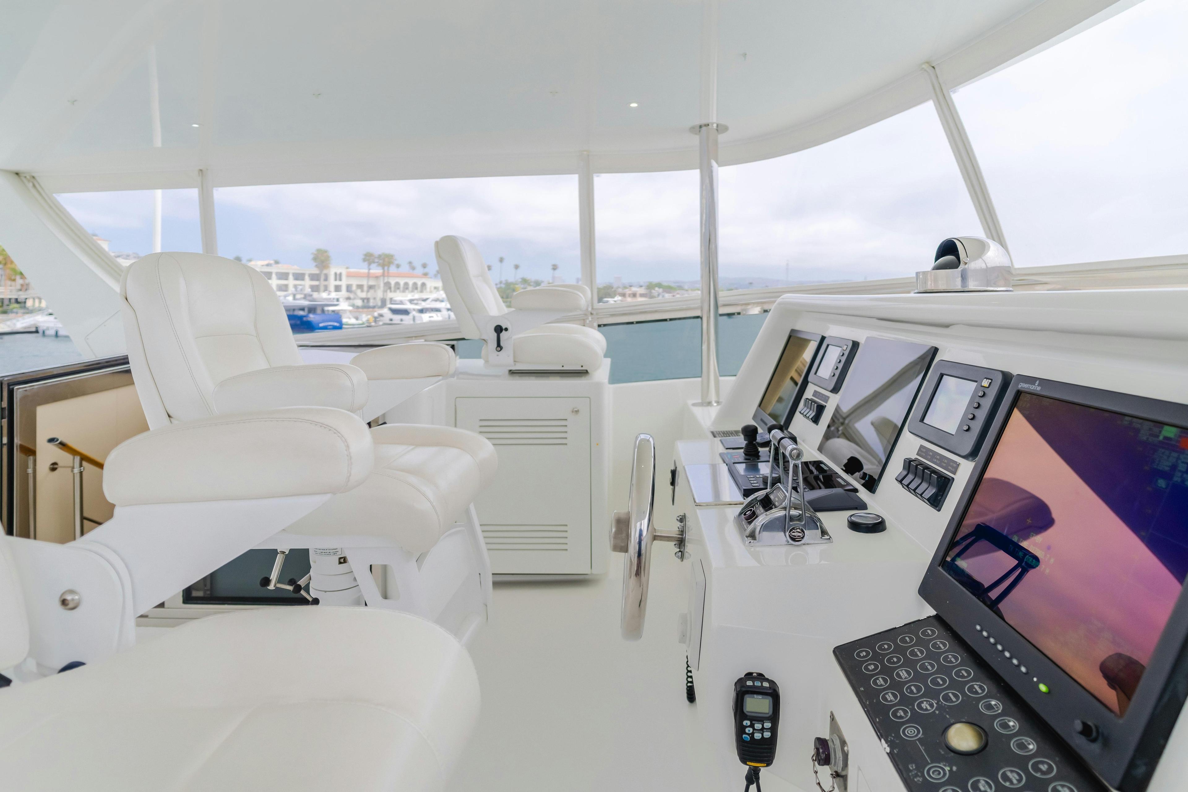
The design and layout of the 55's pilothouse provides ample room and features a fully enclosed captain's cabin with custom blackout curtains and a separate day head. A raised L-shaped settee is upholstered with Stout Performance Leather Lodge Collection in "Frost". It faces a refinished teak starburst table located behind the helm station. A black leather Stidd captain's chair is centrally located with excellent visibility and access to all operational and navigational systems. A chart table is located to the port side of the helm seat with storage beneath for a Canon color printer/scanner and new ship's systems computer. The main AC/DC electrical panel is conveniently located to the starboard of the helm seat. The upgraded navigational package is extensive (new 2025). Additionally, all networks have been upgraded to a dual NMEA2000.
Forward Cabins
Descending from the pilothouse is an entry into the guest cabin. Unlike the standard layout, an additional guest bunk has been added to the starboard side, essentially creating two comfortable guest cabins, each with separate access to the forward guest head and shower. A sliding door provides privacy for both guest cabins. The berths have custom HMC mattresses and custom fitted coverlets in a tan/white upholstery fabric by Ballard Design. A large storage and machinery room below can be accessed via a hatch in the guest cabin sole.
Utility Room
Accessed from a stairway near the galley is the utility and laundry room. A large top loading chest freezer, additional storage cabinets, and separate Bosch washer and dryer are located in this area.
Engine Room
The engine room is accessed through a door in the utility room. The engine room allows for comfortable work with standing headroom. There is easy access on both sides of the machinery and equipment. Located in the aft section of the engine room is a door that leads further aft to the lazarette. The main engine is an upgraded, continuous-duty Lugger L1276A with 340hp.
Exterior
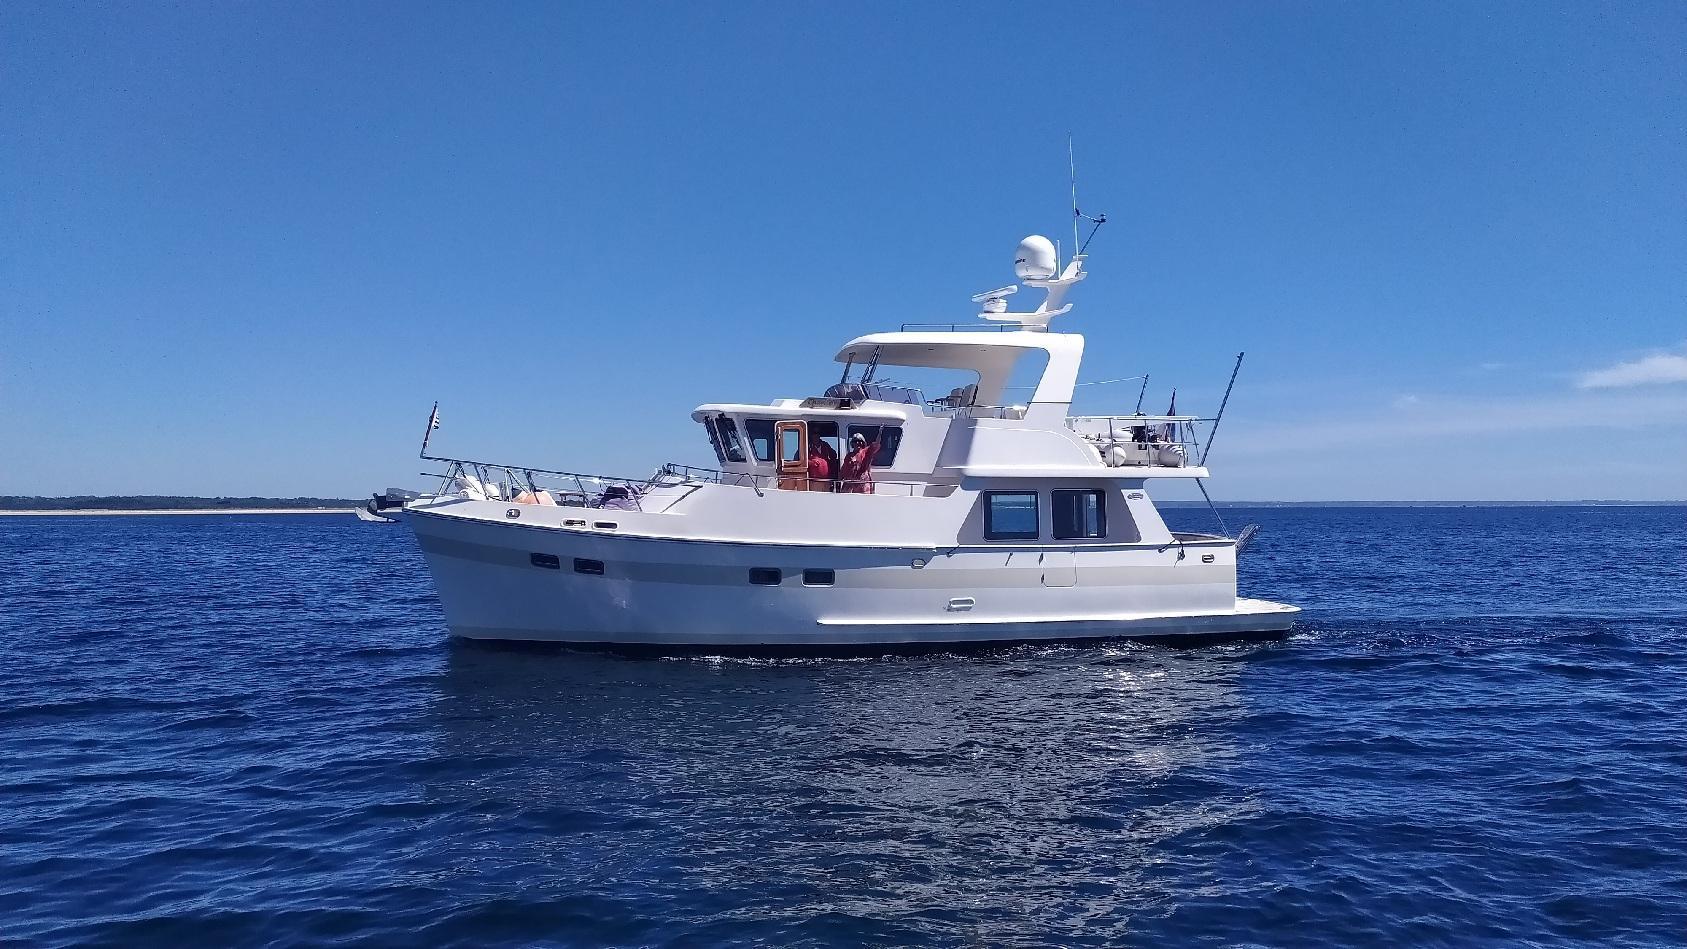
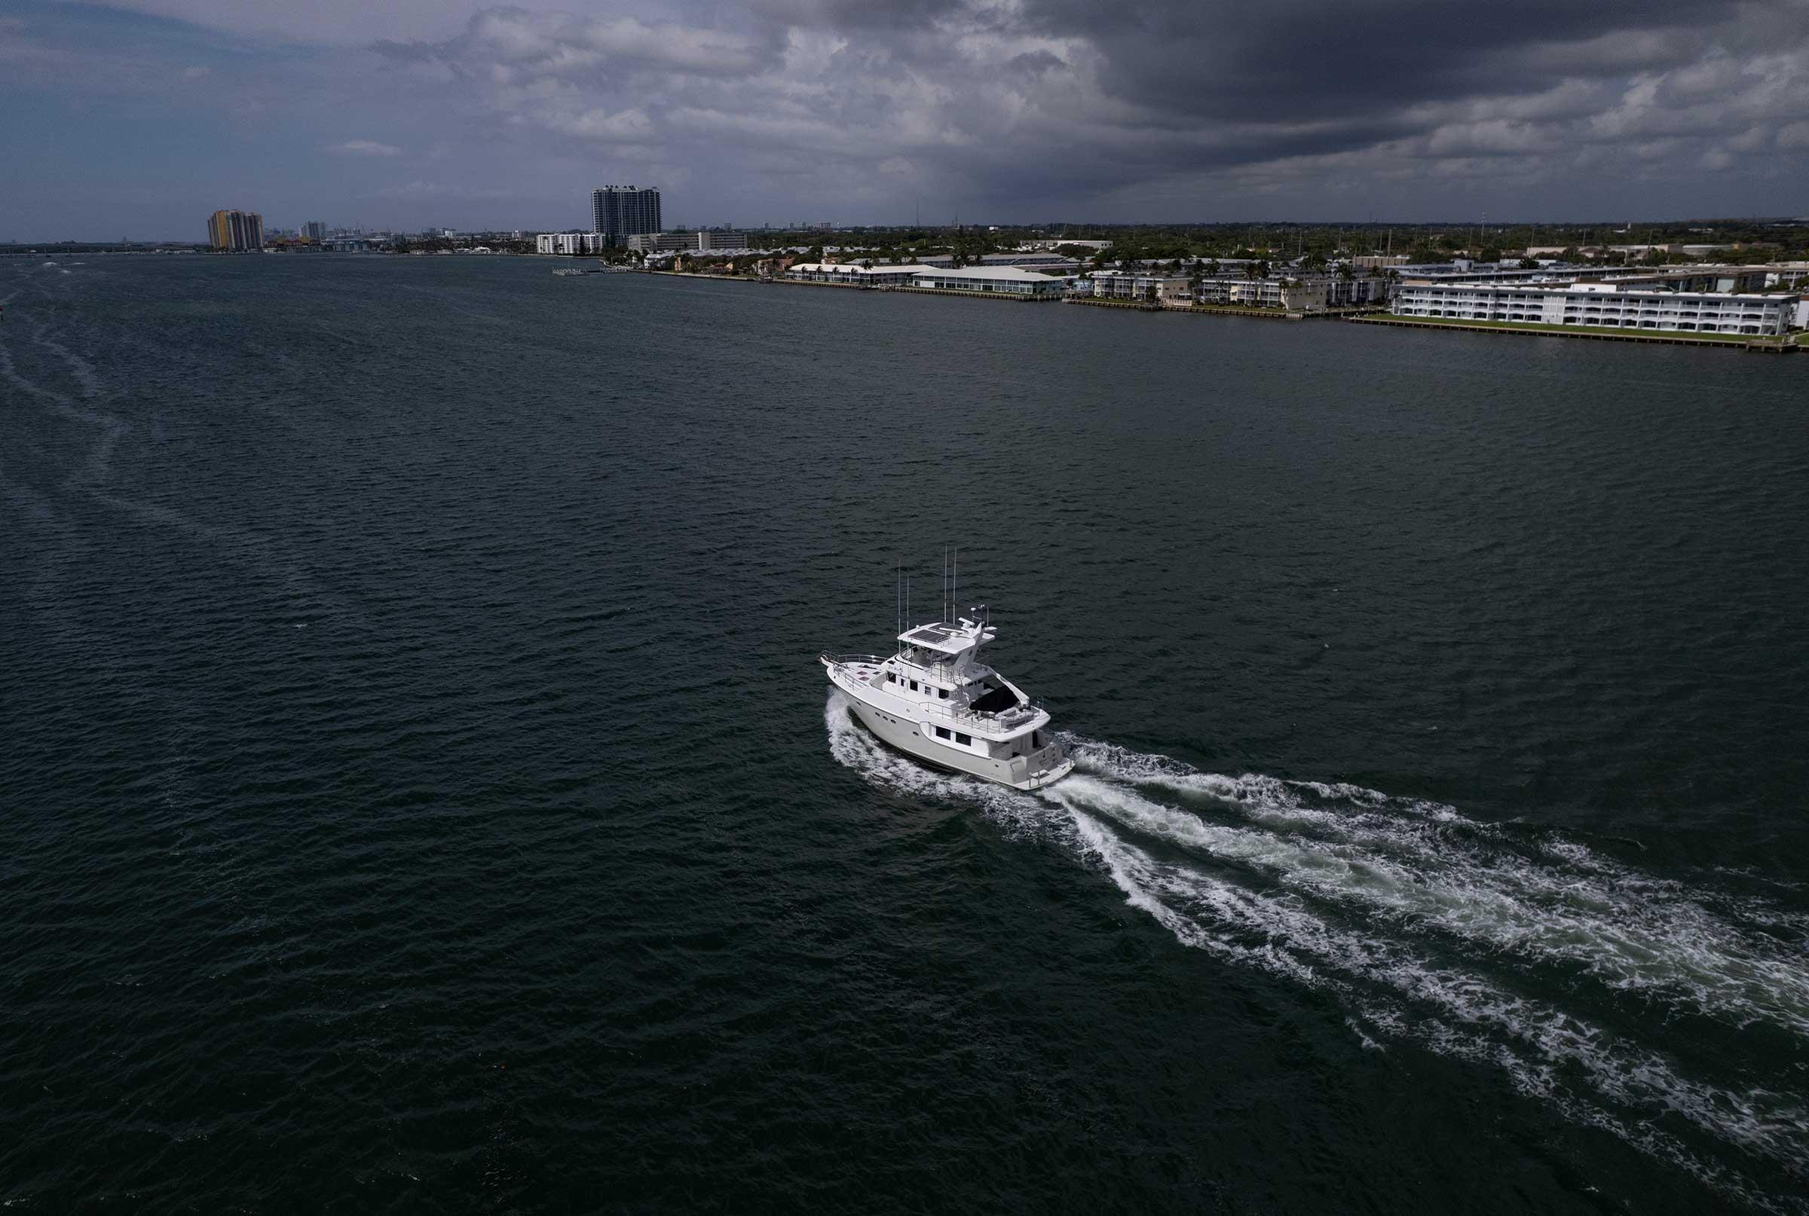
The design of a 55 provides generous exterior spaces, featuring an extended swim platform, cockpit area, foredeck, boat deck and large flybridge. The flybridge is equipped with two helm chairs and a large settee and table. Unlike the standard layout, the extra stairway from the cockpit to the boat deck was deleted in order to enlarge the cockpit, and to provide room for a two dingy setup.
Video
See it in motion
Specifications
The details
Vessel
MakeNordhavn
Model55
Year2007
Dimensions
Length overall17.7m
Beam5.5m
Draft1.8m
Features
On board
Lugger L1276A 340hp main engine
Lugger L-984D 70hp wing engine
Greg Platzer custom 5-bladed propeller
Spurs line cutter
Air-conditioning with reverse cycle heating (86,000 BTU)
American Bow Thruster #250 TRAC with digital active fin stabilizers
Seafire fire suppression systems
Northern Lights 20kw generator
Victron Skylla 100A battery charger
Side Power bow and stern thrusters with wireless remote
Upgraded Maxwell 4000 anchor windlass
Rocna 110 kg anchor
Six Kyocera 130w solar panels
Steelhead 1500 crane with remote control
Simrad autopilots (AP 50 and AP 51)
Two Acusteer HPU 150 pumps
Icom VHF radios (M604 & M605)
Icom SSB radio (M802)
Motorola satellite phone
ACR 1,000,000CP spotlight
Xantrex battery monitor
Maretron sensor systems
Spectra Newport 700 MK II watermaker
Furuno NavNet TZ Touch2 system with dual displays
Furuno DFF1 UHD Echosounder
Furuno dual radars (12KW UHD 78 NM range, 6KW UHD 48 NM range)
Nobeltec TimeZero2 Professional navigation module
Maretron ultrasonic wind/weather station
Axis network surveillance cameras
Furuno SC-70 satellite compass
Bose Lifestyle 35 surround sound system
Sony 40" Bravia television
Sony Blu-ray player
5-station intercom system
Highfield SP330 tender with Tohatsu 30 HP outboard
AquaPro 8.5-foot aluminum tender with Yamaha 8 HP outboard
Steelhead SM 1500R davit
Bauer Jr. II SCUBA tank compressor
Diamond Seaglaze sliding rear window
GT Composites carbon fiber passerelle
Viking 6-man life raft (new 2023)
ACR Globalfix EPIRB
Sub-Zero refrigerator with icemaker
GE LPG cook top
GE 240V electric oven
GE Advantium convection/microwave oven
GE dishwasher
GE trash compactor
Grohe faucet
Seagull drinking water purifier
Tecma freshwater flush electric head
Bosch washer and dryer
Cantalupi dimmer switches
Stout Performance Leather settee
Stidd captain's chair
Custom teak table
FRP hard top with integrated LED lighting
Solaire infrared barbeque
Oceanair hatch blinds and screens
Phantom roller screens
Matched with BoatSeekr AI
Boats that look like this
Explore boats with a similar design, shape and style.
Buying guides
Helpful advice for your boat search
Guide
Buying
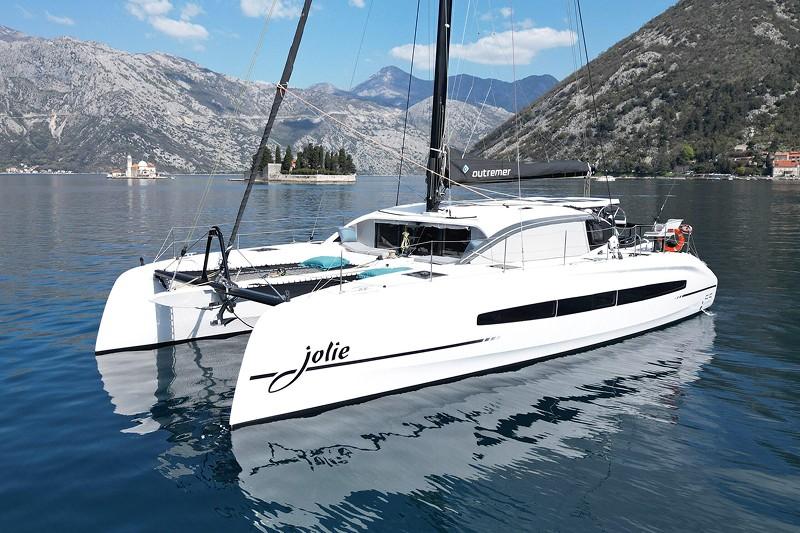
Guide to Offshore Cruisers: Trawlers, Catamarans, Monohulls and more
There are many ways to approach offshore cruising. Read on for a summary of the main types, plus exciting. new options like Omikron.
Guide
Buying
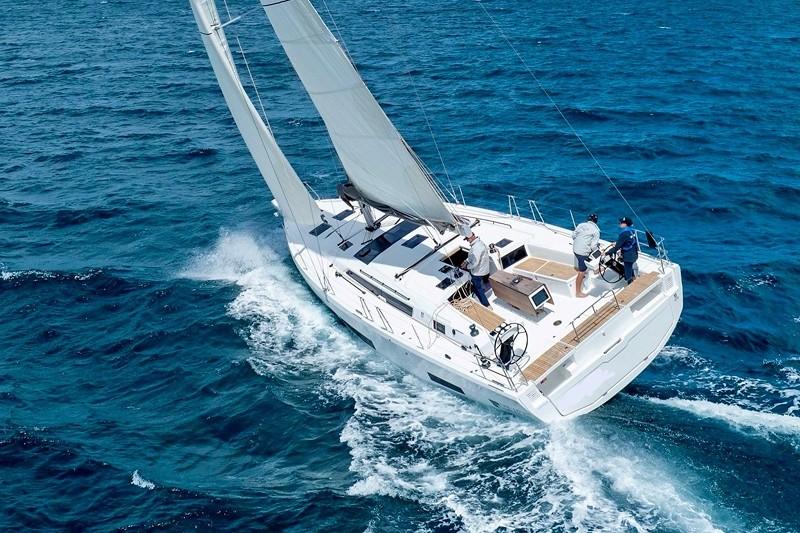
What to Look for in a Racer Cruiser
Boatseekr co-founder Nick "Mudcrab" Crabtree's take on picking a racer cruiser that will tick all the boxes.
Guide
Buying
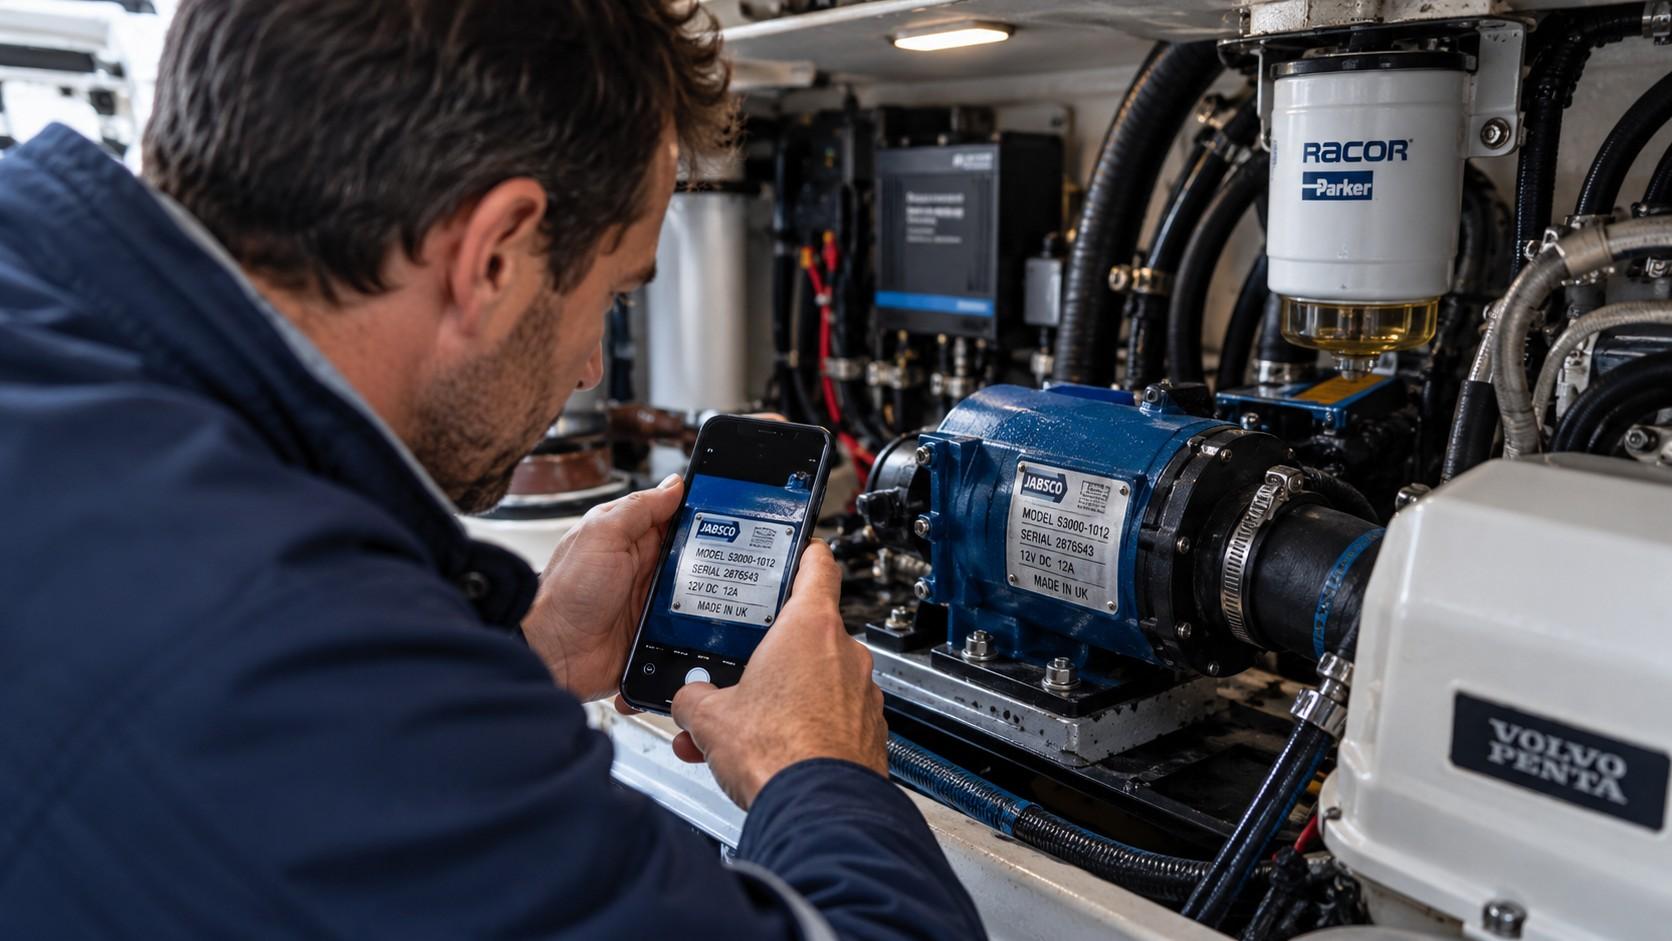
Before You Buy a Used Boat: Check the Spare Parts
Some of the most capable used boats become surprisingly complicated to own simply because a few key components are hard to replace.