 +211 more
Length1.9m
Draft1.9m
AI Visual Search
Match by shape & style
Overview
About this vessel
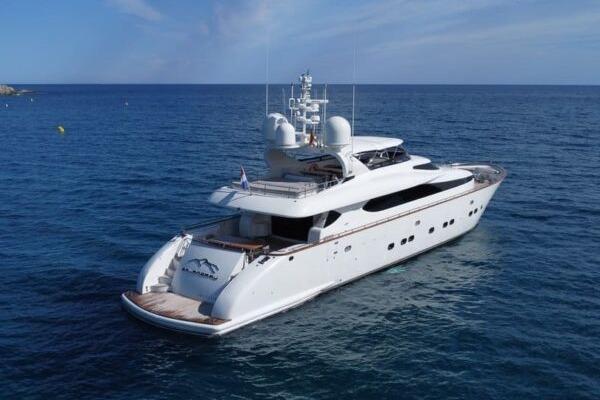
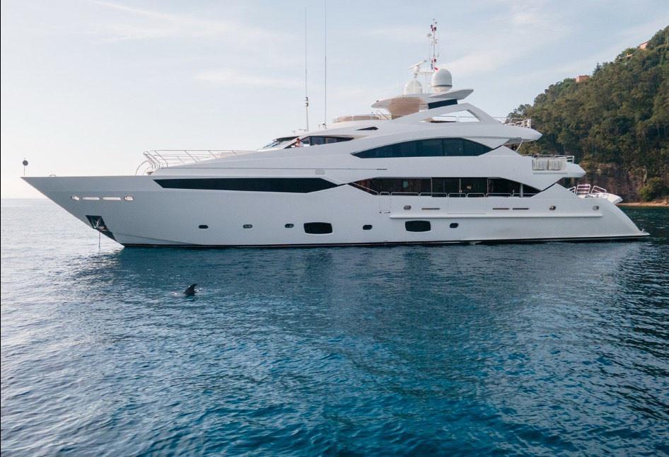
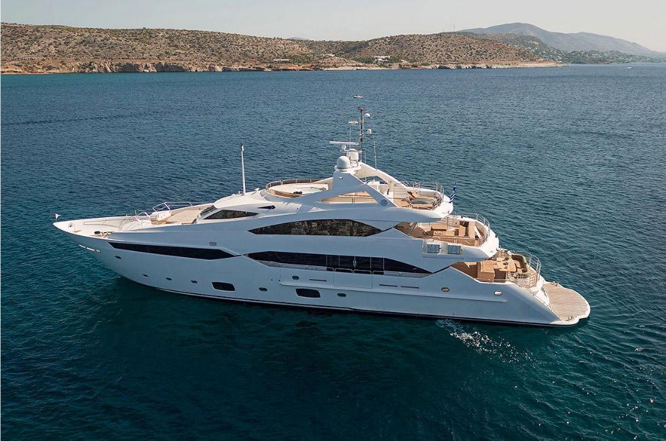
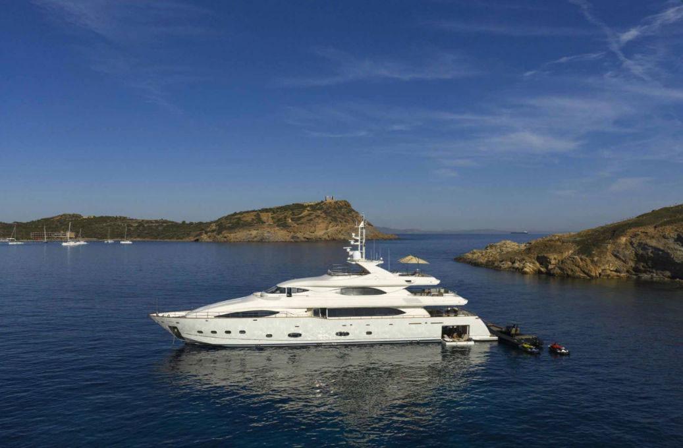
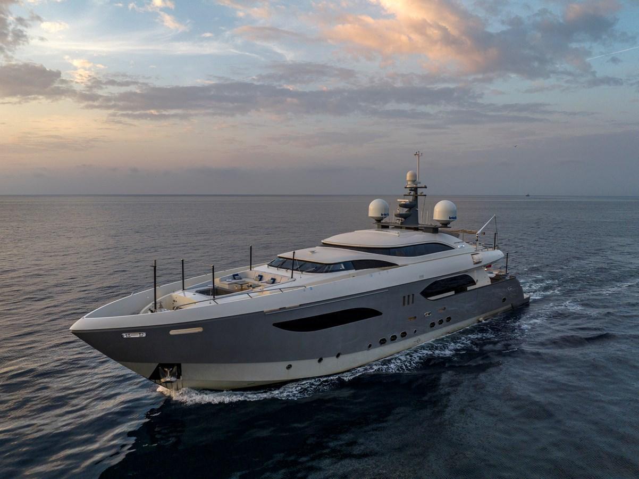
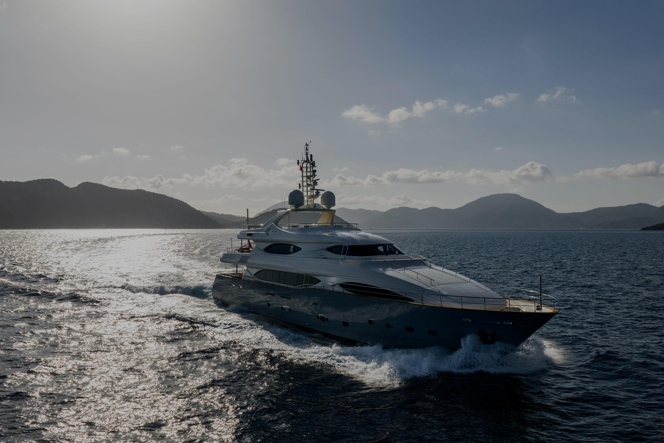
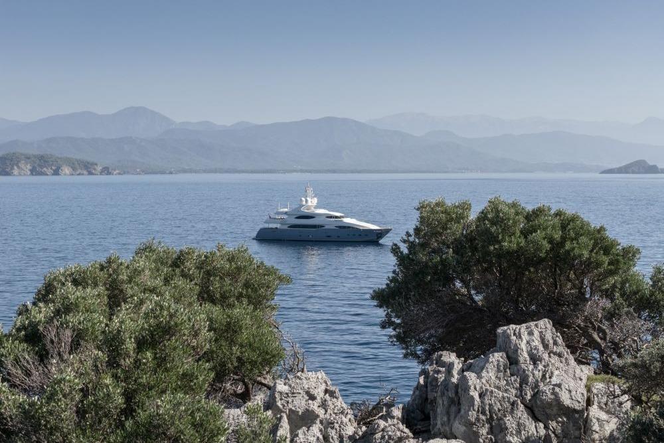
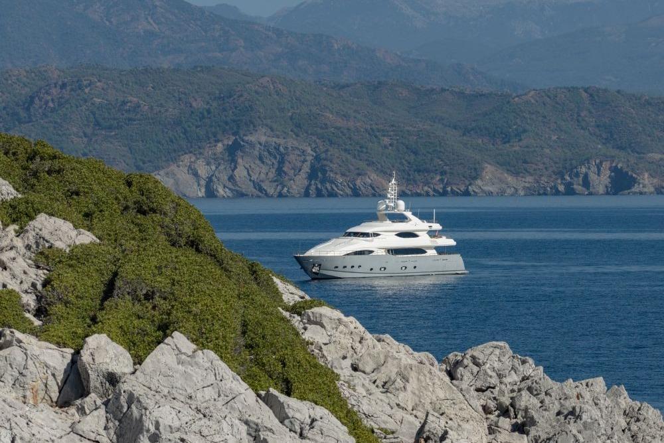
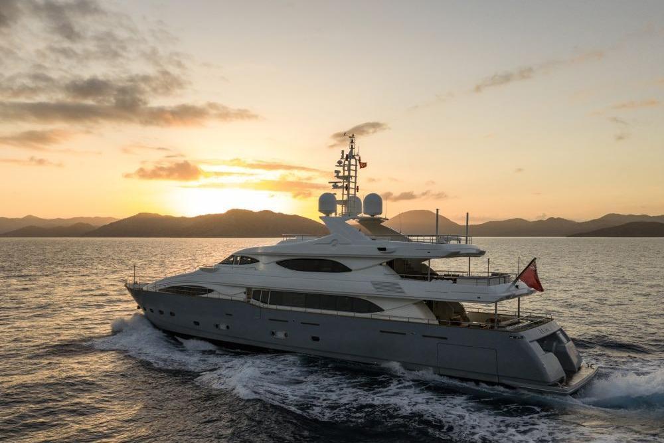
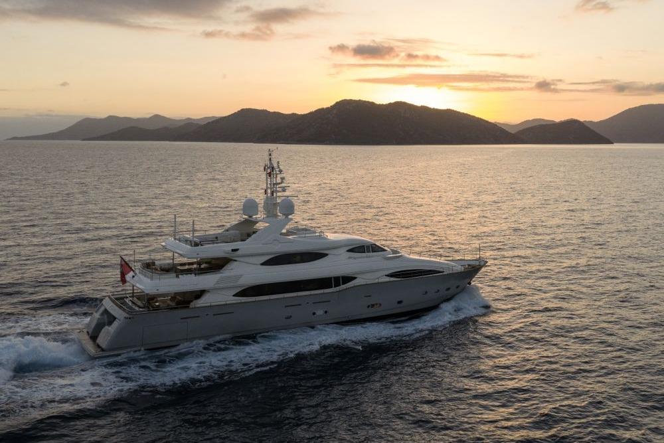
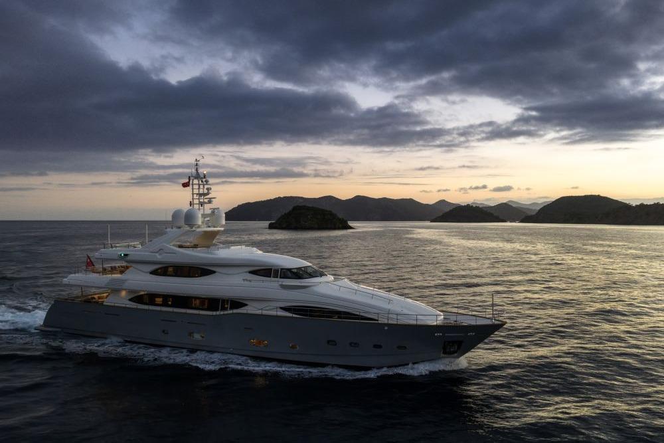
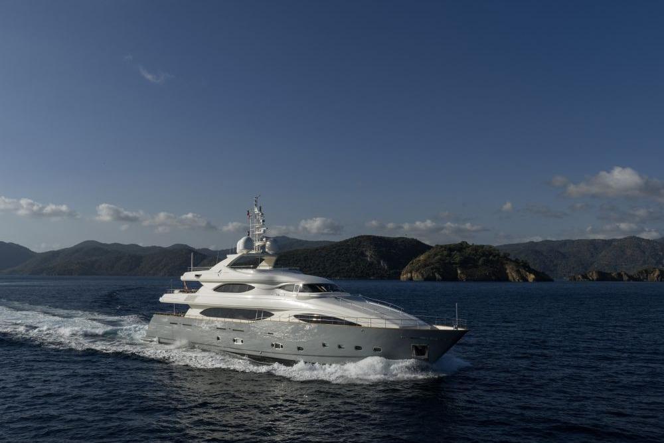
LIBERTAS is hull #5 of this successful series of semicustom yachts from CRN. She is Cayman registered.
LIBERTAS has completed full maintenance and service on engines, generators, bow thruster, stabilizers and water maker in June 2018. She also underwent a major interior upgrade including all cabins, salons and common areas in 2018.
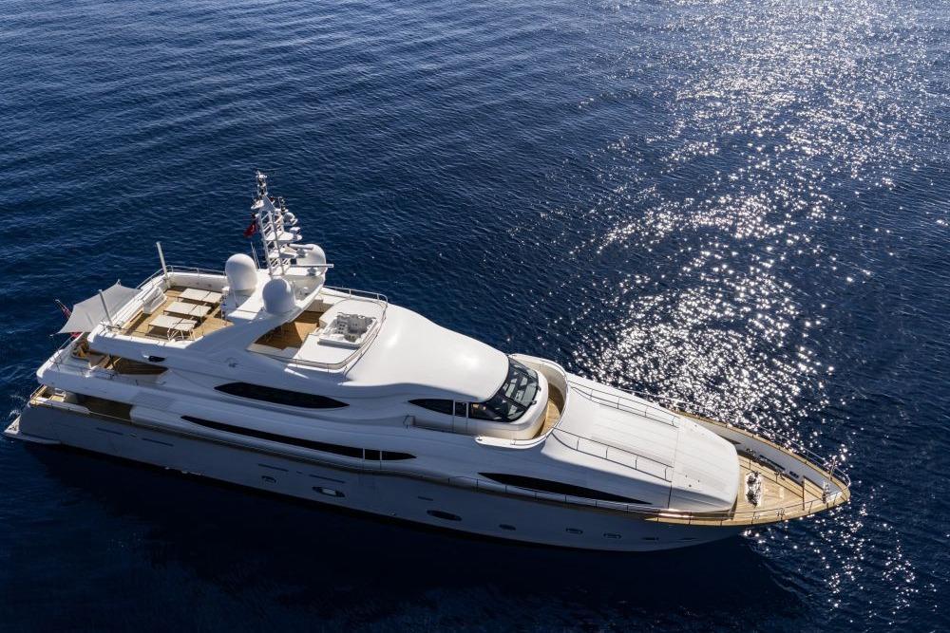
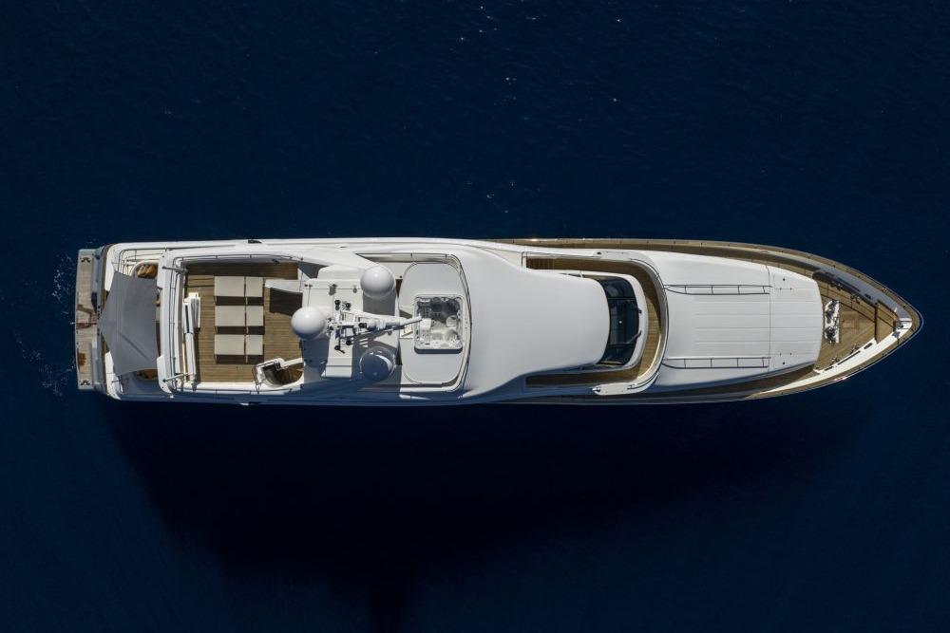
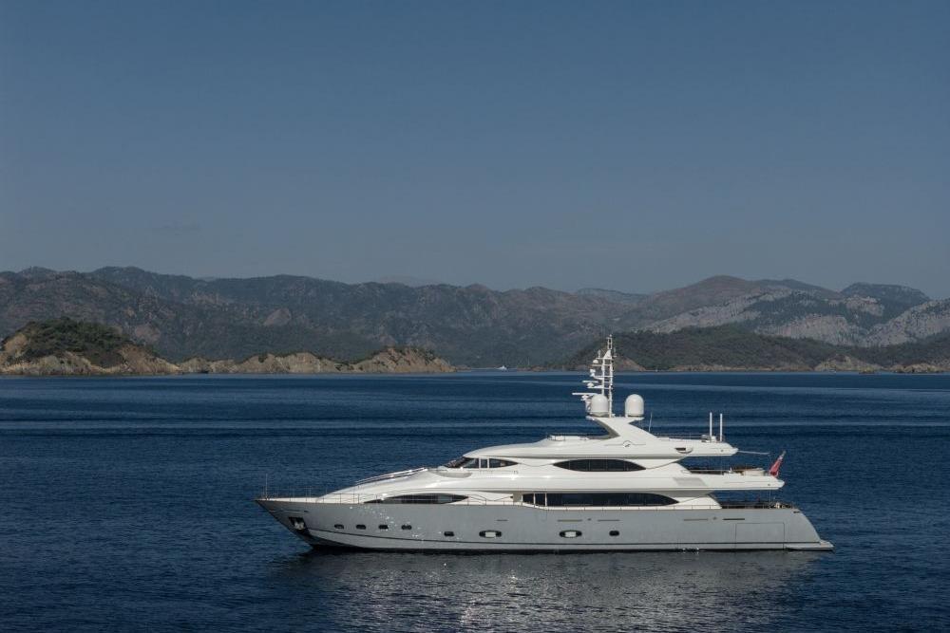
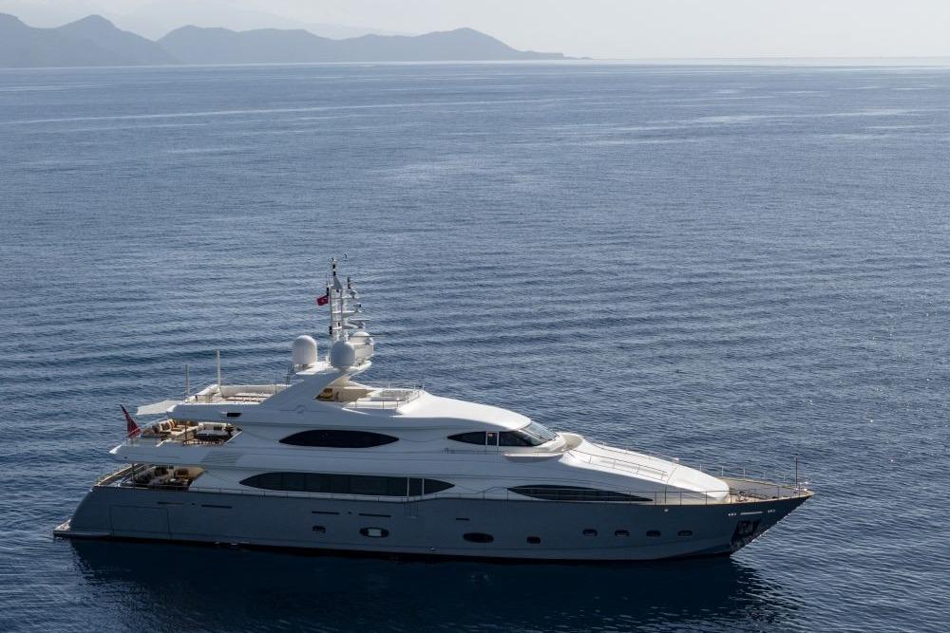
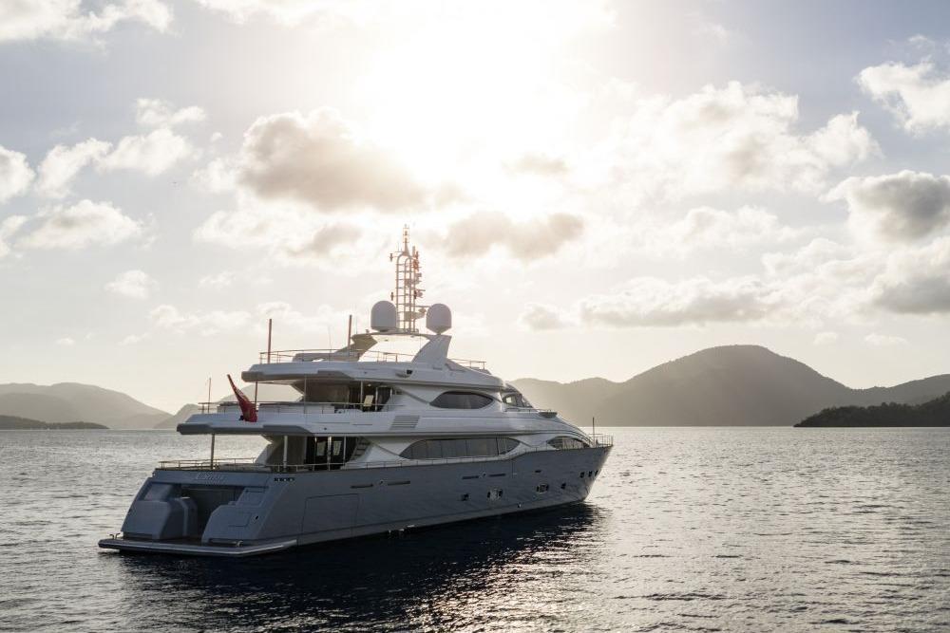
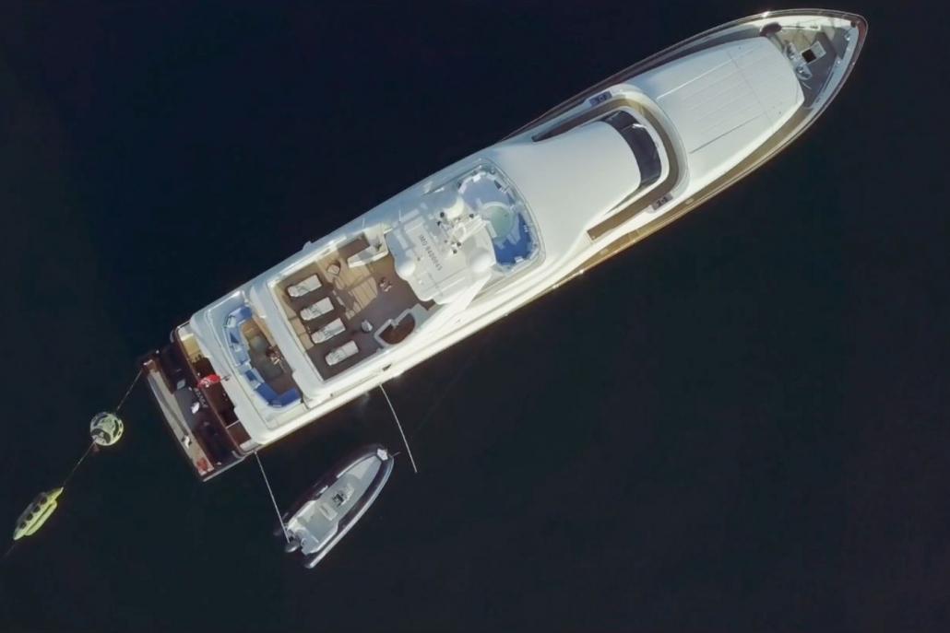
The design of LIBERTAS is a collaborative effort between the CRN technical team and the Zuccon International. She has an unmistakably distinctive look with features like a side opening tender garage (10.20m Tender Lomac), gyro stabilization, and ultrahigh quality appointments throughout. Most of the wood trim is a gorgeous satin-finished Canaletto Walnut with offsetting white fabrics and stainless details.
She has a spacious salon with white couches to port and starboard, glass coffee table, surrounded by beautiful cabinetry. Forward is the formal dining area that can be separated from the salon via a sliding door. All the way forward on the main deck is an impressive master cabin.
The aft deck has comfortable salon-style seating with two coffee tables. Her sky-lounge deck has a large dining table and wraparound seating aft. The sundeck has large sun-beds, a Jacuzzi, BBQ, and dining area.
Underway active fins and gyro stabilization provide maximum stabilization.
Master Stateroom
The Master Stateroom is on-deck.
Guest Accommodations
Below is a central lobby which provides access to the four guest cabins. There are two VIP cabins with king beds aft and two forward staterooms with twin beds, plus a pullman. A wardrobe and sofa is located next to the door of the double guest cabins. The beds in the VIP cabins are diagonal to the center line. All bathroom flooring is marble, and in the VIP's there are double sinks with marble tops, a whirlpool tub, and sliding doors for access to the toilet and bidet. A table and vanity is in the twin guest cabins with a wardrobe on the opposite side. The twin beds are forward of the cabins separated by an ample space leading to a double wardrobe. The bathrooms have marble flooring, a sink with a marble top, a shower, and separate area with sliding door for the toilet and bidet.
Specifications
The details
Dimensions
Length overall1.9m
Draft1.9m
Features
On board
CRN semicustom yacht
Side opening tender garage with 10.20m Tender Lomac
Gyro stabilization
Canaletto Walnut wood trim
Bow thruster
Water maker
Active fins stabilization
Mitsubishi Anti Rolling Gyro stabilizers
Jacuzzi
BBQ
New WiFi and internet system
New entertainment system
SAT TV antenna
SAT COMS system
Dive compressor
Ice-makers
New laundry machines
Pool
Trampoline
Jet skis
Matched with BoatSeekr AI
Boats that look like this
Explore boats with a similar design, shape and style.
Buying guides
Helpful advice for your boat search
Guide
Buying
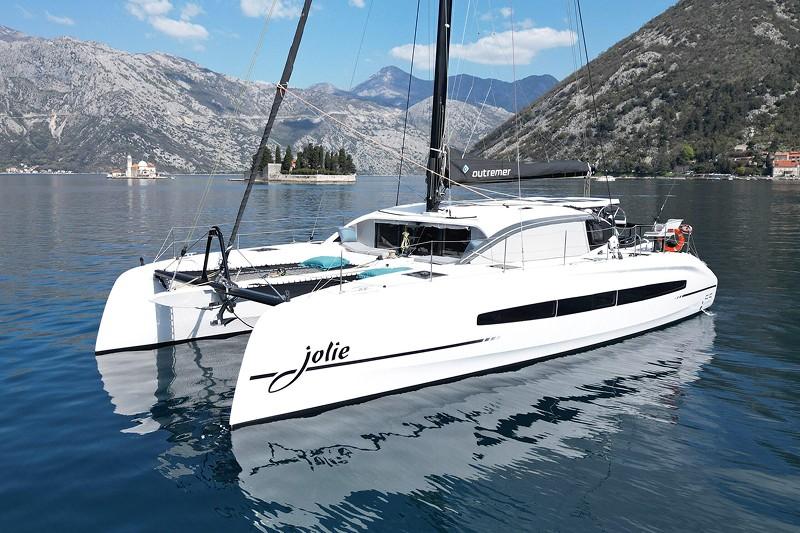
Guide to Offshore Cruisers: Trawlers, Catamarans, Monohulls and more
There are many ways to approach offshore cruising. Read on for a summary of the main types, plus exciting. new options like Omikron.
Guide
Buying
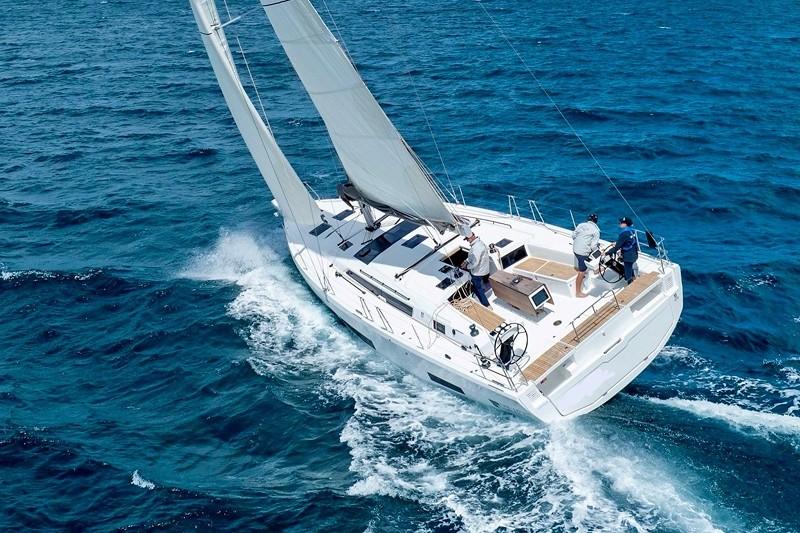
What to Look for in a Racer Cruiser
Boatseekr co-founder Nick "Mudcrab" Crabtree's take on picking a racer cruiser that will tick all the boxes.
Guide
Buying
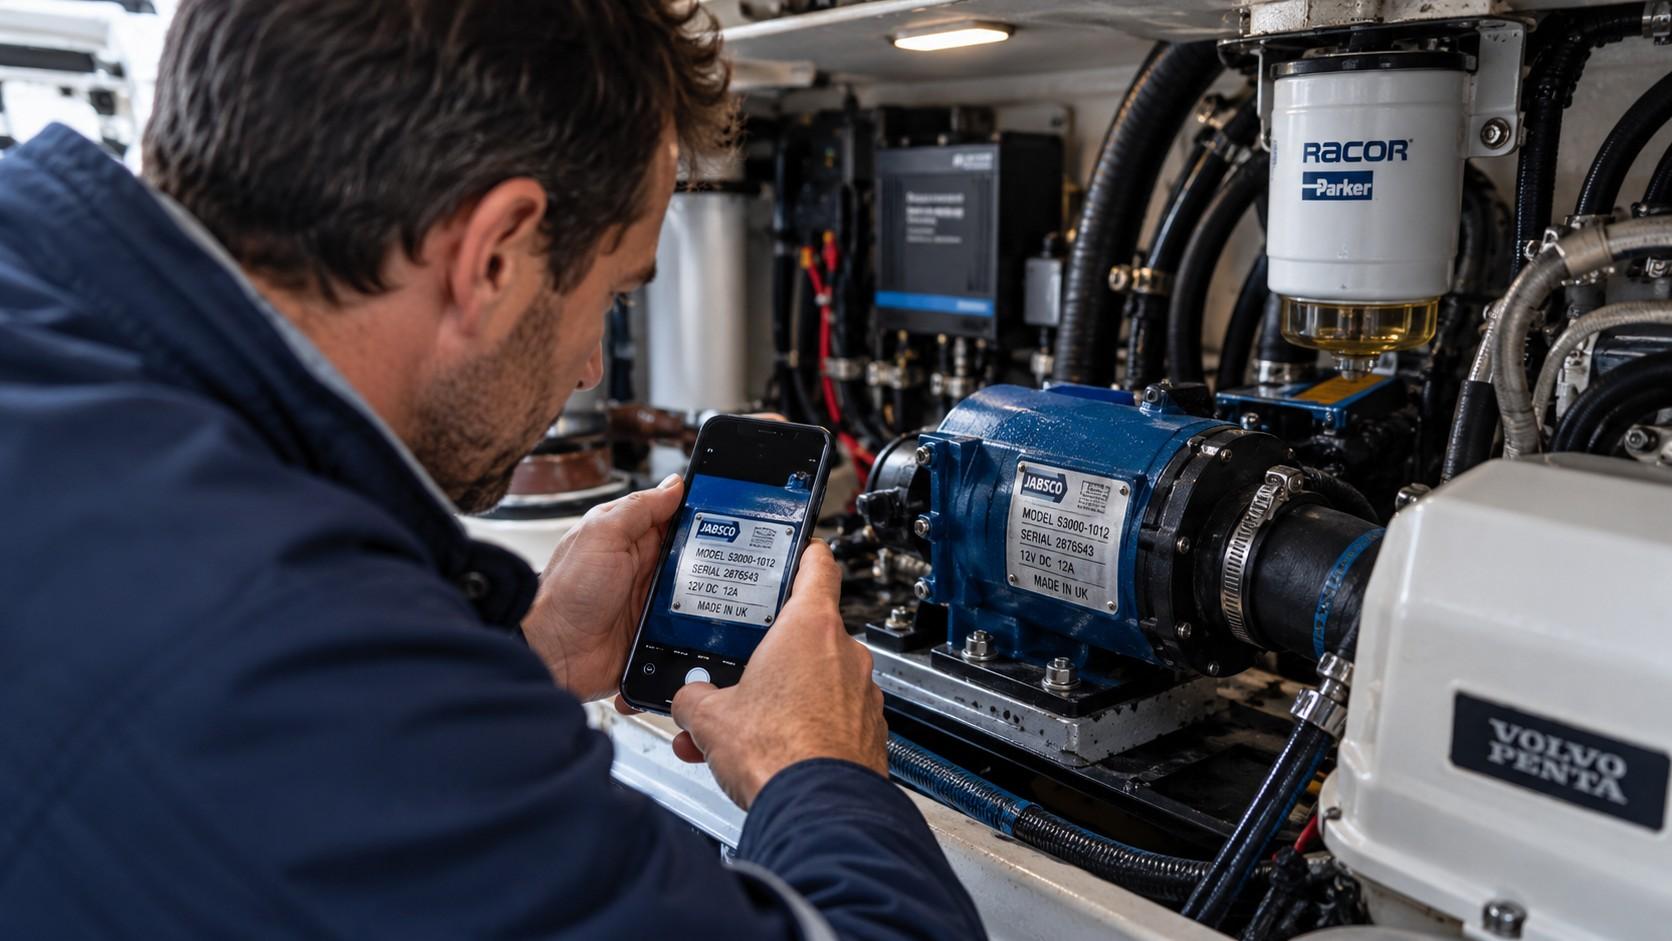
Before You Buy a Used Boat: Check the Spare Parts
Some of the most capable used boats become surprisingly complicated to own simply because a few key components are hard to replace.