
Asking PriceBroker
$6,900,000 USD
 +31 more
Length2.1m
Cabins6
Draft2.1m
AI Visual Search
Match by shape & style
Overview
About this vessel
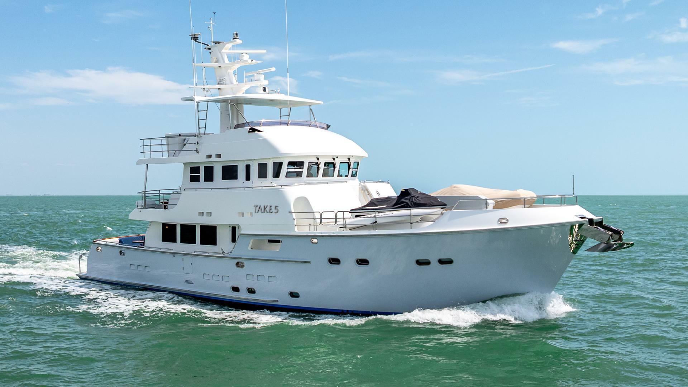
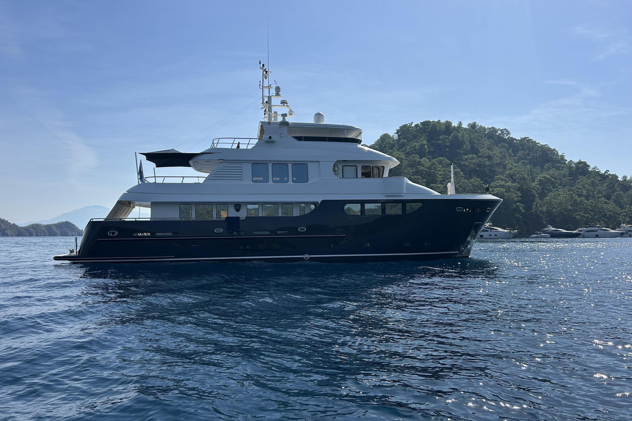
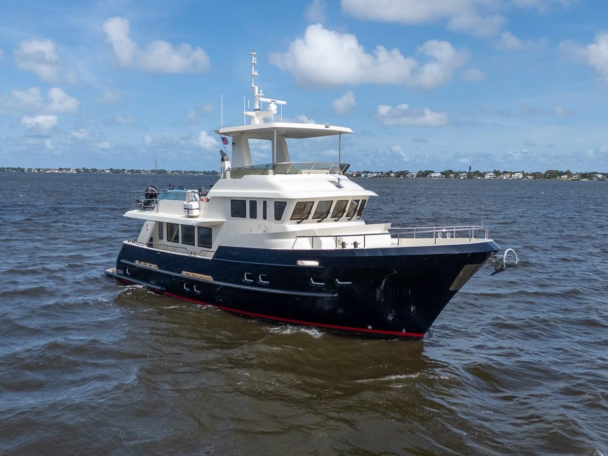
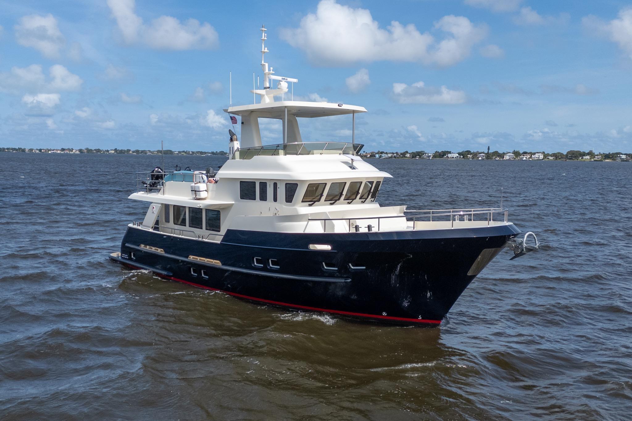
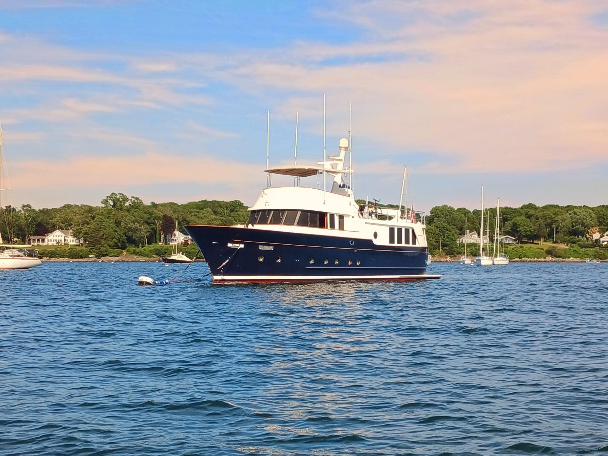
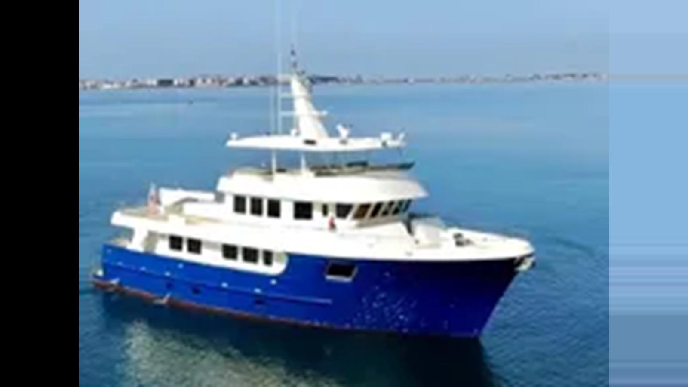
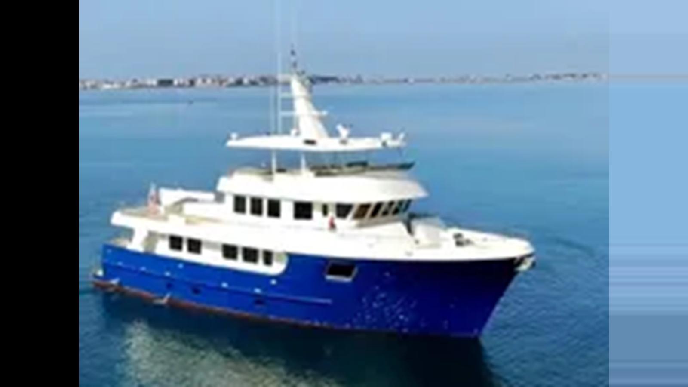
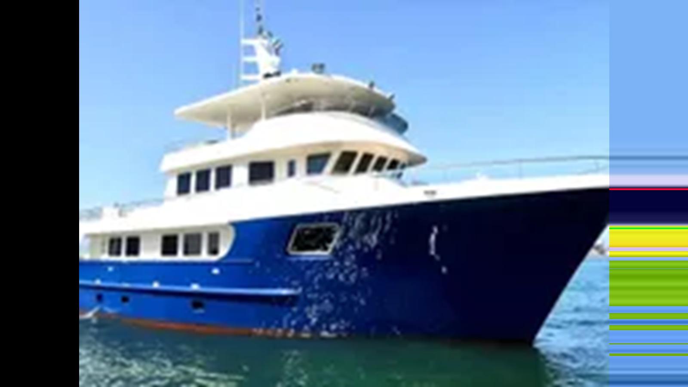
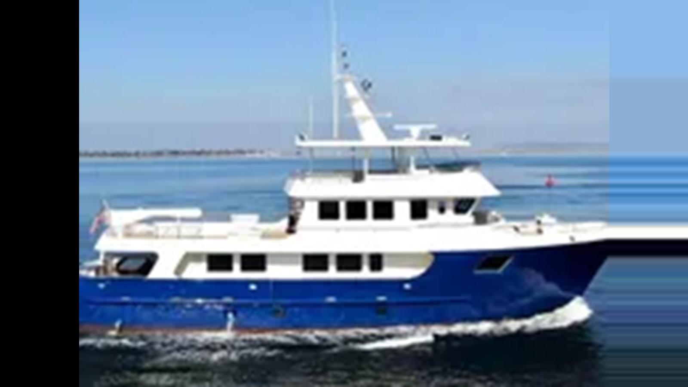
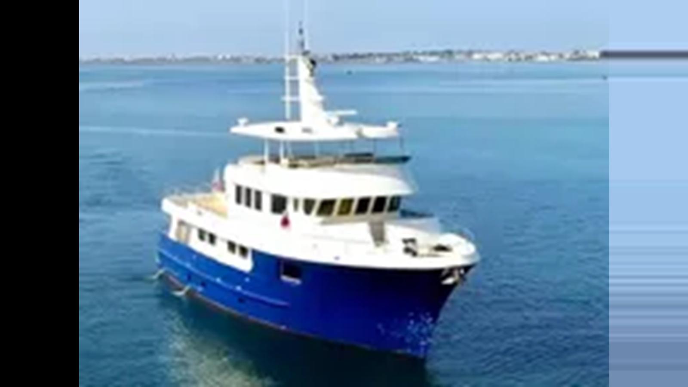
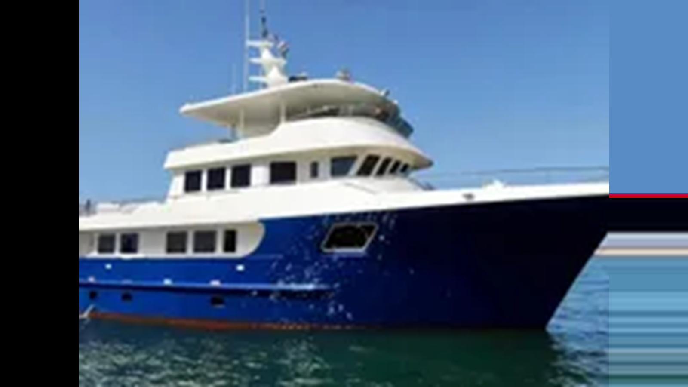
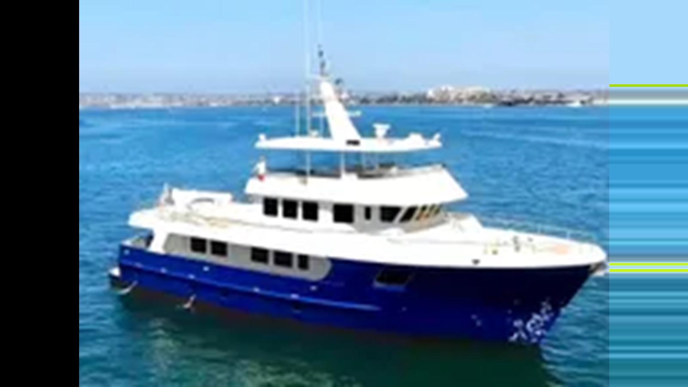
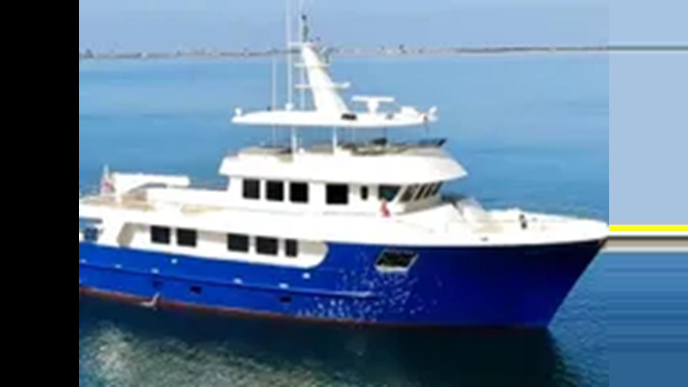
Opportunity to purchase this demo boat from the builder. One of the best values for a true explorer Yacht of this size.
Interior Layout
Salon is located aft of amidships with entertainment center featuring a 50" flat screen TV and buffet counter.
Galley is located amidships on level two in Country Kitchen Style with a large 6 person dining settee and chairs at galley island.
Pantry is located forward between galley and master, complete with cabinets and two Sub Zero refrigerators with pull out freezer drawers. Day head located to port.
Master Stateroom is located on main deck forward of amidships in bow area. Full width master with king size bed, fainting couch, night stand cabinets, office desk, 50" flat screen TV and large windows port and starboard with Lutron electric roman shades.
Master Head is located forward in bow on level 2, with double vanity, large marble shower/tub, his/hers closets, and enclosed toilet space. Heated flooring used in primary space.
Pilot House is located on level three forward, complete with 2 custom leather helm chairs, elevated settee for 6, navigation/office space with full size chart table and separated entertainment lounge area with built in L-shaped couch.
Crew Quarters are located forward of the engine room on level one, with one double and one twin berth, counter tops with storage cabinets, and bathroom with marble shower.
Foyer/Laundry Center is located at base of stairs on level 1 between the crew quarters and the guest staterooms, with clothes washing machine and dryer enclosed behind cabinet doors.
VIP Guest Staterooms are located on level 1 and 2, with port and starboard queen berth staterooms located forward of amidships, guest heads with heated floors and shower, hanging lockers, under berth storage and night stand cabinets. Family VIP stateroom located forward with one queen with full walk around and one couch that converts into two twin bunk style beds, guest head with heated flooring and shower, and hanging lockers.
Exterior Layout
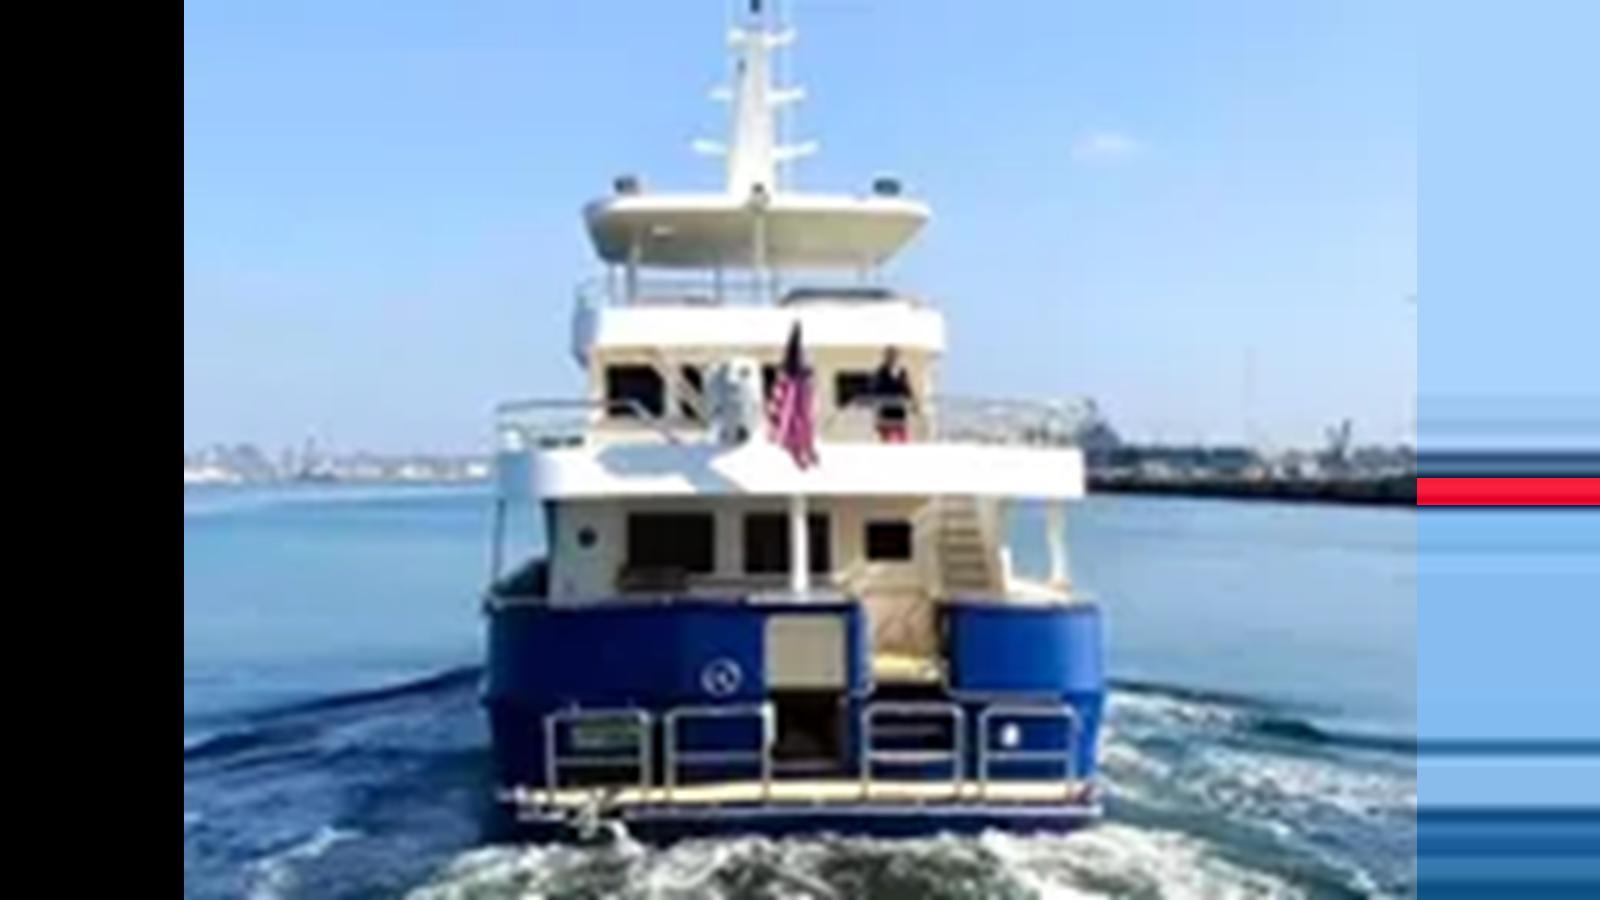
Swim Step is 4' wide on stern with entry through a water tight door into the lazarrette/engine room and entry stairs to the aft deck on level 2.
Aft Deck is located aft of saloon on level 2, with oval dining table for 8 persons, electric BBQ, Sub Zero refrigerator and freezer with pull out drawers.
Walk Around Side Decks on port and starboard with entry doors and stairs to level 3.
Boat Deck is located aft on level 3 with large center storage boxes and welded in pads for universal toy mounts.
Pilot House is located forward on level 3 with entry doors located port, starboard and aft. Portuguese Bridge is located forward of pilot house on level three with storage for yacht fenders and lines.
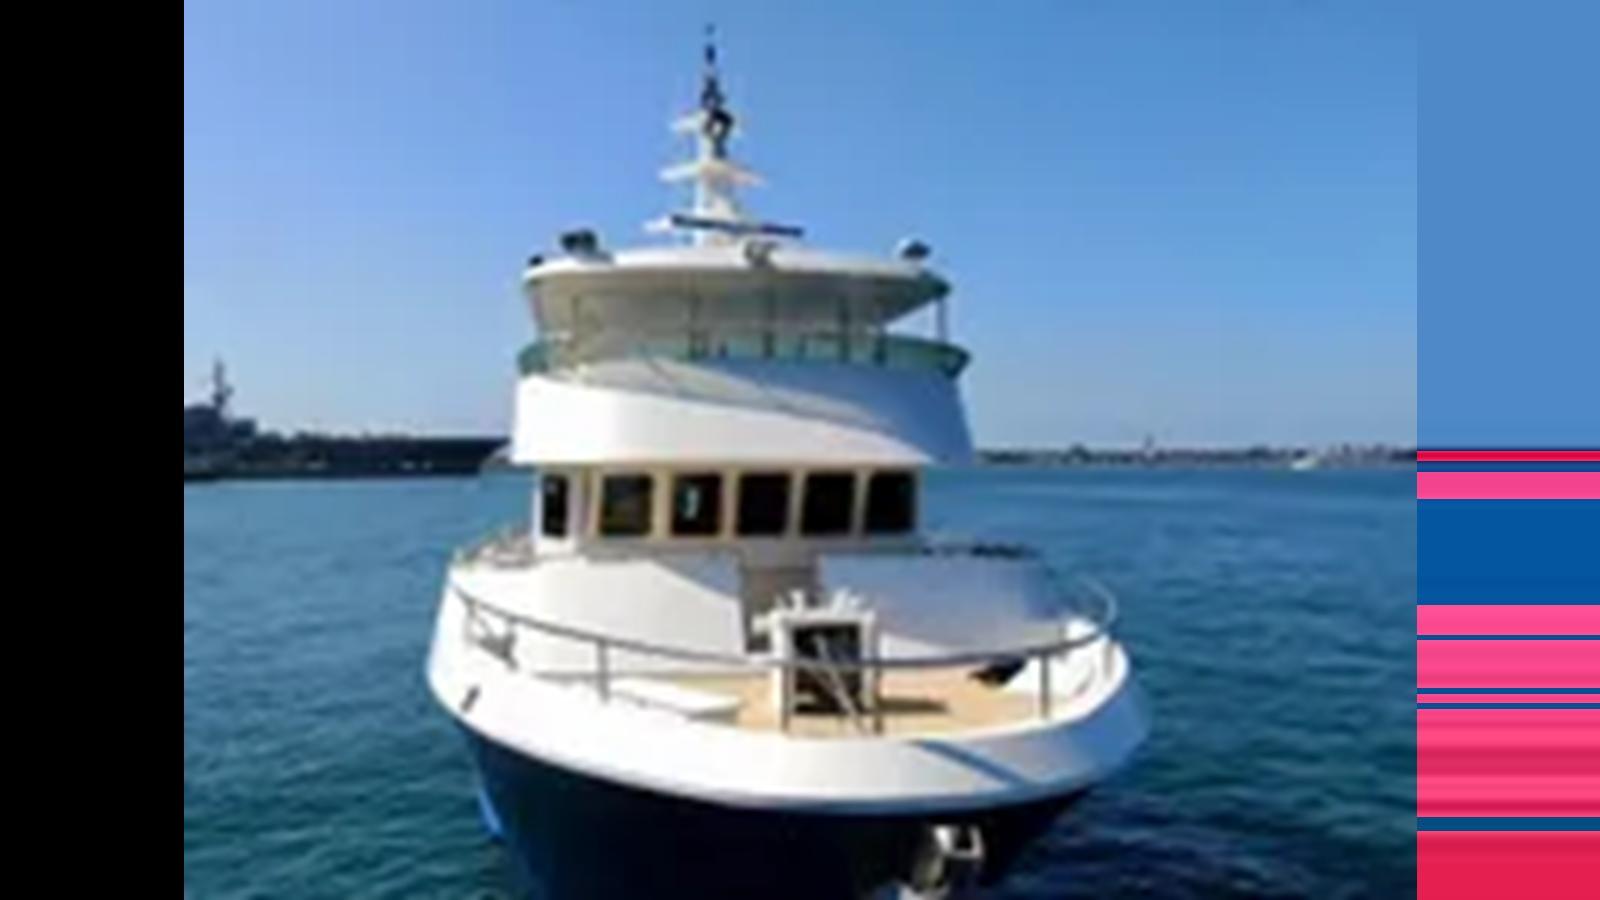
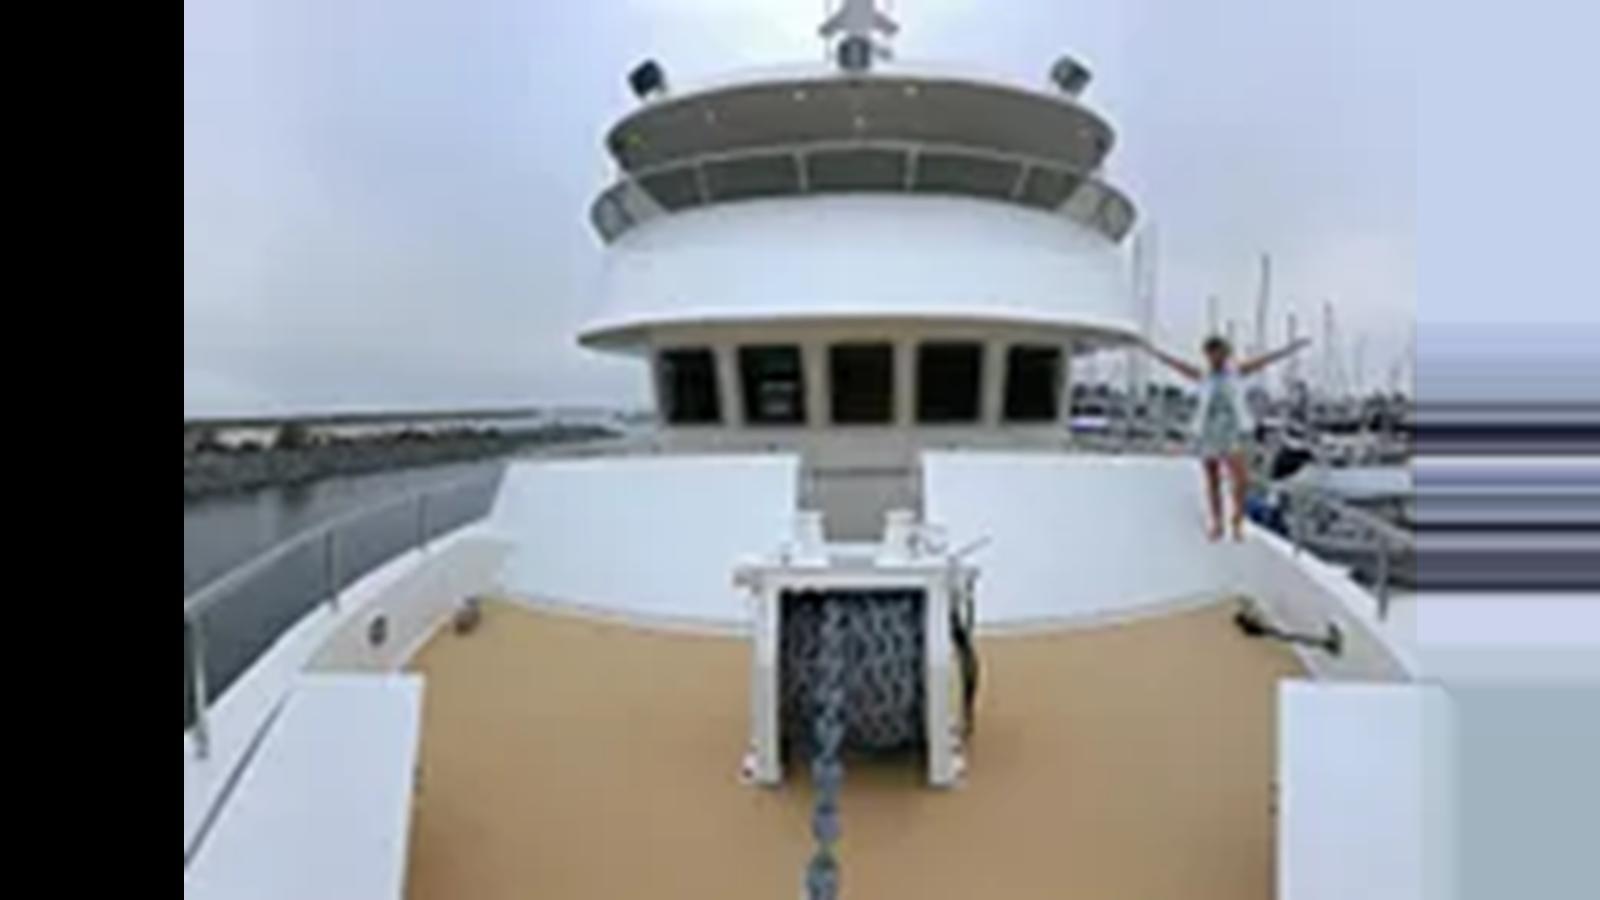
Foredeck features Pilkington anchor winch and anchor chain wash down area.
Fly Bridge is located on level 4, with helm station controls, Navigator helm chair, two elevated forward facing bench seats for three persons with Corian tables, two L-shaped couches with Corian coffee tables, and hot tub for six persons with opening hatch in ceiling to access antennas on hardtop.
Specifications
The details
Dimensions
Length overall2.1m
Draft2.1m
Accommodation
Cabins6
Features
On board
Shore power inlet
Inverter
Depthsounder
Radar
Wind speed and direction indicator
TV set
Navigation center
Plotter
Autopilot
Radio
Compass
GPS
VHF
Wi-Fi
AIS
Stern thruster
Dishwasher
Bow thruster
Washing machine
Electric bilge pump
Oven
Microwave oven
Air conditioning
Electric head
Heating
Hot water
Refrigerator
Fresh water maker
Sea water pump
Battery charger
Tender
Swimming ladder
Sub Zero refrigerators
Lutron electric roman shades
Stidd custom leather helm chairs
Whirlpool washing machine and dryer
Electric BBQ
Hot tub
Matched with BoatSeekr AI
Boats that look like this
Explore boats with a similar design, shape and style.
Buying guides
Helpful advice for your boat search
Guide
Buying
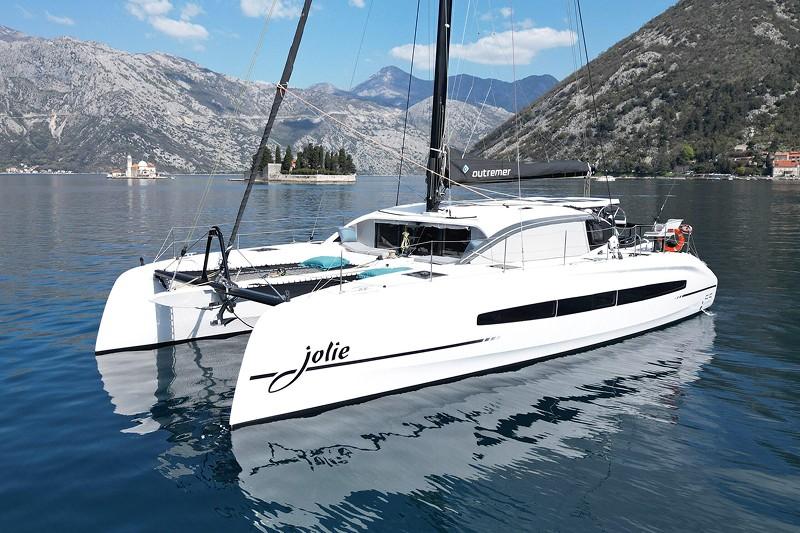
Guide to Offshore Cruisers: Trawlers, Catamarans, Monohulls and more
There are many ways to approach offshore cruising. Read on for a summary of the main types, plus exciting. new options like Omikron.
Guide
Buying
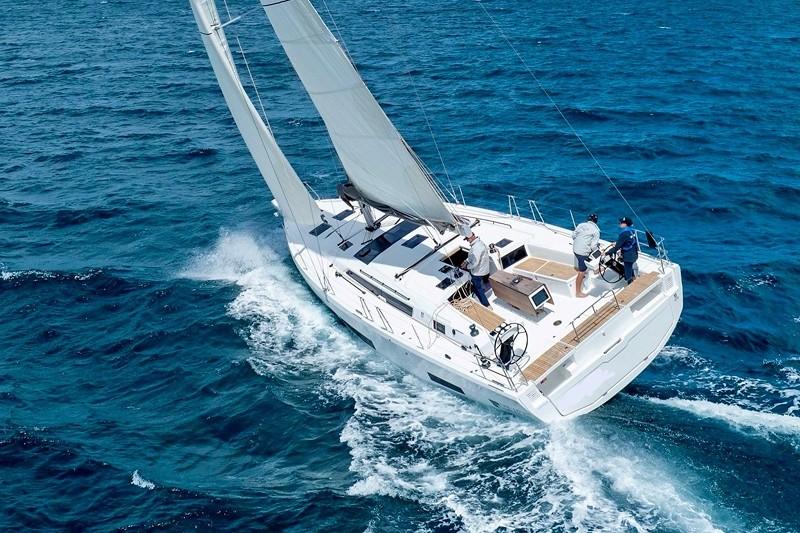
What to Look for in a Racer Cruiser
Boatseekr co-founder Nick "Mudcrab" Crabtree's take on picking a racer cruiser that will tick all the boxes.
Guide
Buying
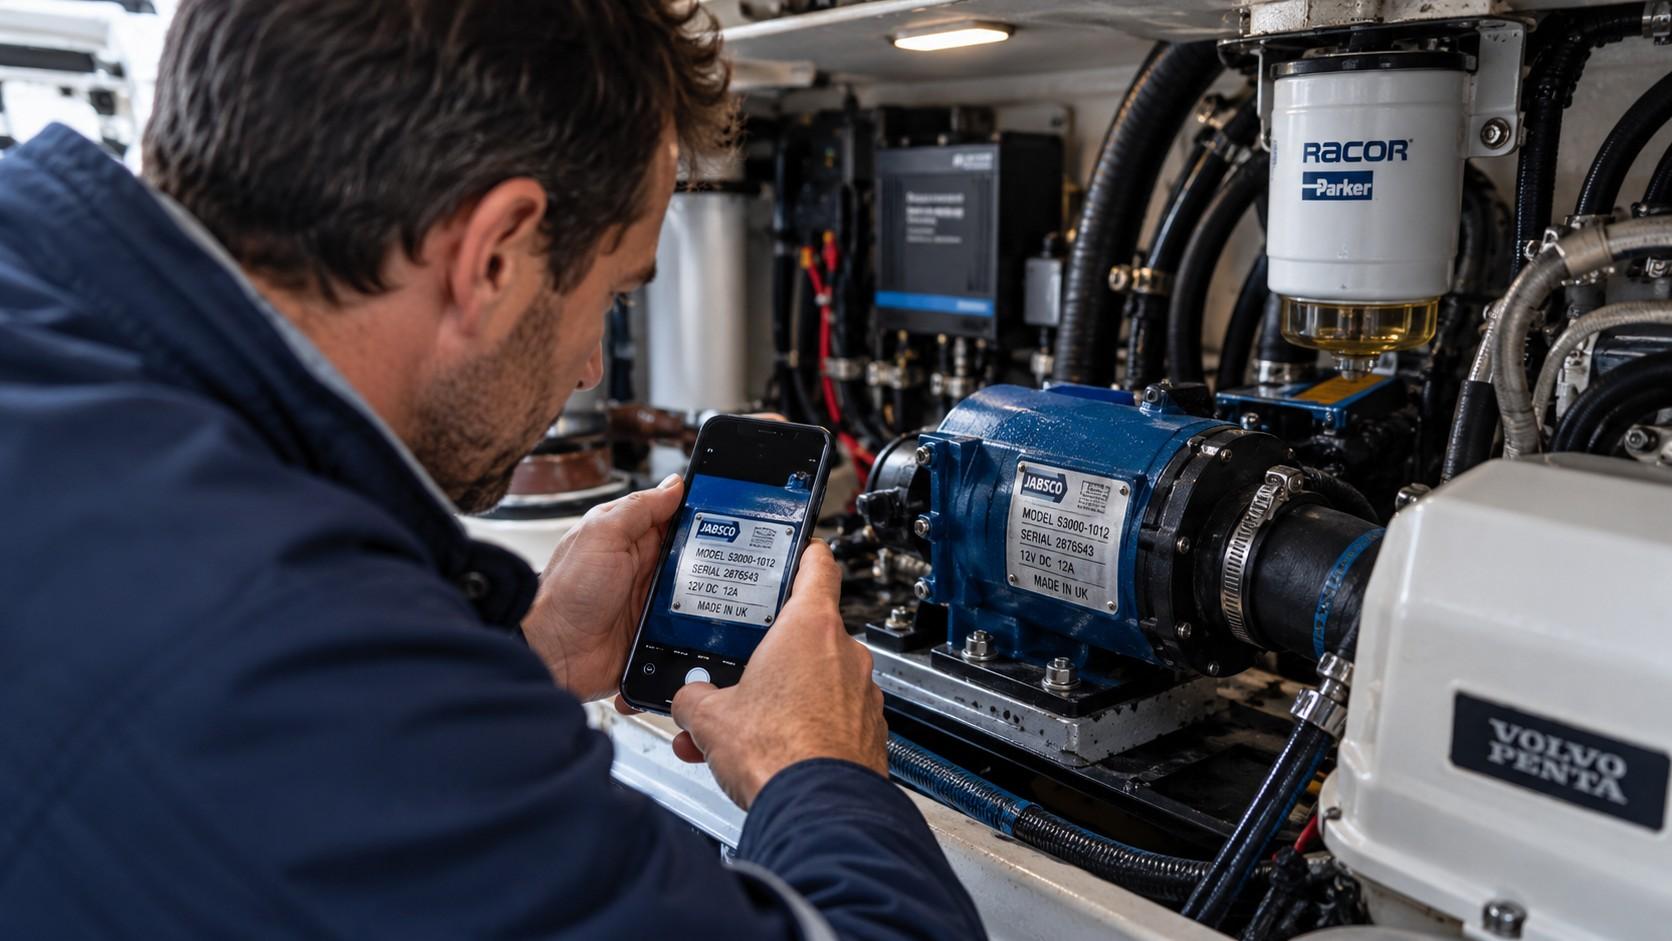
Before You Buy a Used Boat: Check the Spare Parts
Some of the most capable used boats become surprisingly complicated to own simply because a few key components are hard to replace.