
Asking PriceBroker
$4,990,000 USD
 +63 more
MakeCrescent Yachts
ModelRaised Pilothouse
Length1.5m
Cabins4
Draft1.5m
AI Visual Search
Match by shape & style
Overview
About this vessel
Overview
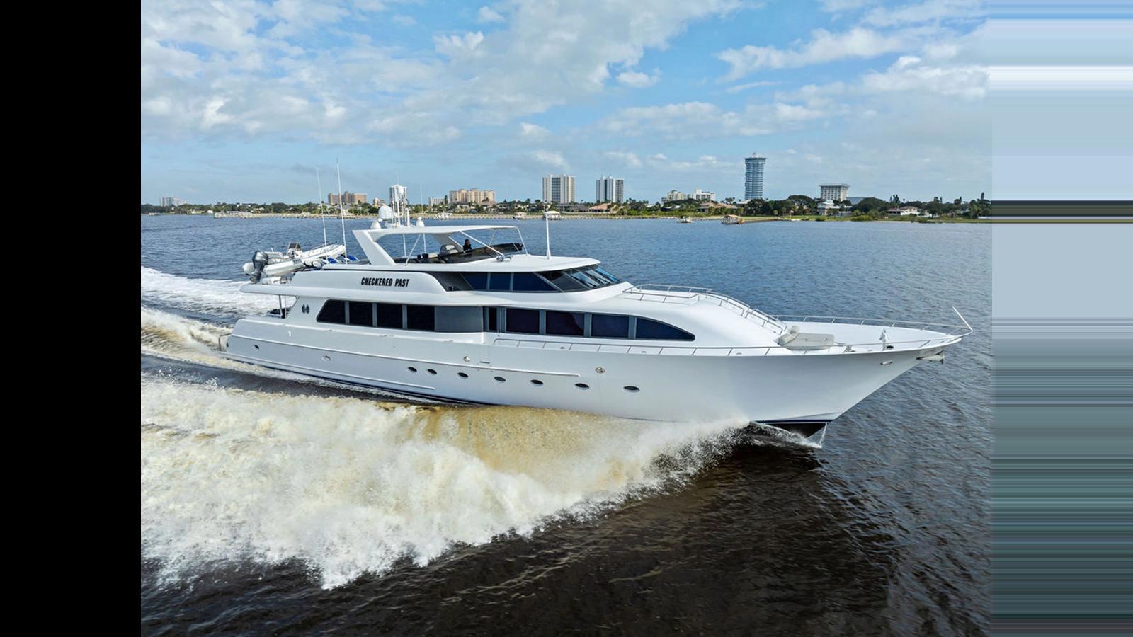
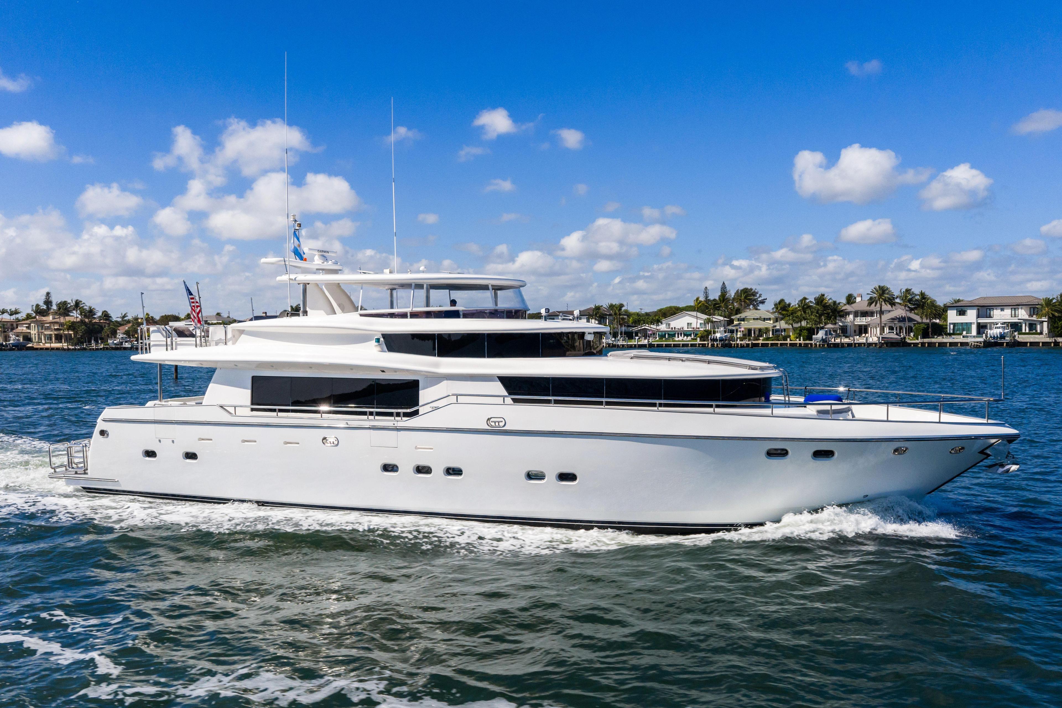
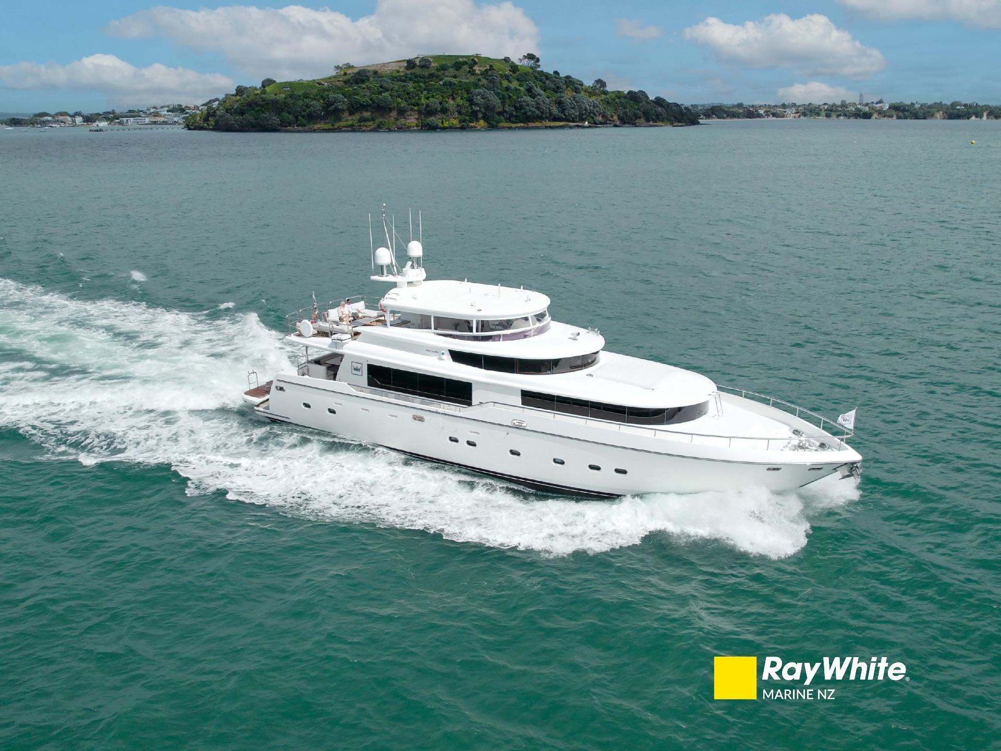
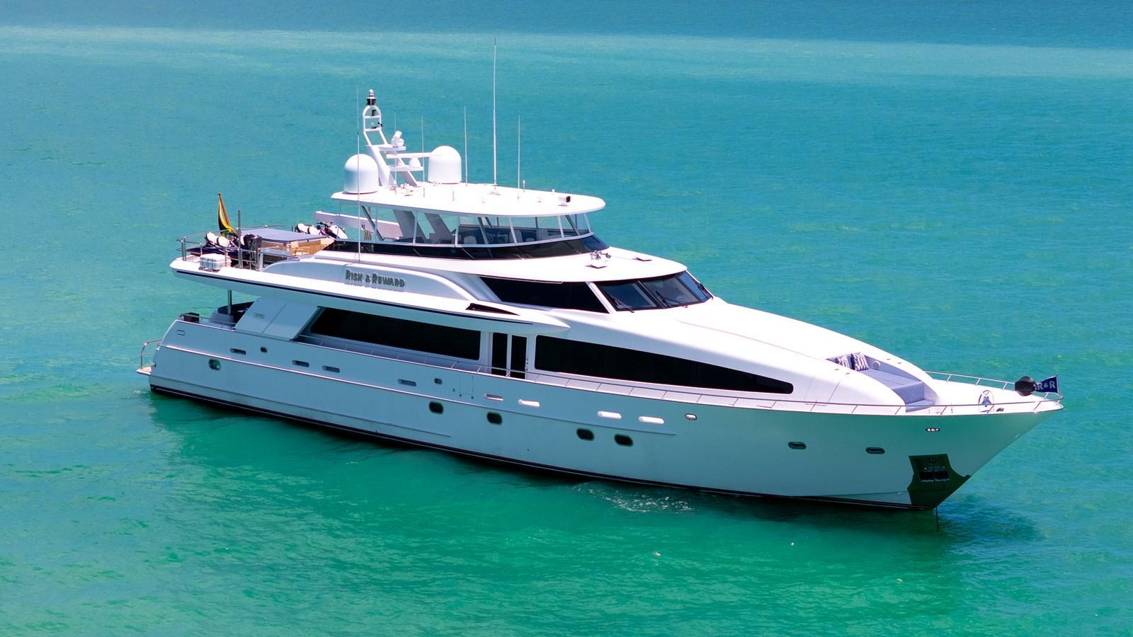
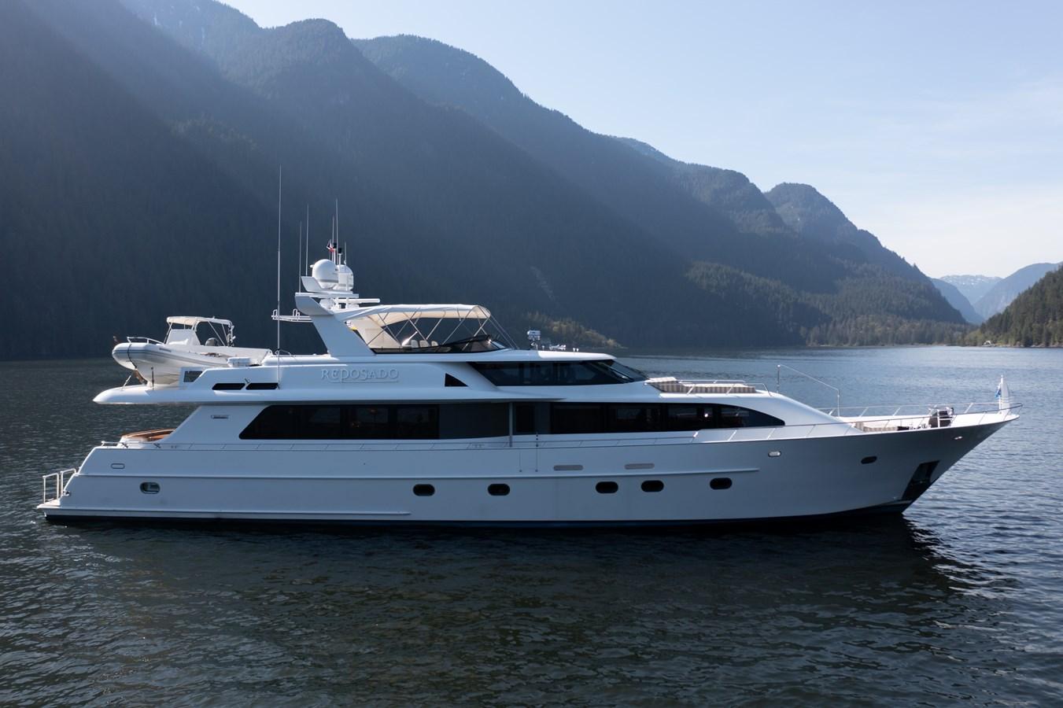
Risk & Reward is a custom 120-foot Pilothouse built by Crescent Custom Yachts in Vancouver, Canada. Designed by Jack Sarin, a well-known designer of timeless styling, seakeeping ability and fast cruise stability, Risk & Reward cruises at 17 knots with a maximum speed of 21 knots. The vessel has had three owners, all giving her the love and care she needs.
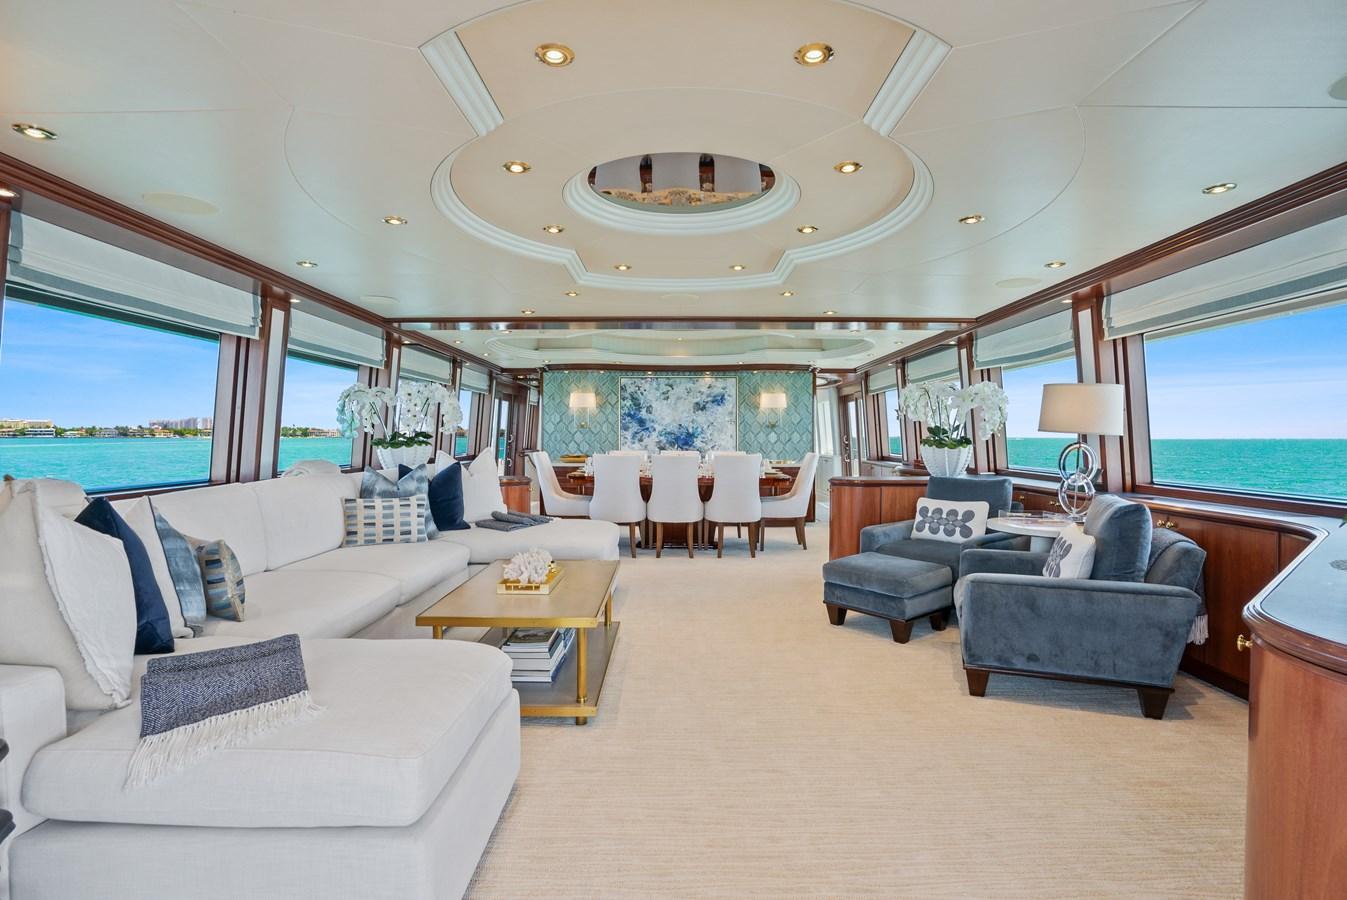
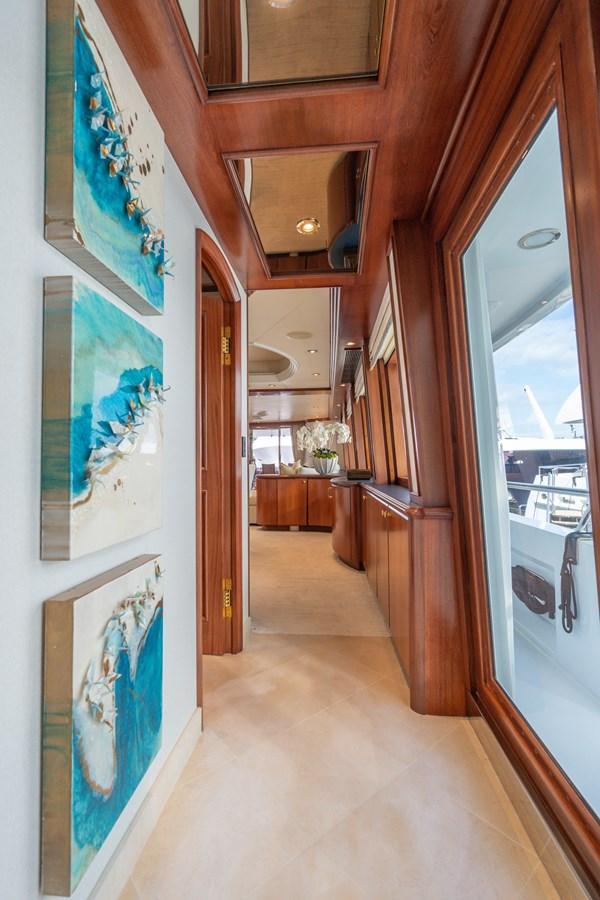
Risk & Reward's interior designer at build was Robin Rose. Robin's design offers a wonderful flow of the interior, beautiful raised panel mahogany, and an excellent selection of stonework throughout. The second and present owners performed major interior upgrades, including all furnishings, soft goods, carpeting, motorized linen salon shades, electric motion-detecting salon entry doors and state-of-the-art audio-visual system.
Salon and Dining Area
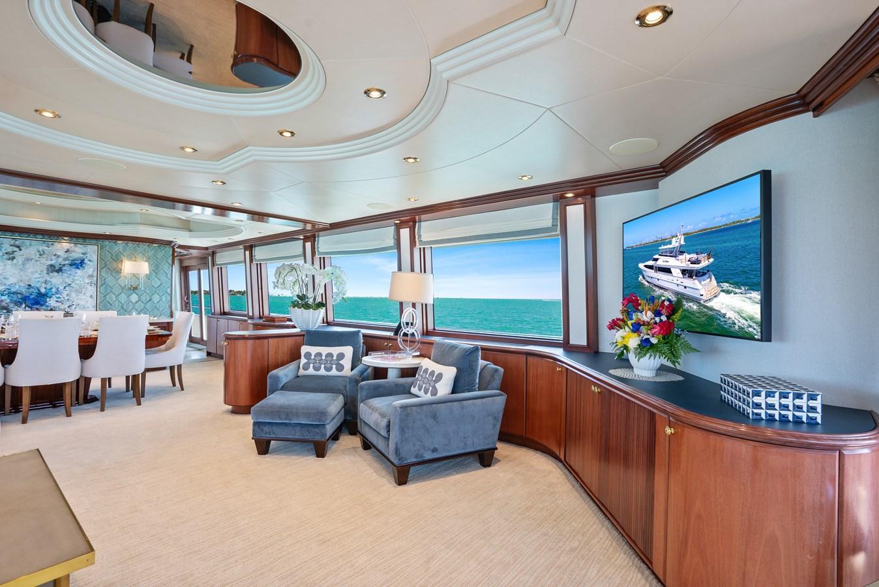
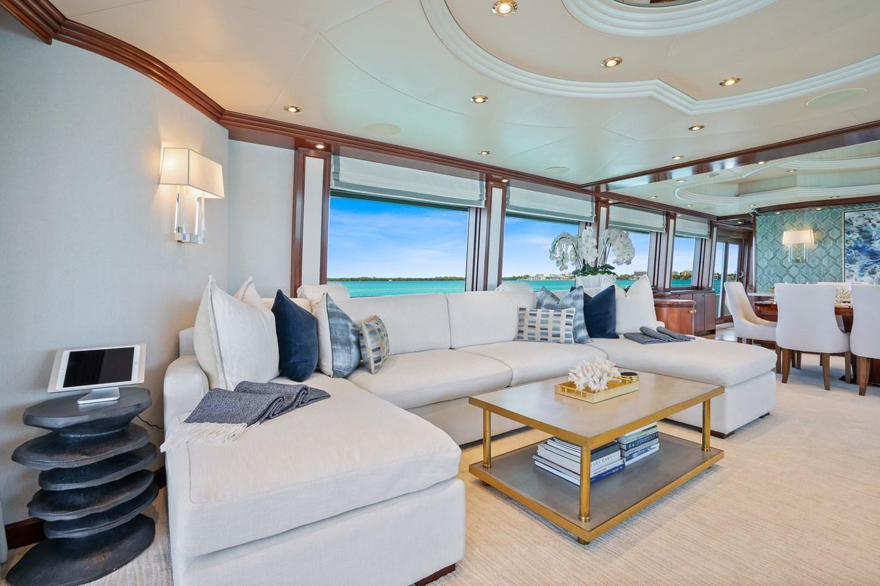
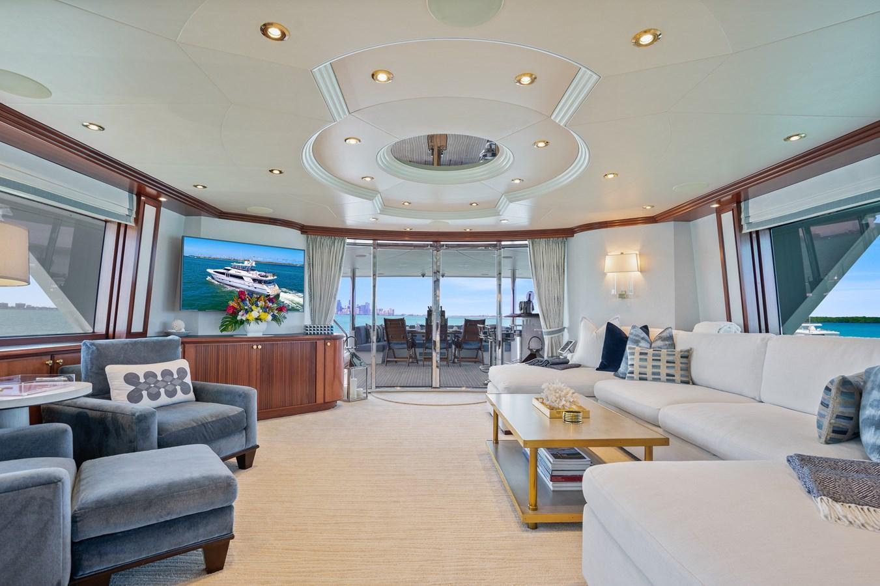
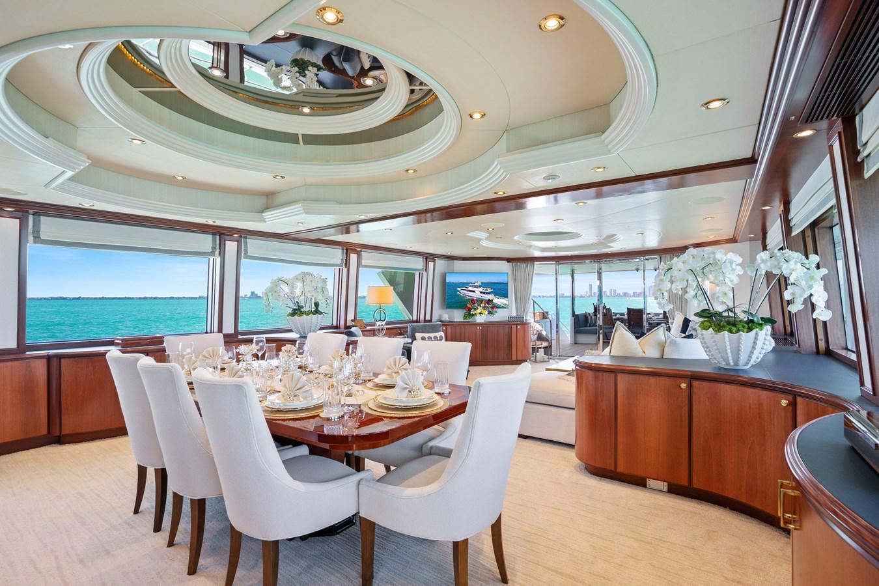
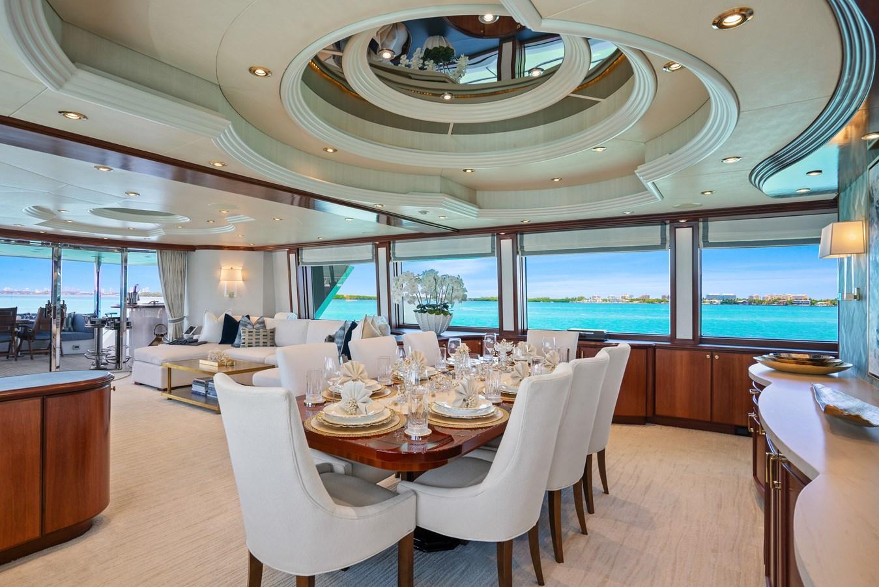
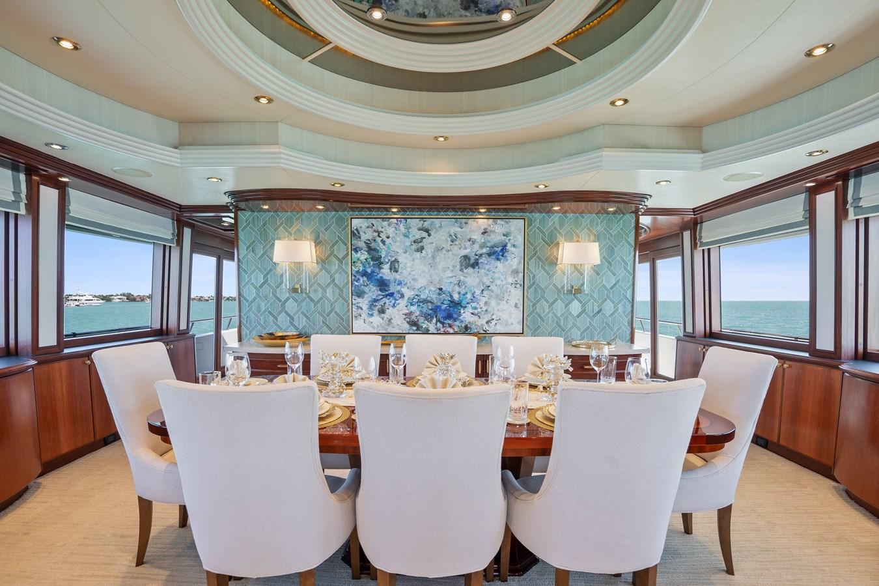
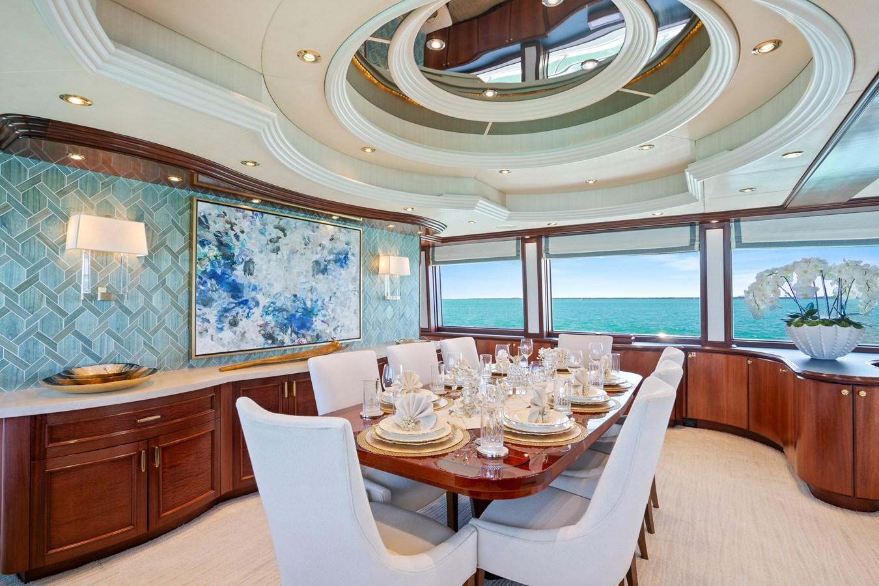
The main dining area features a beautiful high-gloss mahogany table with seating for up to eight guests. The recessed architectural design and overhead lighting provide an unmistakable feeling of elegance while dining in the openly connected salon dining room area. The spacious and beautifully decorated living area is ideal for entertaining guests. The salon is light and airy with light fabrics and furnishings accented by warm and beautiful raised mahogany cabinets. The salon is furnished with a large settee to port with an armchair and coffee table, and to starboard, one will find two armchairs, one with an ottoman. The entire salon and dining area has plush carpet recently replaced.
Galley

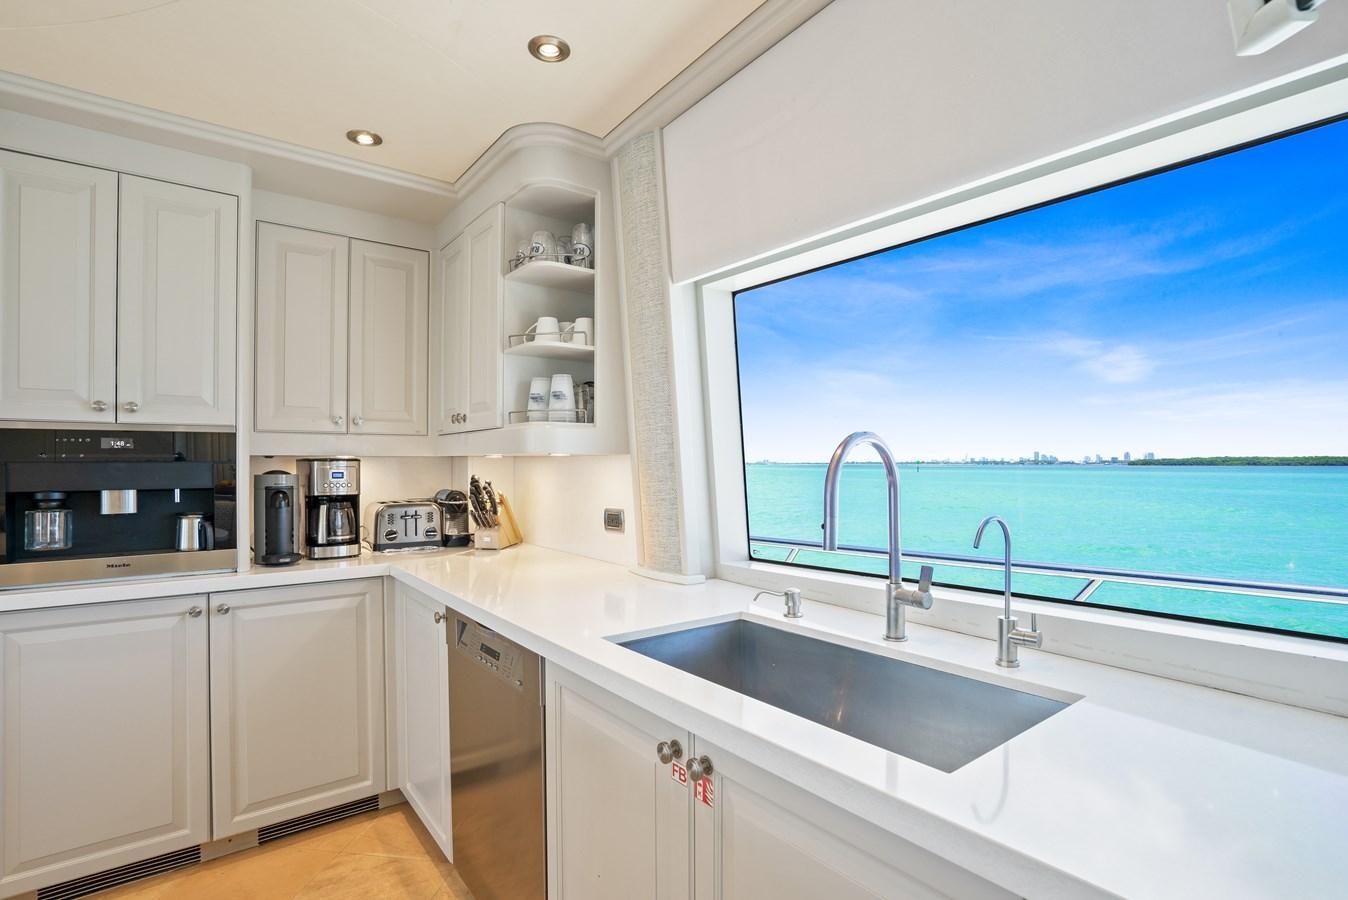
The galley area is extremely generous with interior space. Centrally located near the pilothouse, this country kitchen style galley is complete with a large dining table for six guests. The area underwent a complete refit in 2020. The galley is light and bright with light-colored cabinets and white countertops, with a tremendous amount of light through the large windows. The galley features a center island plus a U-shaped settee with a table and two chairs. All soft goods were replaced recently.
Master Stateroom
The master stateroom is entered from the foyer by two large double mahogany doors. The interior finish is all raised-panel mahogany cabinetry. A large king-size berth holds drawer storage below with twin his and hers nightstands with granite tops and wool carpeting throughout. A large walk-in cedar-lined hanging closet has ample space and shoe racks. There is a never-ending amount of drawer and hanging locker space throughout. The master cabin is rich in quality mahogany wood finishes.
The master head provides a large L-shaped vanity with endless storage, matching his and hers large under-mount Kohler sinks with Jado fixtures set in granite countertops. Over the countertops are recessed beveled glass edge mirrored medicine cabinets. The bathroom includes a large shower with two sinks, toilet, and vanity.
Guest Staterooms
Entering from the foyer forward of the master cabin, the port guest stateroom provides a queen-sized berth, complemented by an upholstered headboard, beautifully beveled edge mirror, and mahogany ceiling soffits. The space also boasts granite-topped nightstands on opposing sides with three drawers in each, a cedar-lined hanging locker with cedar-lined drawers, and a safe.
The starboard guest stateroom provides two twin-size berths, with upholstered headboards, and granite-topped nightstands with drawers. There is a Pullman berth mounted to the inboard side of the stateroom to accommodate a third guest. There is also a cedar-lined hanging locker with a safe.
VIP Stateroom
Forward of the country kitchen, and with its own private entry, is the beautiful stairwell with mahogany fluted and leather-wrapped handrail. There are granite floors in the foyer entry with raised panel double mahogany doors into the VIP stateroom. The space holds a large island-style centered queen berth and an arched beveled mirrored headboard. Two nightstands are accented by reading lights, as well as a walk-in cedar-lined closet, large drawer space on both sides of the stateroom, and raised panel mahogany finishes throughout, with new carpeting.
The VIP head with vanity holds four cabinets and two small drawers, as well as an under-mount Kohler sink with granite countertops. There is ample storage throughout. A full-size Headhunter Royal Flush head and full-size steam shower tiled in crema Macrofi tiles, and a clear glass door complete the VIP head.
Crew Area
The crew quarters provide a very large captain's cabin and two crew cabins. The space boasts newly installed wall coverings, quartzite countertops, and designer indoor/outdoor carpets. The crew common area provides a dinette to accommodate three crew members. The galley has a drink fridge, sink, granite countertops, and ample cabinet storage. The captain's cabin is to the starboard side of the crew area. There is a large queen-size berth with walk-around access and storage below, a full-size hanging locker, and chest drawers. The private head has an undermount Kohler sink with granite countertops, a mirrored medicine cabinet, and a Headhunter Royal Flush toilet. Portside, there are two crew cabins that mirror each other. Both cabins provide over/under bunks, large cedar-lined hanging lockers, and ample drawer space.
Pilothouse
Entering from the lobby area on the starboard side, there is an eight-step curved carpeted stairwell leading to the pilothouse. Upon entry, you are met with a centerline helm with a well-equipped navigation display and a Stidd helm chair. Portside has L-shaped style seating with granite countertops able to accommodate up to five guests. There are three full-size chart drawers and four smaller drawers for storage. The ship office is located on the starboard side with a desk, file cabinet drawers, and a navigation station that includes an Icom VHF and a Thrane and Thrane sat phone.
Flybridge
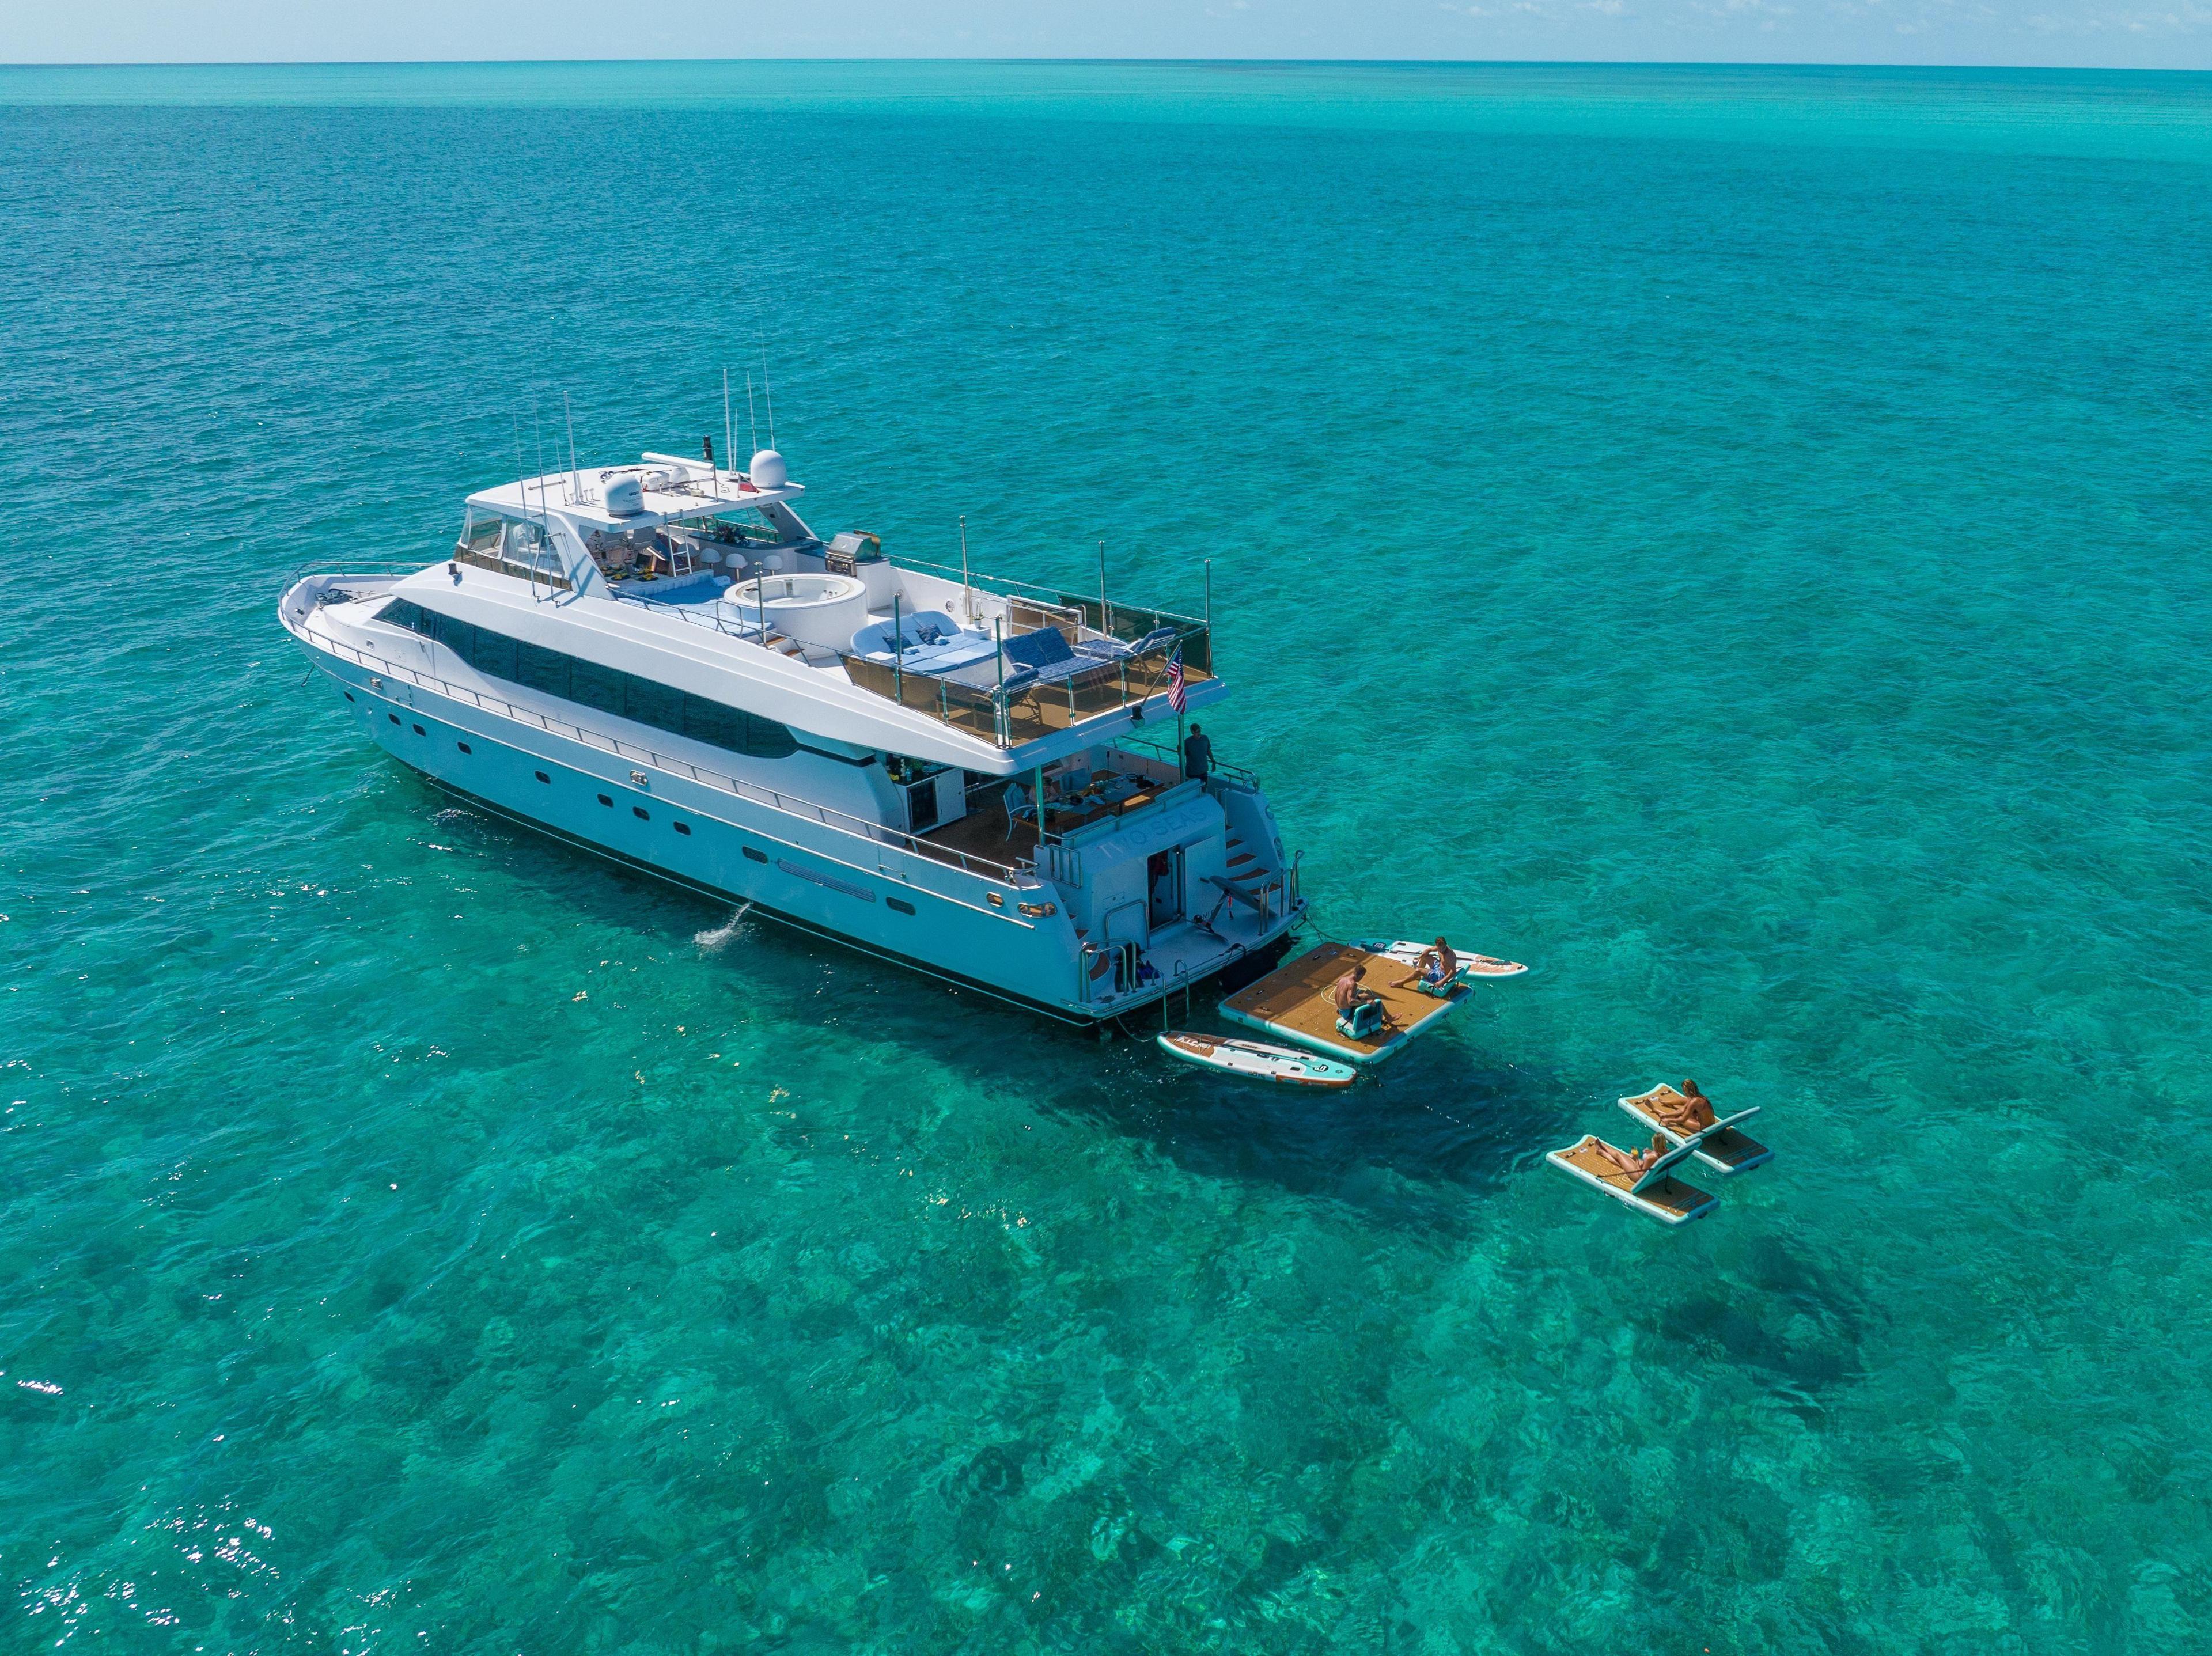
The outside helm area has two Stidd helm chairs and a full array of navigational equipment. There are two port and starboard wing stations for docking. The flybridge has two levels and is partially covered by Crescent's custom fiberglass hardtop over the helm and dining and lounge area. Moving to the aft flybridge deck area, there are two steps down to the lower level, which is a separate entertaining location in the open-air setting. This area is set up with a four-person hot tub with a sun lounge cushion adjacent. To port is seating for three at a spacious outside full walk-around bar. Behind the bar is a large stainless steel Profire gas grill, an under-mount sink, a U-Line icemaker, and a U-Line drink refrigerator. There is a second sun lounging pad next to the bar area, as well.
Aft Deck
Fully shaded by the boat deck overhang with teak over fiberglass decking. Fixed aft seating for 5 to 6 with removable Sunbrella cushions and storage below. There are teak deck chairs with matching cushions and covers for additional seating at the varnished teak dining table. The aft deck features a walk-behind bar with two-level granite countertop and varnished teak bar face with four stainless steel stools with footrests and covers, an undermount stainless steel sink, and bar glassware cabinet.
Decking and Access
Risk & Reward has several access points to enter the vessel, including either side amidship via a boarding ladder and through the double electric doors on the aft deck. The vessel features walk-around covered decks giving guests and crew safe passage from bow to stern. Risk & Reward's 25-foot-7-inch beam gives her ample interior volume while offering the covered walk-around decks. The foredeck features a bow seating area, a perfect spot when coming into a favorite port.
Specifications
The details
Vessel
MakeCrescent Yachts
ModelRaised Pilothouse
Dimensions
Length overall1.5m
Draft1.5m
Accommodation
Cabins4
Matched with BoatSeekr AI
Boats that look like this
Explore boats with a similar design, shape and style.
Buying guides
Helpful advice for your boat search
Guide
Buying
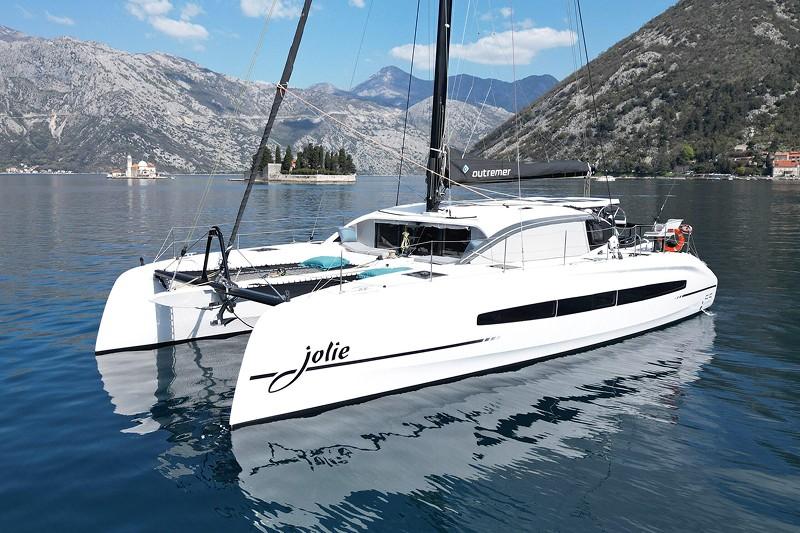
Guide to Offshore Cruisers: Trawlers, Catamarans, Monohulls and more
There are many ways to approach offshore cruising. Read on for a summary of the main types, plus exciting. new options like Omikron.
Guide
Buying
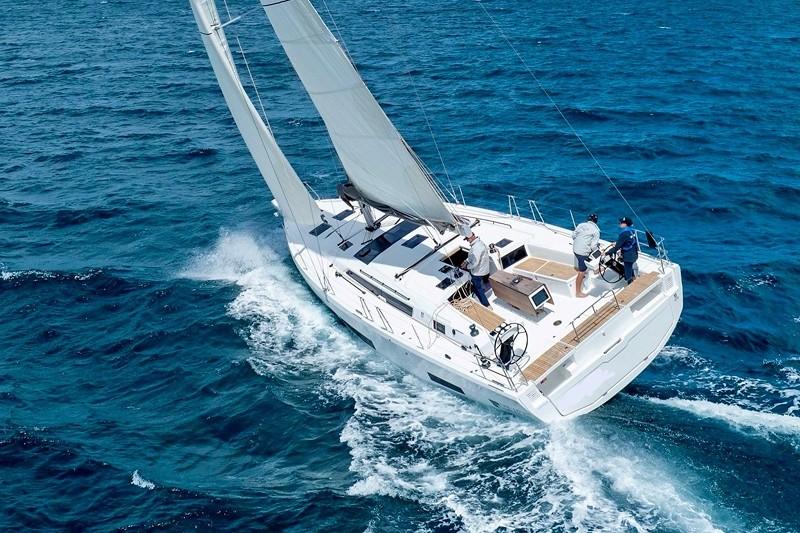
What to Look for in a Racer Cruiser
Boatseekr co-founder Nick "Mudcrab" Crabtree's take on picking a racer cruiser that will tick all the boxes.
Guide
Buying
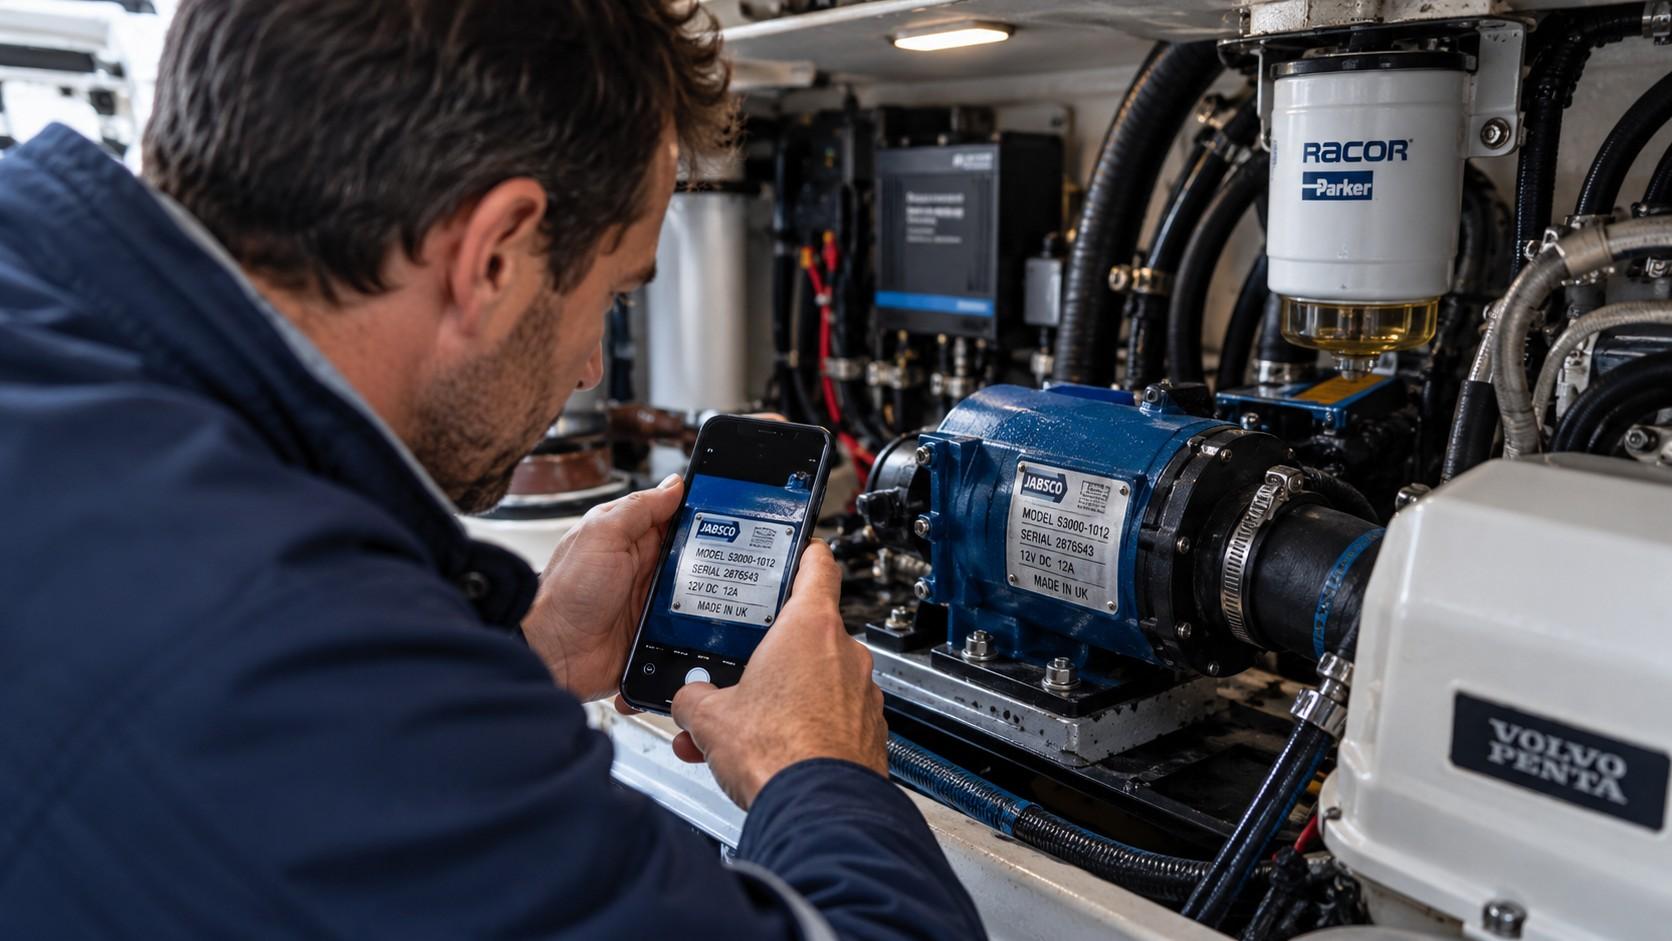
Before You Buy a Used Boat: Check the Spare Parts
Some of the most capable used boats become surprisingly complicated to own simply because a few key components are hard to replace.