
Asking PriceBroker
$2,330,000 USD
 +63 more
MakeFerretti
Model830
Length0.7m
Cabins4
Draft0.7m
AI Visual Search
Match by shape & style
Overview
About this vessel
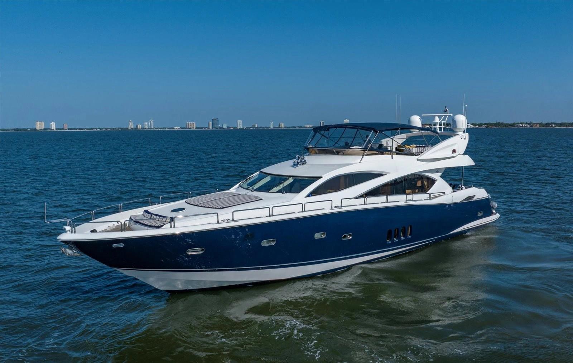
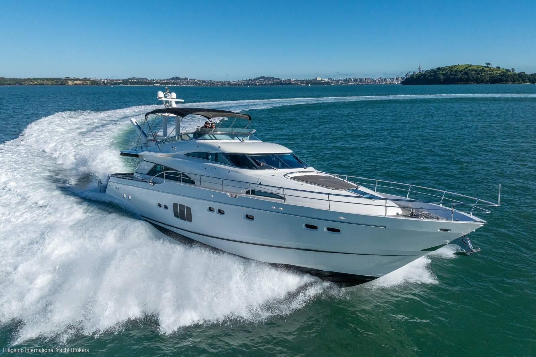
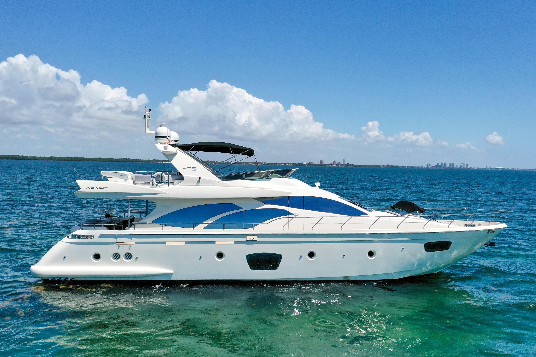
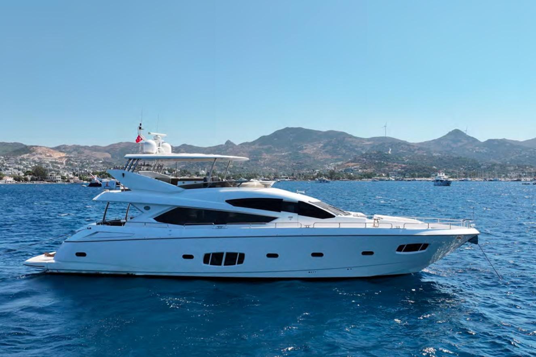
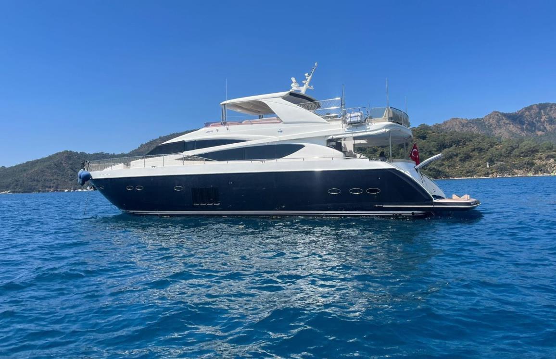
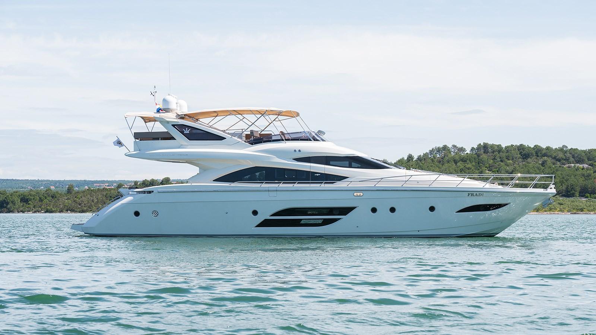
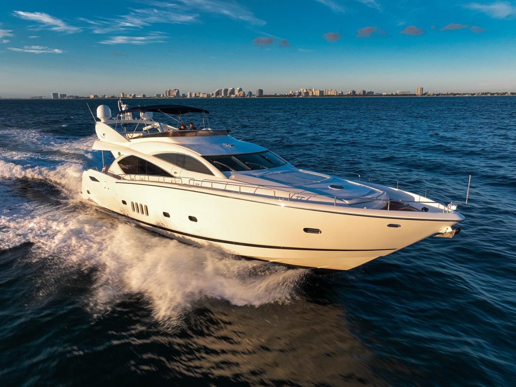
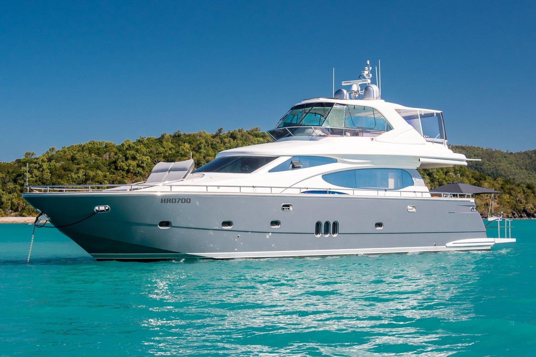
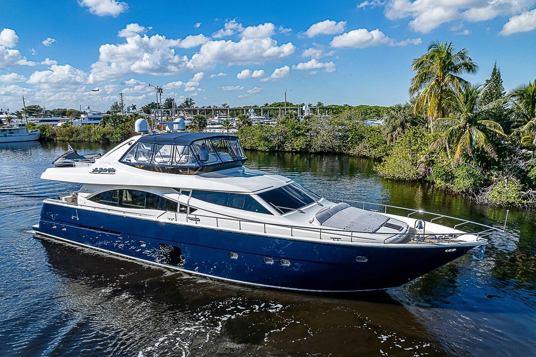
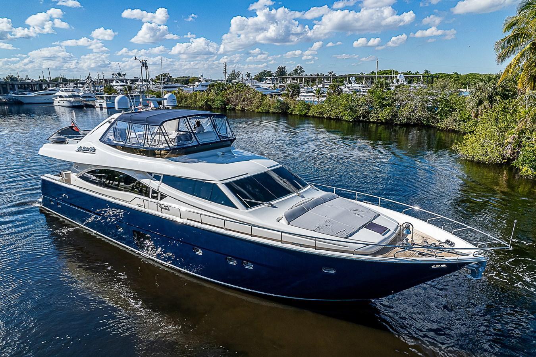
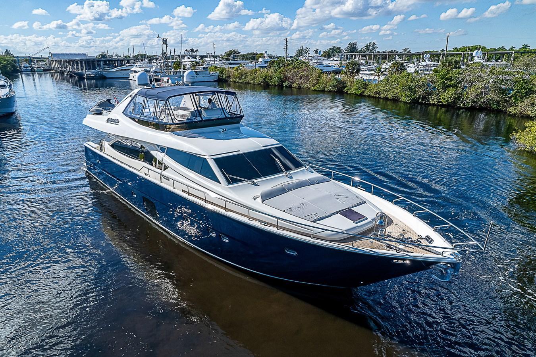
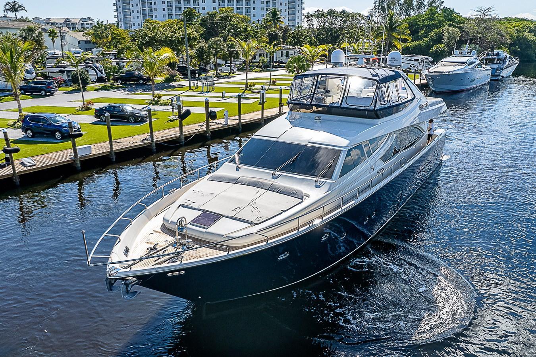
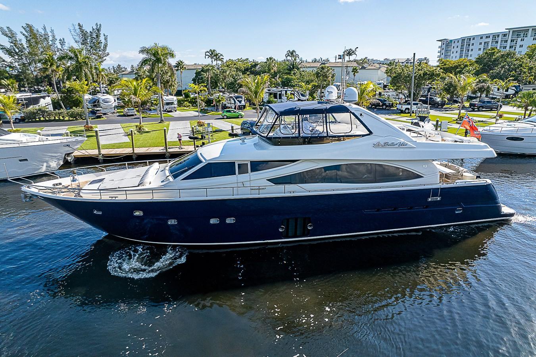
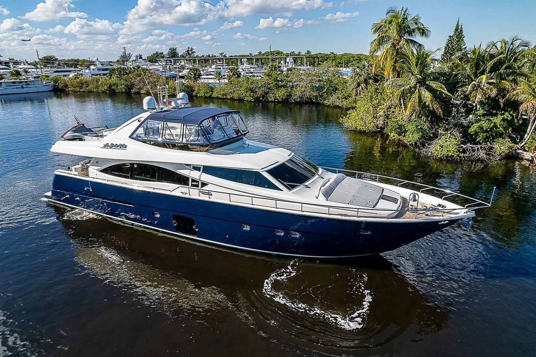
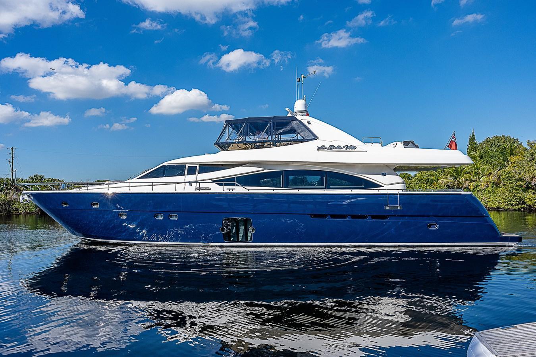
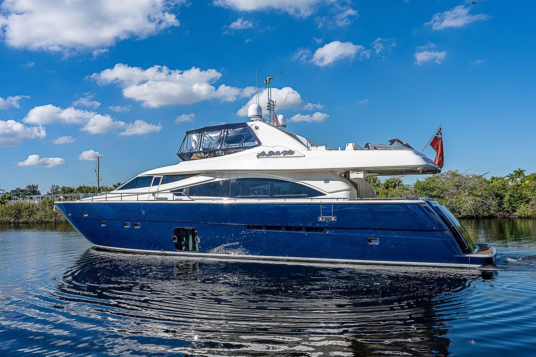
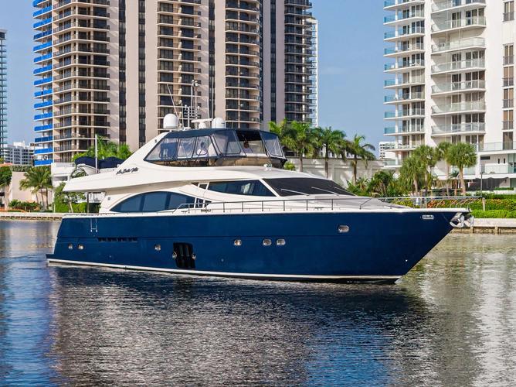
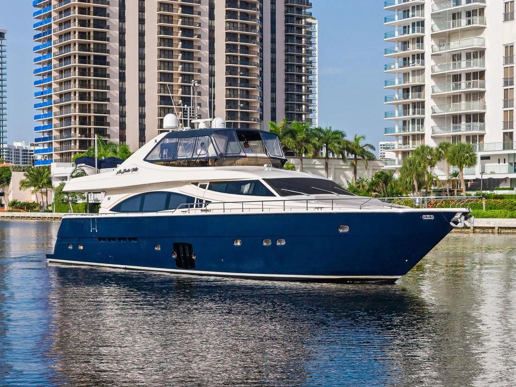
La Bella Vita is offered for sale due to the owner's desire to move up to a larger vessel. The vessel underwent a thorough refit from the end of 2021 into 2022.
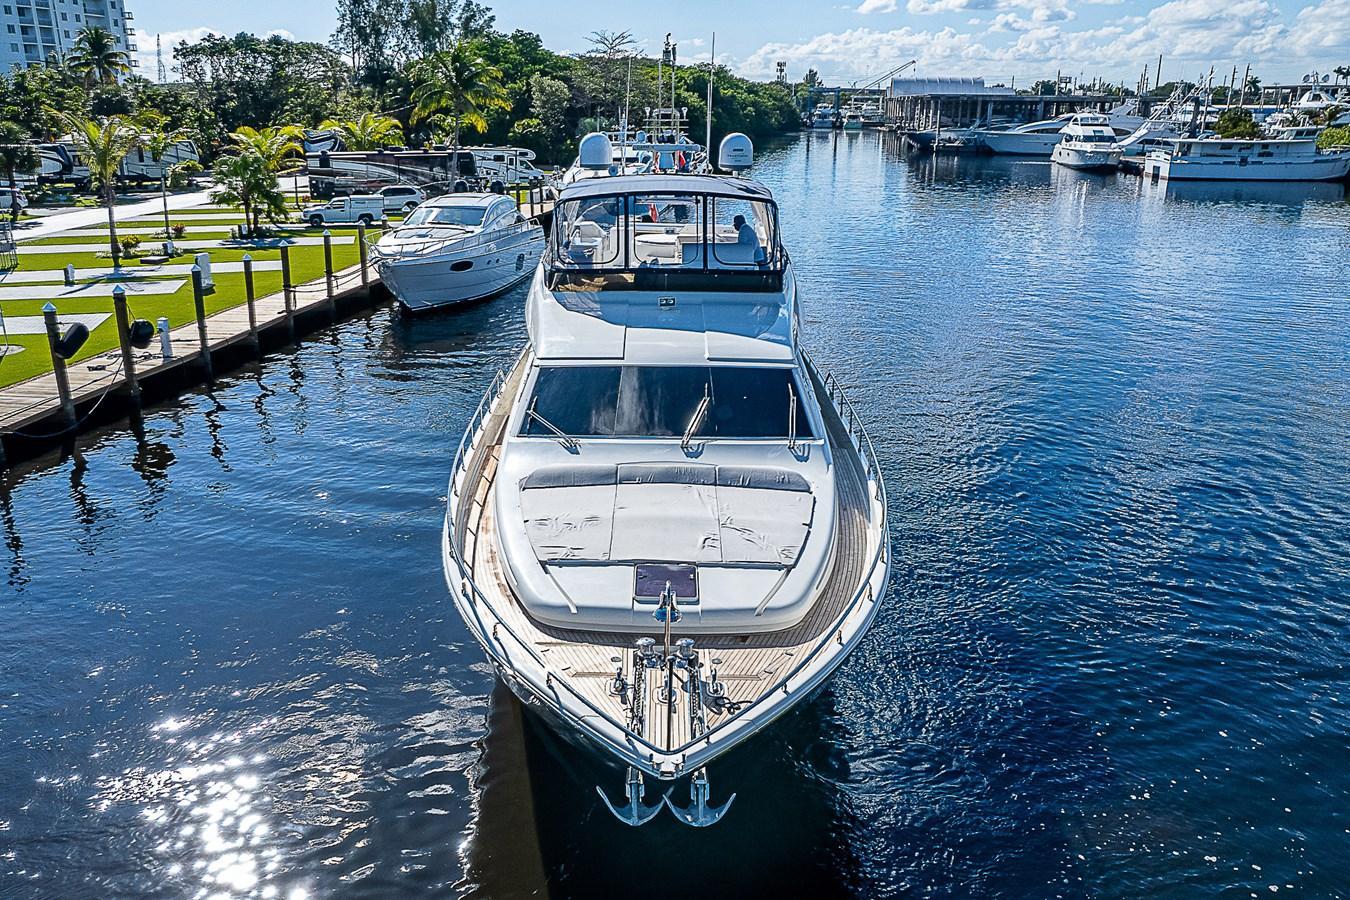
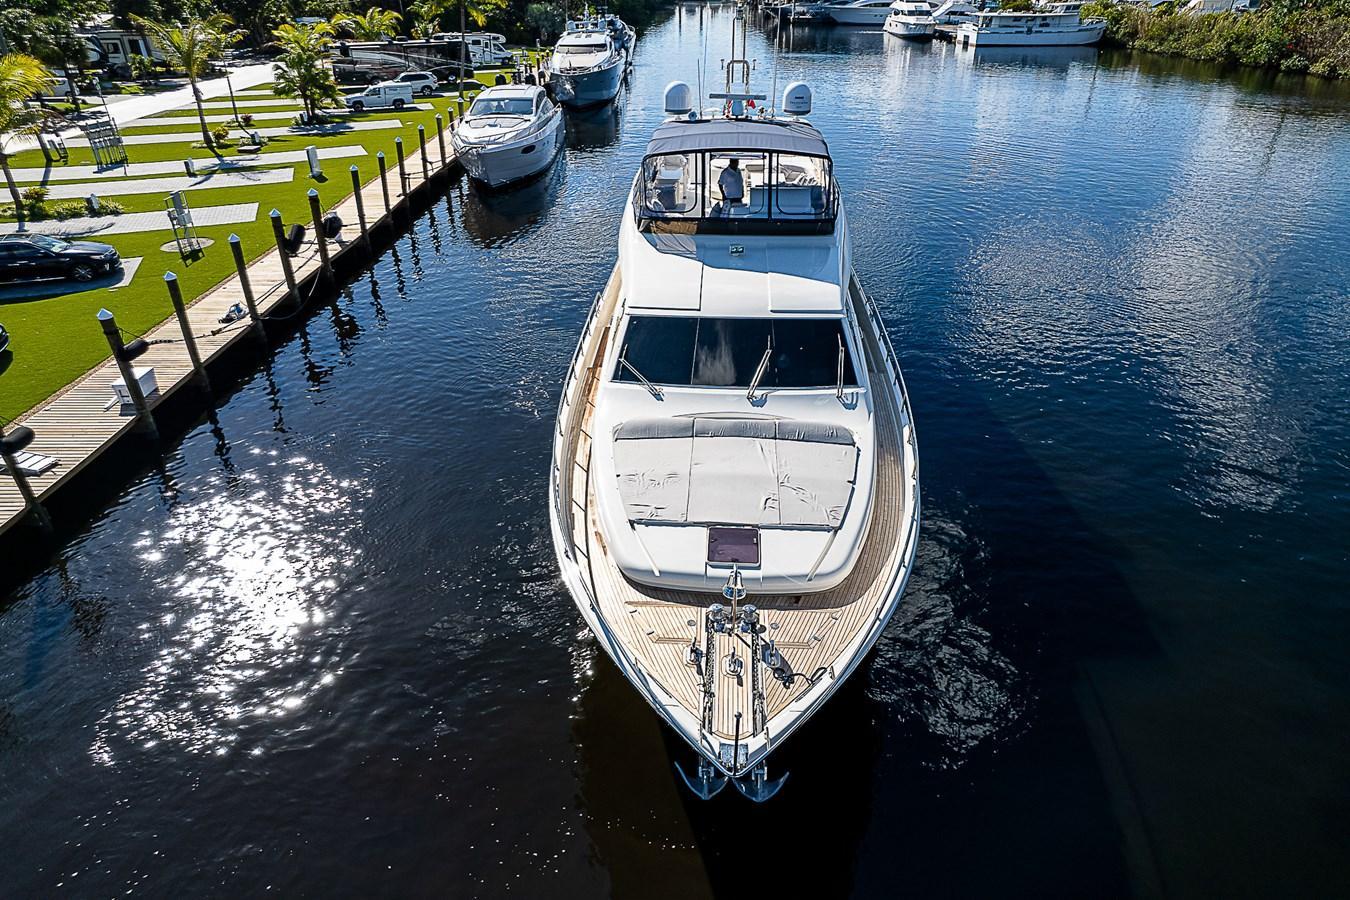
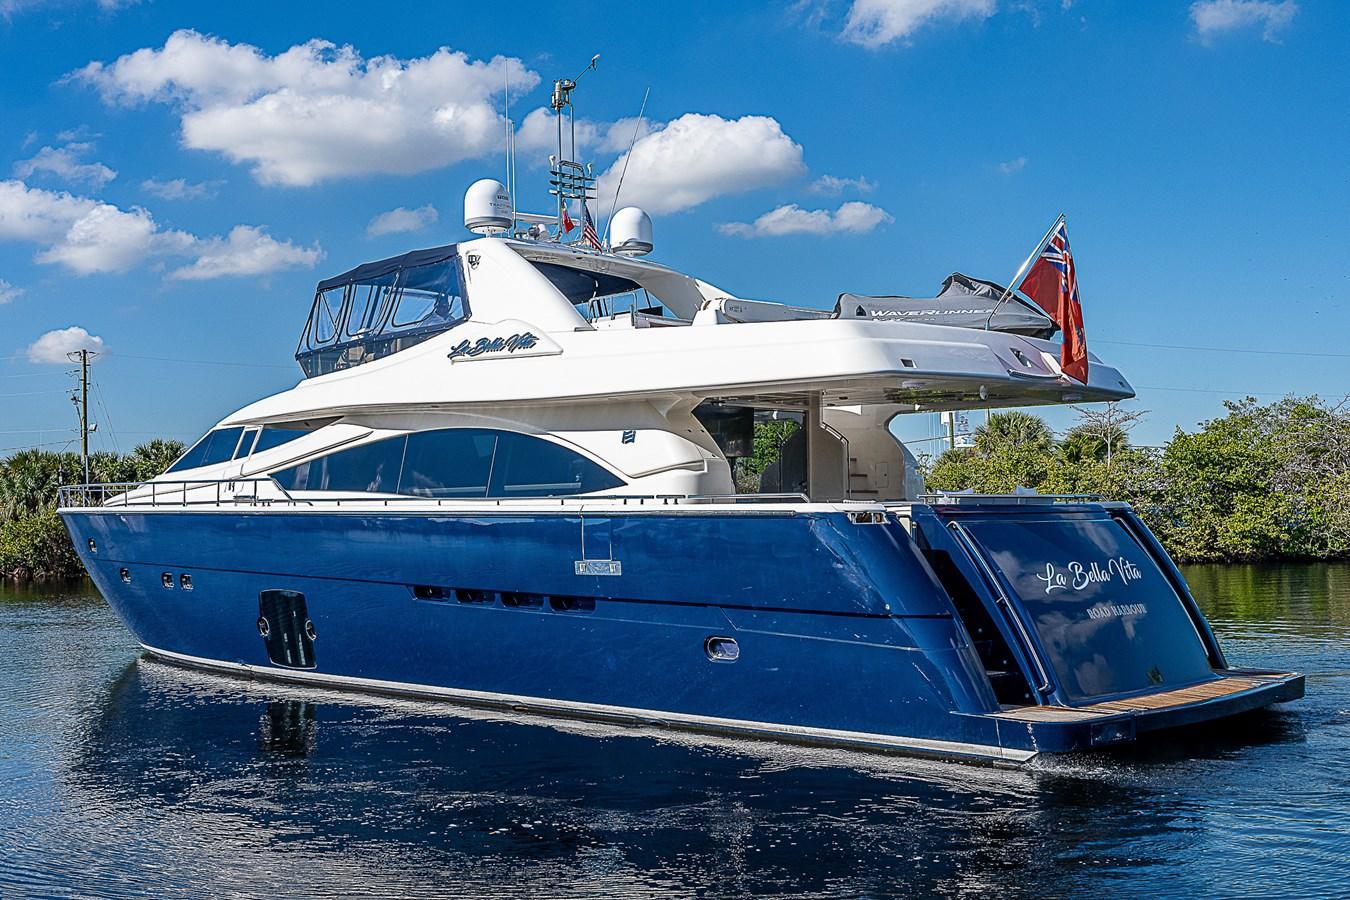
The spacious aft deck features a dining table, bench seating for four, and space for eight to nine total guests. Teak tread steps lead to the teak aft deck, with walkaround decks on port and starboard sides providing access to amidship doors and the foredeck. The hydraulic transom lowers to reveal a custom Cabana room featuring a large screen TV, stereo system, refrigerator, ice maker, sofa, and chairs situated on the swim platform at water level, with underwater lights adding to the ambience.
The main salon is spacious and dominated by an L-shaped sofa with central and side tables. To starboard is an under-counter refrigerator, bottle storage cabinet, large screen TV on lift, and stereo system. The salon can comfortably seat eight people to dine. A custom bar area features an under-counter ice maker, wine cooler, and deluxe coffee maker in custom cabinetry. A day head between the lounge and bridge provides convenient access. The large lounge area can accommodate a conversation area with two armchairs positioned against a display housing the pop-up plasma-screen TV.
The galley has been completely updated with all new appliances, flooring, and counters. It provides easy access to the kitchen from an external gangway and features a pocket door leading forward to the pilothouse.
The pilothouse has been redesigned to be more cosy, with a helm station, full array of electronics installed in 2022, and a U-shaped dinette with teak-trimmed table and burlwood inset. The table can be lowered to form a single berth area, and a pocket door can seclude the pilothouse from the salon areas. Next to the bridge is a comfortable and spacious diner for two with a map table to enable shared navigation.
Below deck, the master cabin is situated amidships and was designed to be laid out beam-wise. The bed-head is positioned in the centre of the cabin below a window giving a view of the sea. The master cabin includes two walk-in wardrobes, a women's vanity unit alongside a chaise-longue, and two communicating heads with dual access. The central corridor leads to two guest cabins with twin beds, each with its own head with shower. Continuing towards the bows is the spacious VIP cabin with double bed and head.
The flybridge can be fitted with a jacuzzi. The roll bar has been turned towards the stern to create a shaded area on the sofa for the hotter part of the day. A custom sun pad area with cushions and storage sits in the front of the flybridge on the starboard side. The flybridge includes a cabinet with prep area, electric BBQ grill, sink with hot and cold water, refrigerator underneath, and three storage cabinets on the starboard side.
The large cockpit measures 3.5 by 4.5 metres and can hold a table for eight. The garage below, with a door opening down to a sea-level platform, is perfect to serve as a beach club. The engine-room has been located between the cabins and crew's quarters, accessible from outside. The engines are located along the axis and can be directly accessed by the crew. The interposition of the diesel tank guarantees silent engines, and the tank has a larger capacity to allow more time at sea.
The vessel is in excellent condition with many new and upgraded options resulting from the comprehensive 2021–2022 refit.
Specifications
The details
Vessel
MakeFerretti
Model830
Dimensions
Length overall0.7m
Draft0.7m
Accommodation
Cabins4
Features
On board
Full Garmin electronics package (pilothouse and flybridge)
Garmin chartplotter
Garmin autopilot
Garmin radar
Garmin AIS
VHF radio (Icom)
New galley with all new appliances
New A/C systems with Aqua Air chillers
New interior including flooring, headliner, cabinetry, soft goods
Bow thruster (ABT)
Sea Keeper Model 26 zero-speed stabilizer
Trim tabs
New bimini top with three-sided enclosure
New custom cabana room with large screen TV, ice maker, refrigerator, sofa, chairs
New cushions and canvas covers (flybridge, aft deck, foredeck)
New underwater lights
Water maker (Sea-R.O., 48 GPH)
New hot water heater
Dometic Breathe Easy in-duct air purifiers with black light/UV
Jacuzzi with hard cover and cushions (flybridge)
Large sun pad area (foredeck with storage)
Teak aft deck with walkaround decks
Hydraulic passerelle
Hydraulic swim ladder
Besenzoni dinghy davit
Dual Kohler diesel generators
MTU diesel engines
ZF direct transmissions
New Lifeline battery bank
New hydraulic steering pump
Custom bar area with Jura Gourmet coffee machine and wine cooler
Large screen TV (salon, aft deck, pilothouse, flybridge)
Stereo systems (Bose, Pioneer, Fusion)
Sirius XM satellite radio
Direct TV satellite service
Freshwater anchor washdown system
Dual Lofrans windlasses with wildcats and capstan drums
Dual Lofrans snubbing winches
Dual 50kg Bruce anchors with galvanized chain
Dual Sea Safe Datrex 8-person life rafts (certified 2023)
Fire Boy and Sea Fire clean agent fire suppression systems
Matched with BoatSeekr AI
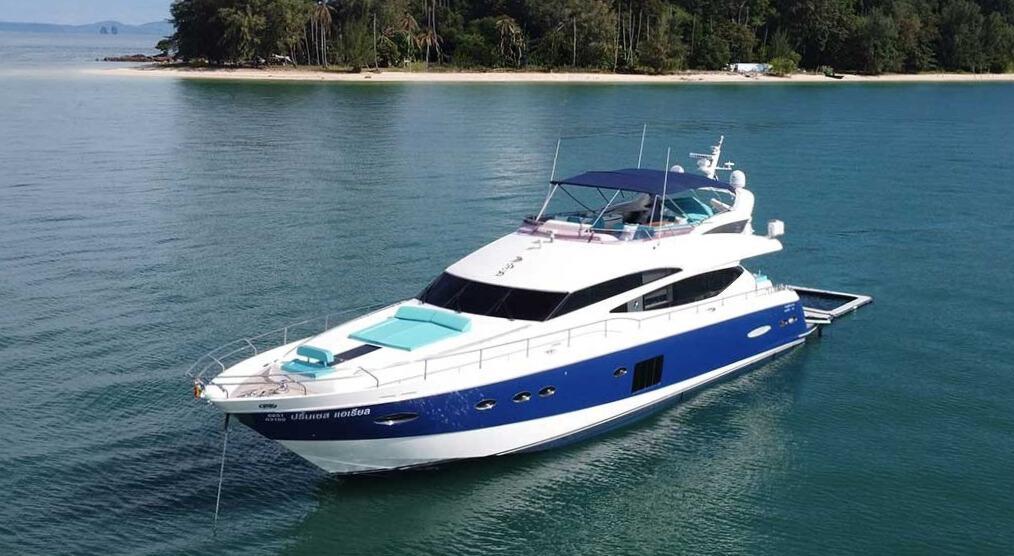
Boats that look like this
Explore boats with a similar design, shape and style.
Buying guides
Helpful advice for your boat search
Guide
Buying
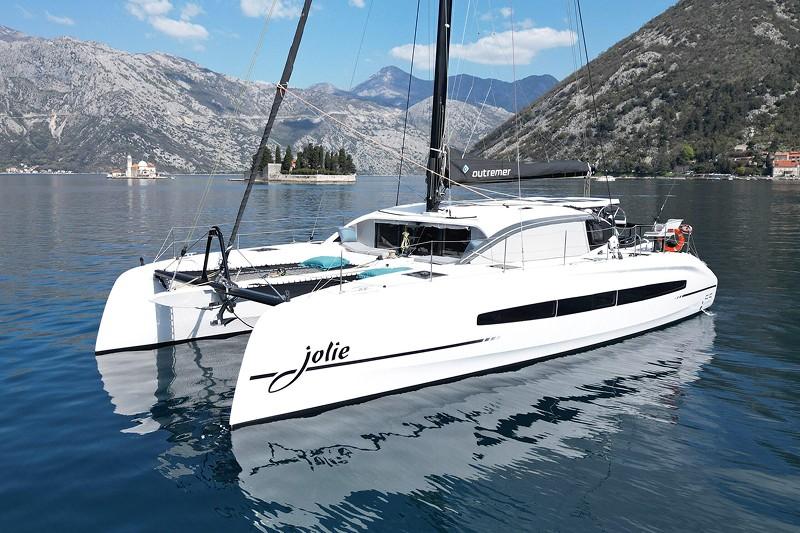
Guide to Offshore Cruisers: Trawlers, Catamarans, Monohulls and more
There are many ways to approach offshore cruising. Read on for a summary of the main types, plus exciting. new options like Omikron.
Guide
Buying
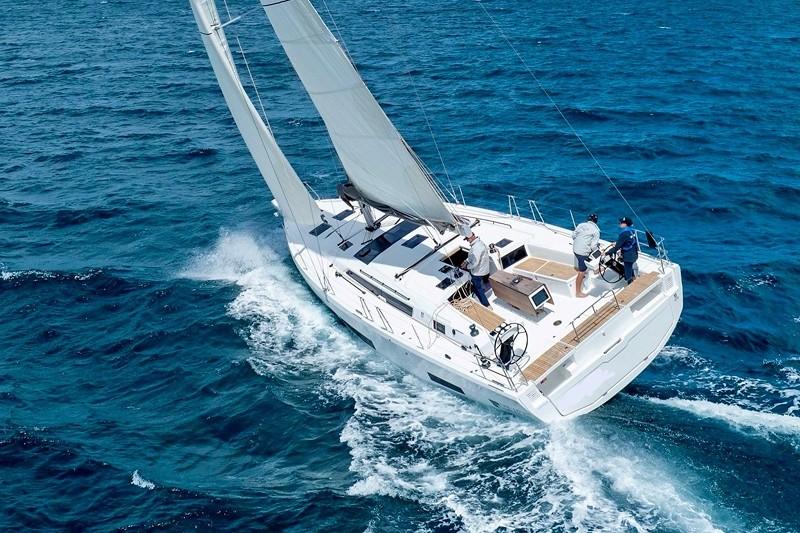
What to Look for in a Racer Cruiser
Boatseekr co-founder Nick "Mudcrab" Crabtree's take on picking a racer cruiser that will tick all the boxes.
Guide
Buying
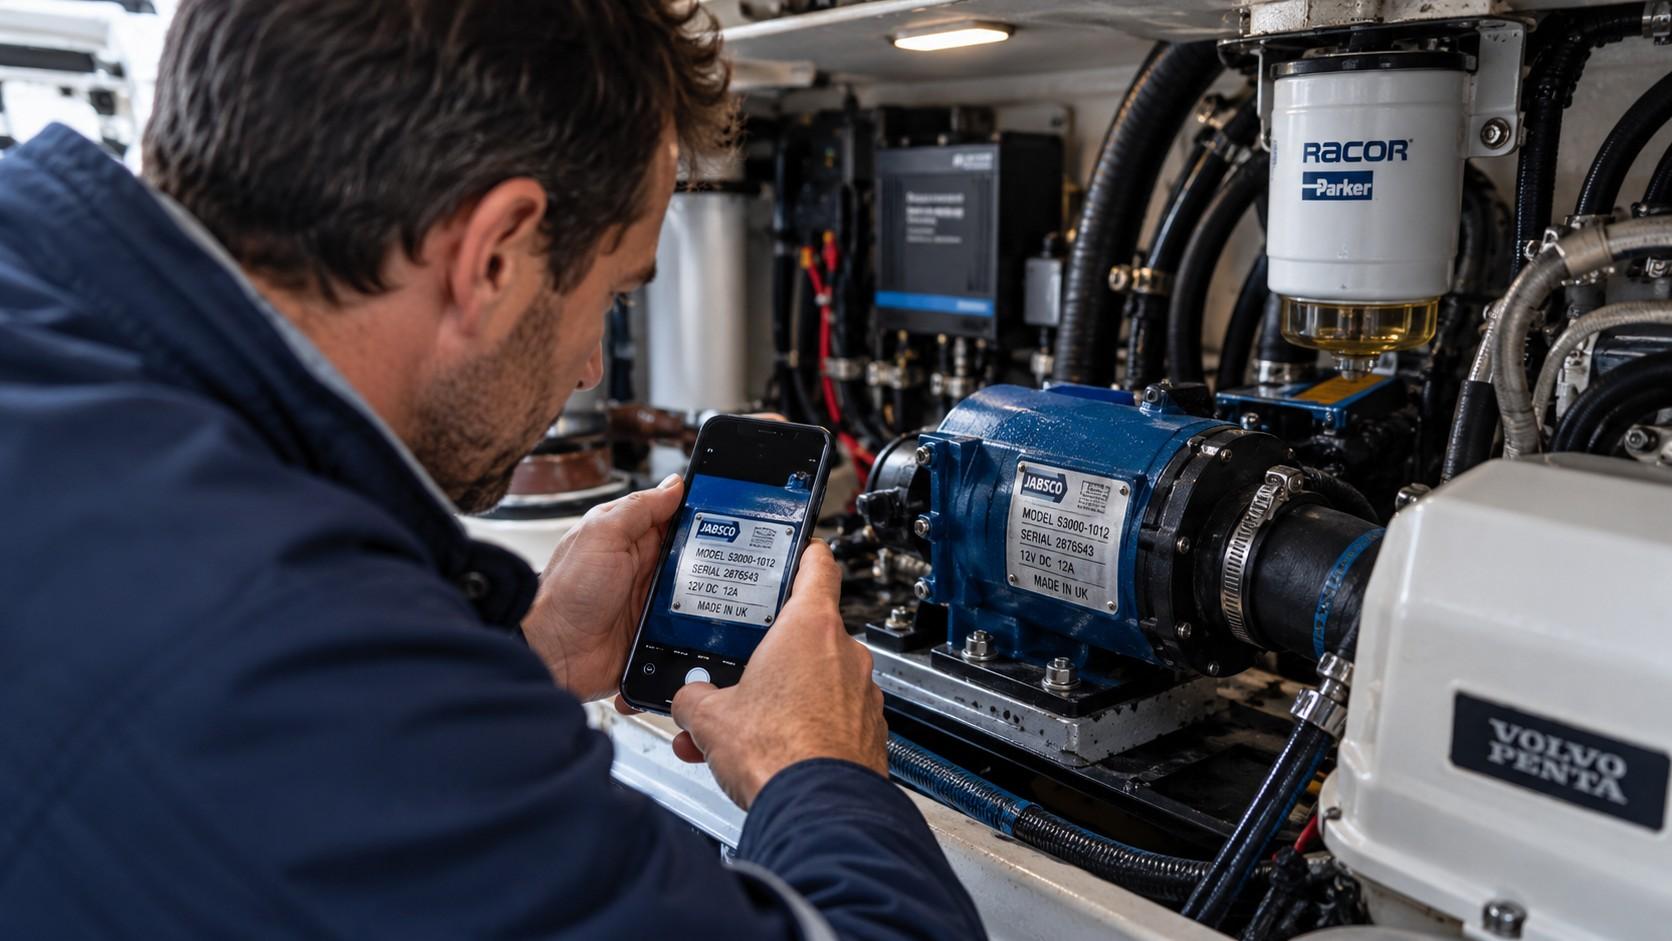
Before You Buy a Used Boat: Check the Spare Parts
Some of the most capable used boats become surprisingly complicated to own simply because a few key components are hard to replace.