
Asking PriceBroker
$895,000 USD
 +17 more
MakeHatteras
ModelSport Deck
Length272.8m
Cabins4
Draft272.8m
AI Visual Search
Match by shape & style
Overview
About this vessel
Layout
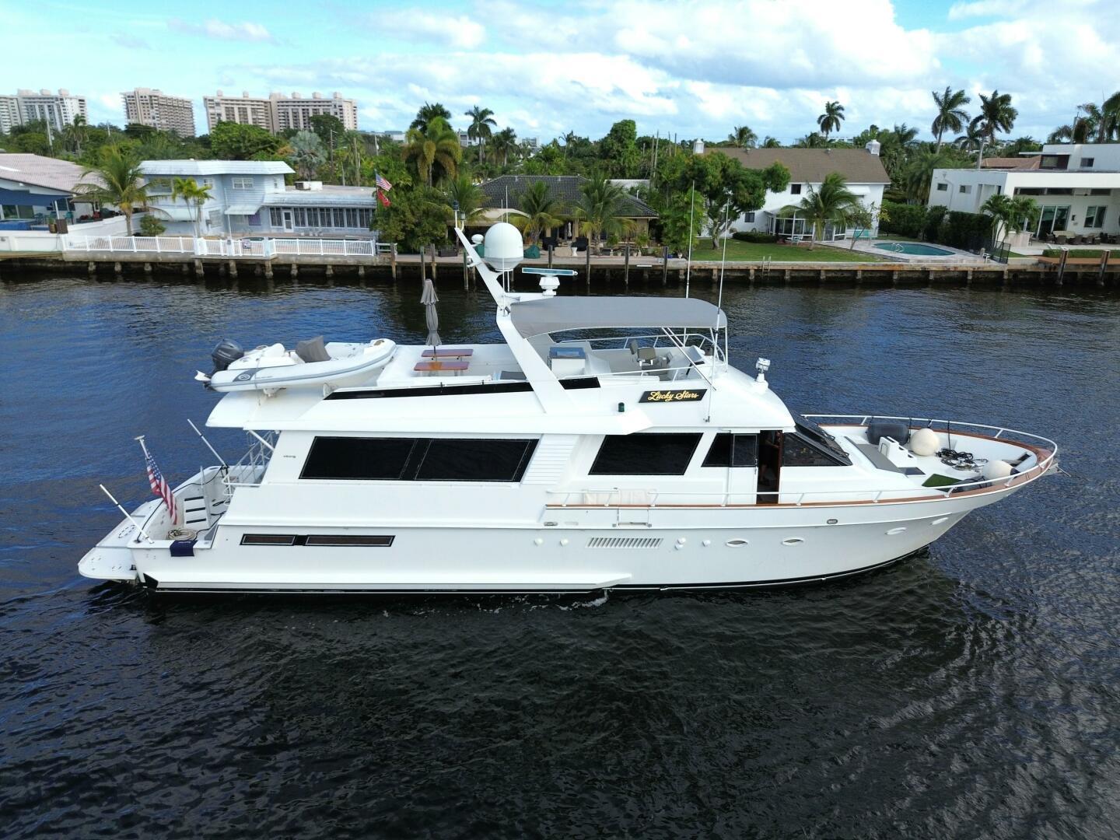
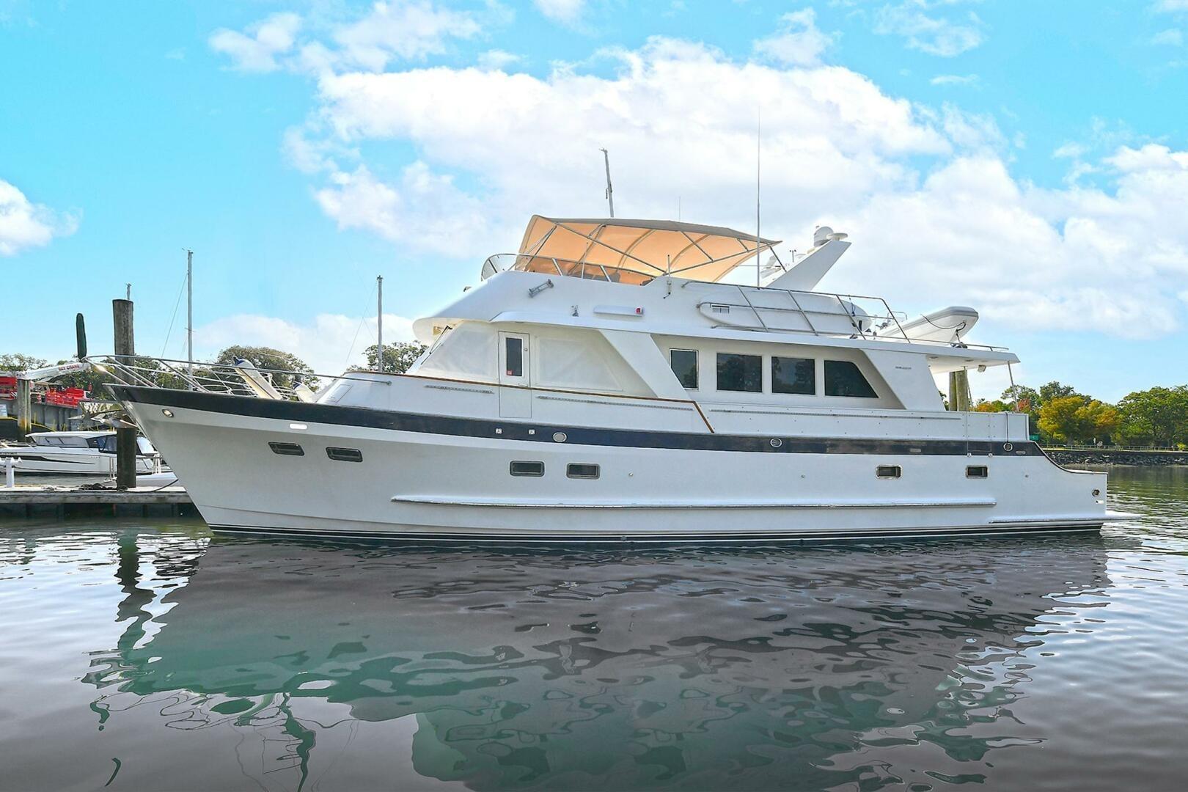
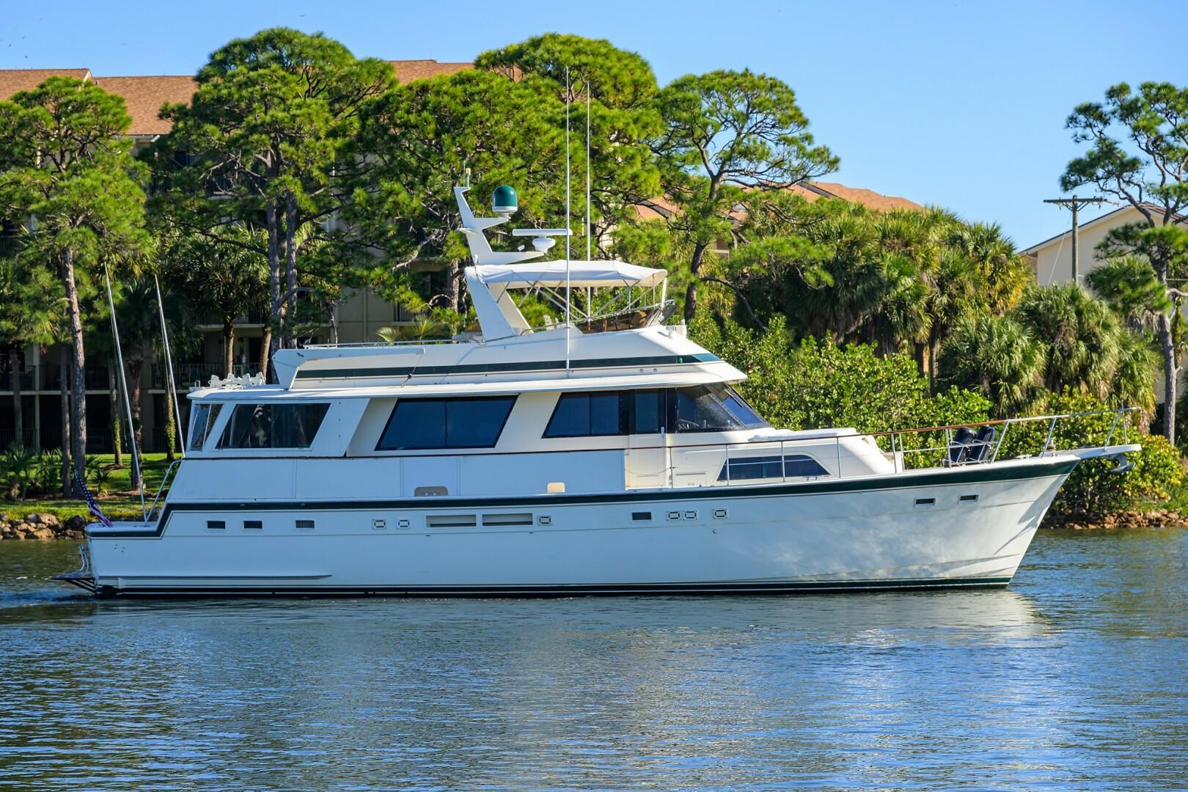
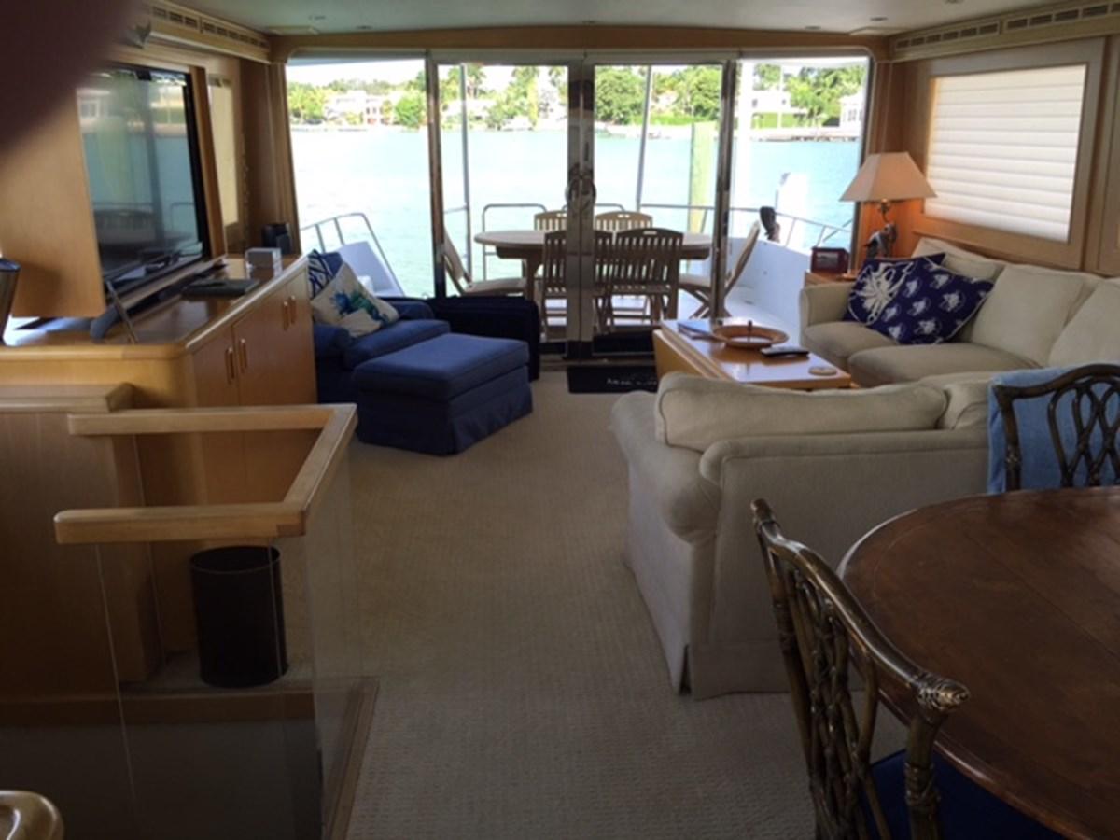
Aft Deck has a hardtop for shade, features a table and four chairs, and is surrounded by custom low height rails so that the view is undisturbed. A set of curved stairs lead down from the starboard quarter to the swim platform. There is a large storage area in the transom. The aft salon bulkhead is all glass with double sliding doors.
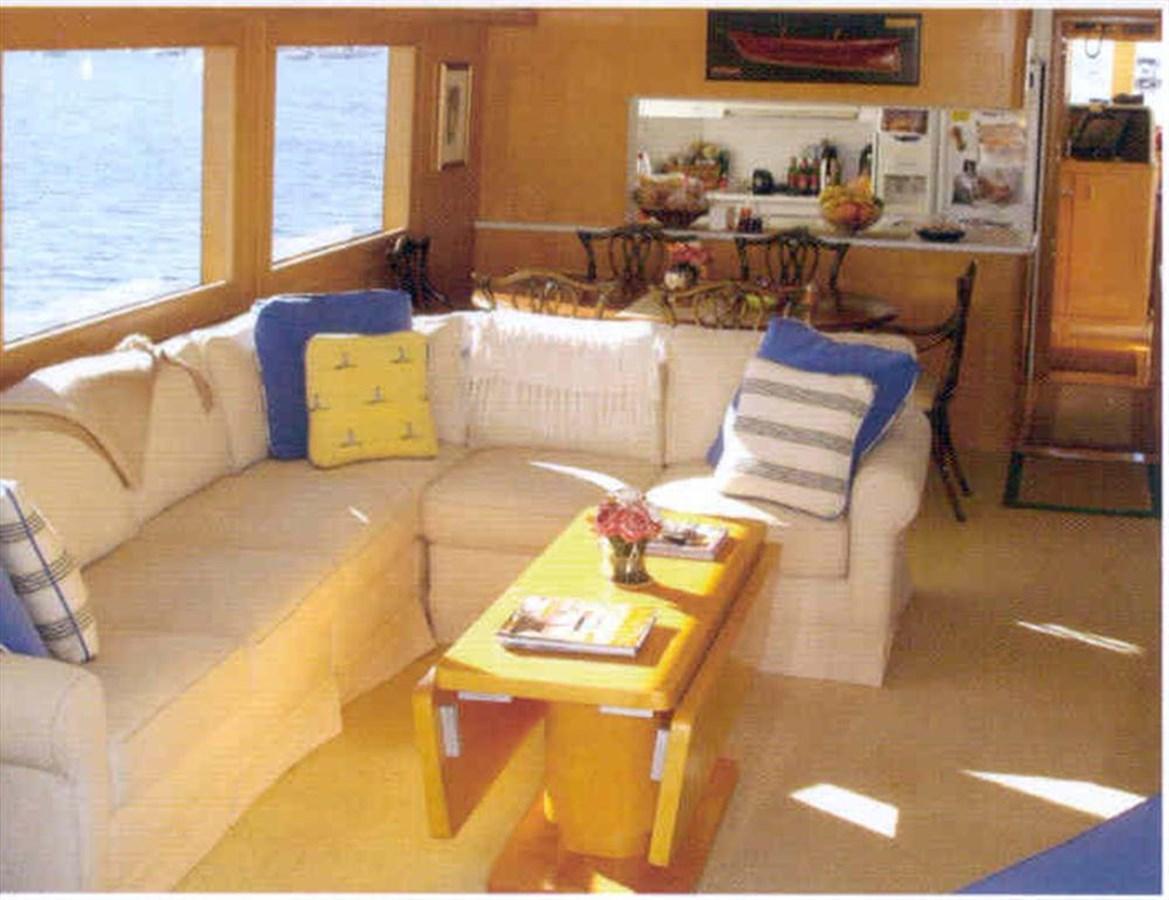
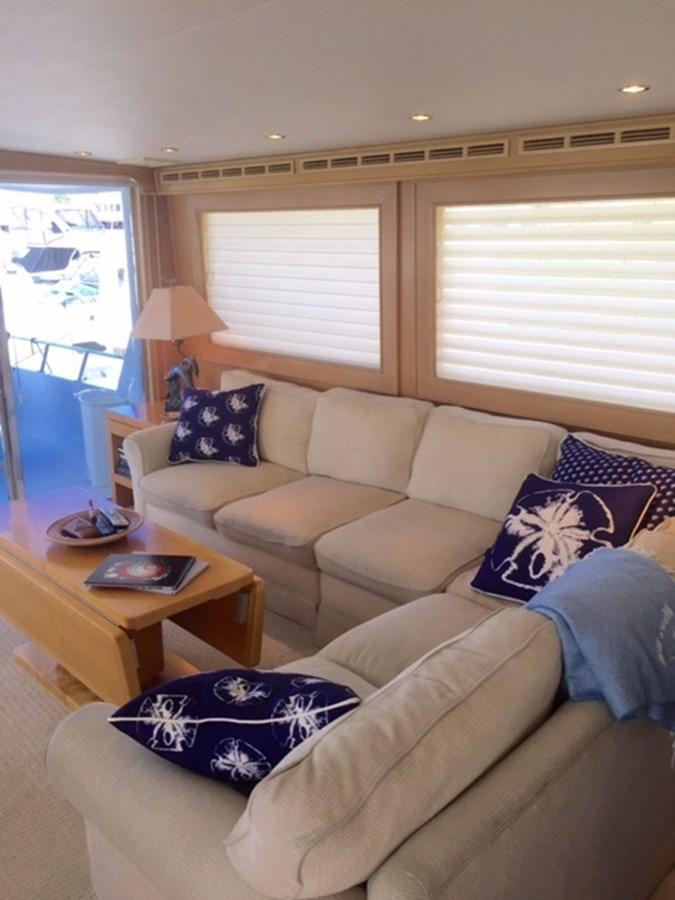
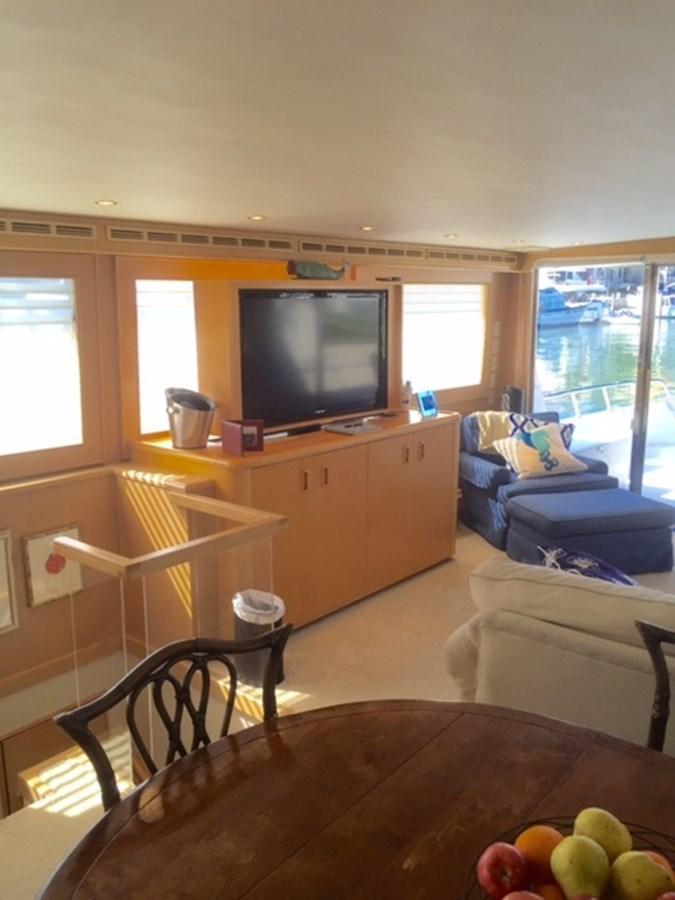
Stepping into the Salon is an L-shaped settee with coffee table to port and a comfortable club chair opposite. A custom entertainment center/bar houses a 40" LCD flat panel TV, AM/FM stereo receiver with CD player, VCR, DSS receiver and master distribution center and Panasonic phones.
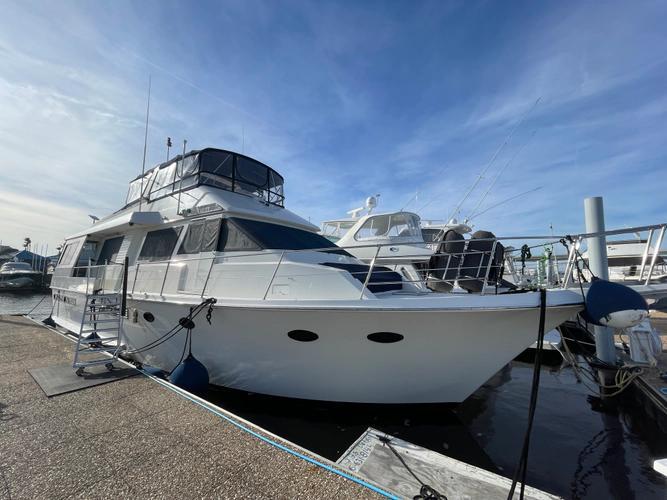
Just forward of the Salon is a staircase to access the accommodations below on the starboard side and opposite to port is a Dining area. The entire main deck has great light and visibility with large windows.
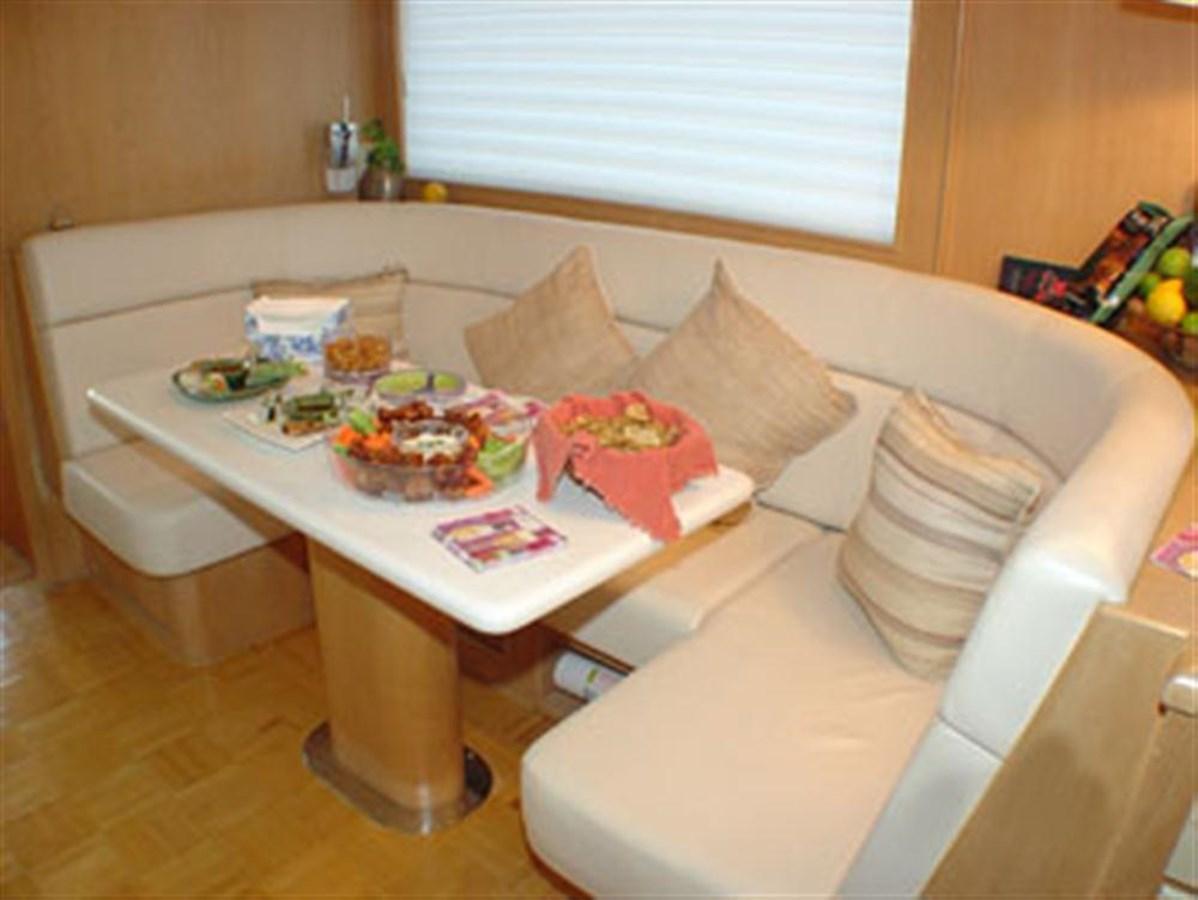
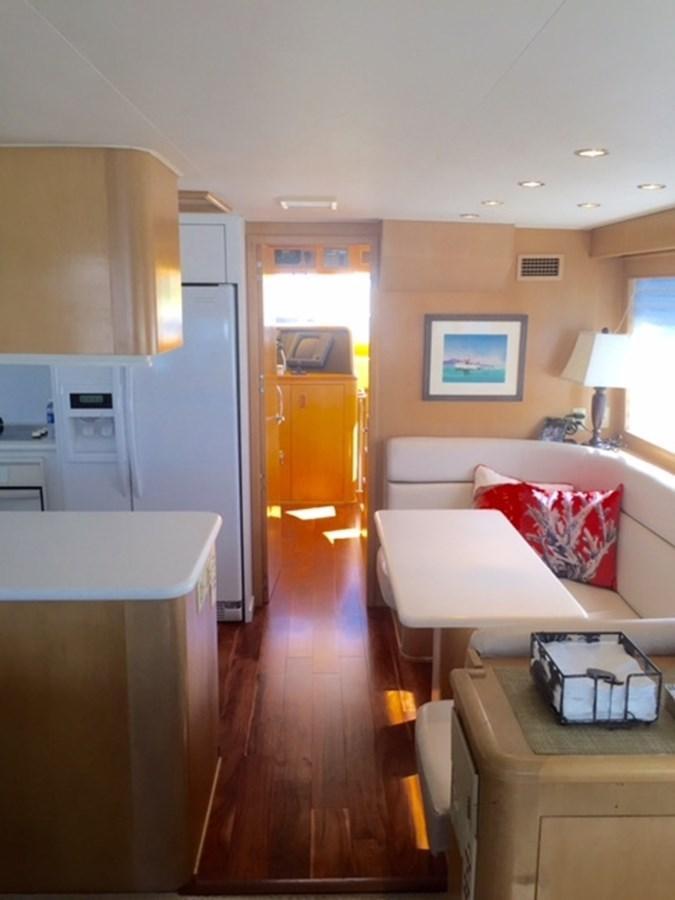
Next forward is the Galley area to port and built in dinette opposite. There is an oversized counter with glass dish storage, custom divider and lighting between the galley and salon. Flooring in the galley is maple. Equipment includes a double sink, Whirlpool dishwasher, KitchenAid refrigerator/freezer with icemaker, Whirlpool 4-burner electric stove, and convection/microwave oven.
Next forward is the Pilothouse with maple paneling and flooring. There are sliding doors port and starboard to access the sidedecks. In this area there are also stairs and hatch to the flybridge and a stairwell to access the accommodation below. In this area you will find the AC distribution panels, DC distribution panel, DC electronics panel, AC switching panel, duplex outlets, phone outlet, searchlight, Track Vision Sat TV, autopilot, Navtex NCR 300A with paper readout, and all the appropriate features on the console.
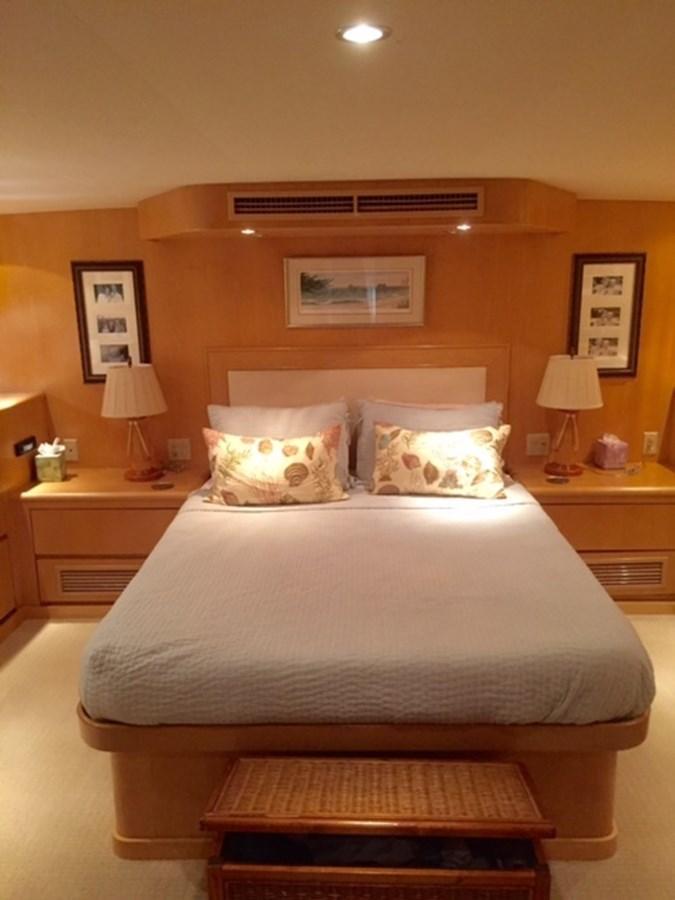
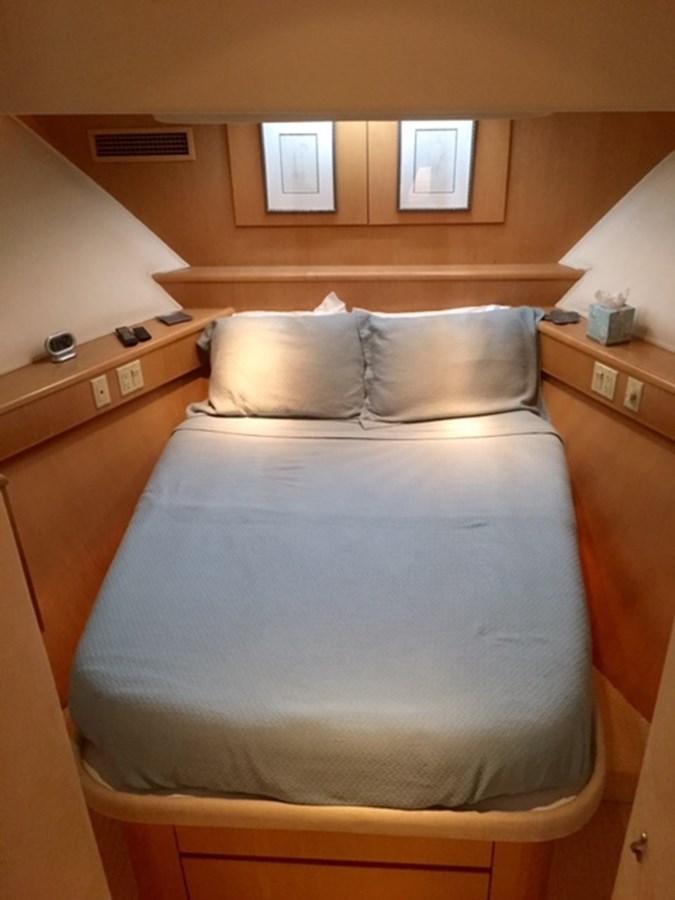
Master Stateroom is below aft with queen berth with adjacent night stands with drawers and built in dressers port and starboard. The head has a Jacuzzi tub and Corian countertops. The stateroom is paneled in maple, has portlights with screens, walk in cedar closet, and built in love seat. There are AC & DC light fixtures, phone, TV, stereo, VCR and DDS Sat TV.
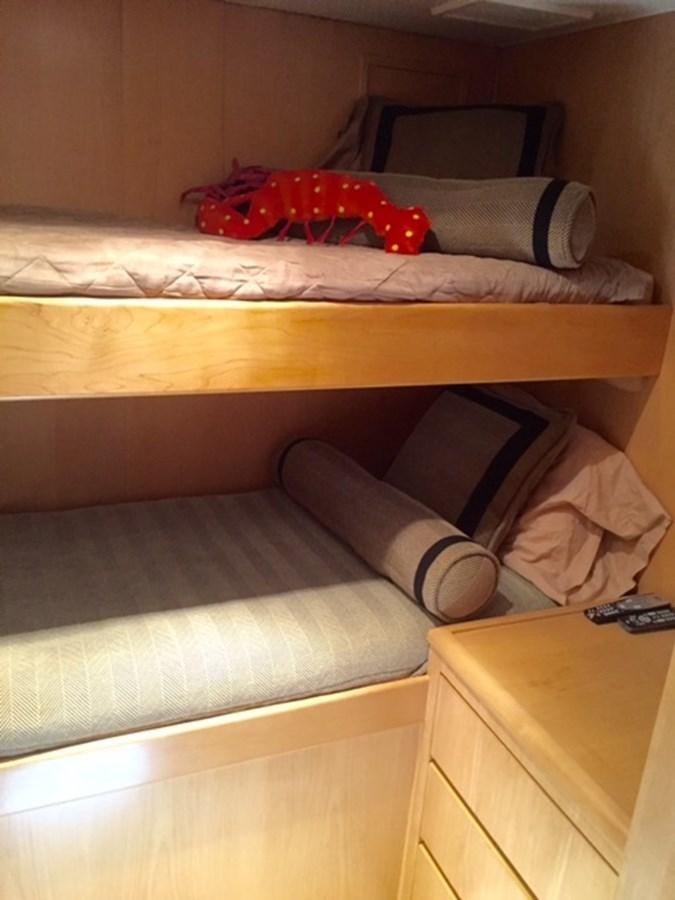
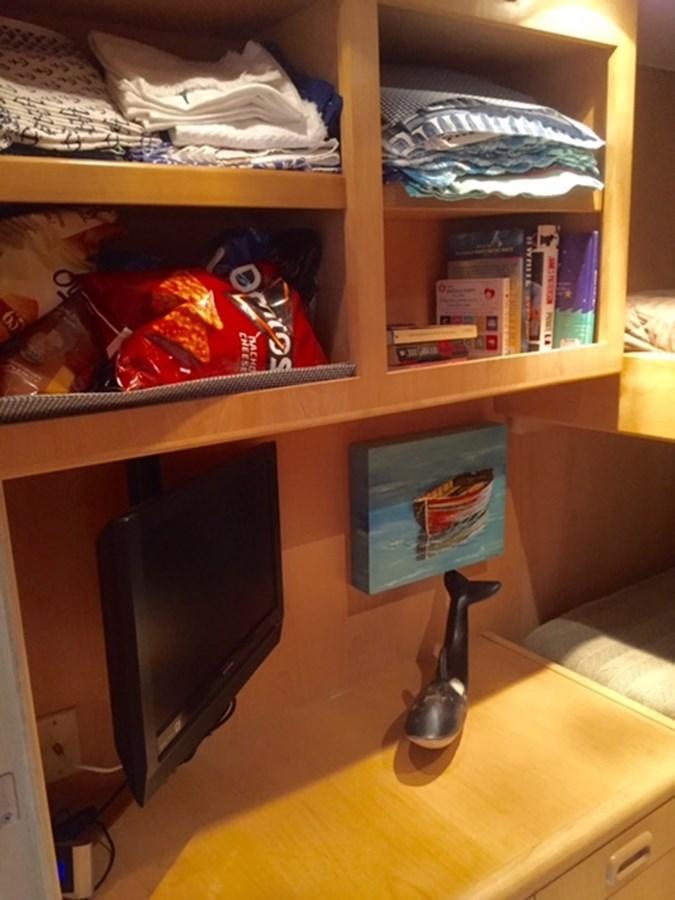
A Fifth Stateroom/Office is on the port side just forward of the master cabin and includes built in cabinets and is wired for fax and computer. There is desk and chair, closet and upper/lower berths.
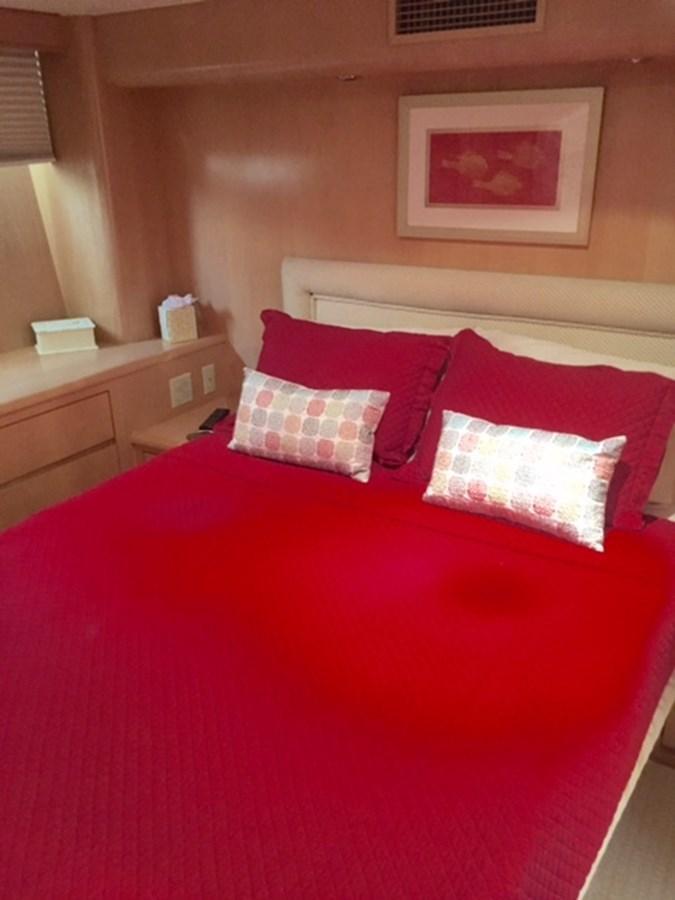
VIP Stateroom is below amidships and features a queen bed with upholstered headboard and storage beneath, adjacent nightstands with drawers and dresser. It is paneled in maple. There are portlights with screens, cedar lined closet, AC & DC light fixtures, duplex outlets, telephone outlet, intercom to master stateroom, TV, VCR, and stereo. There is private access to the guest head with Corian countertop and integral sinks, tile flooring, shower/tub/Jacuzzi with bi-fold door, and storage cabinet.
Third Guest Stateroom is all the way forward with queen bed with storage beneath, night stand, dressers, cedar lined closet, stereo speakers and phone and private head.
Fourth Guest Stateroom is forward on the port side with upper/lower berths, storage beneath and cedar lined closet. The guest head is to starboard with stall shower, counter top with integral sink and storage cabinet beneath.
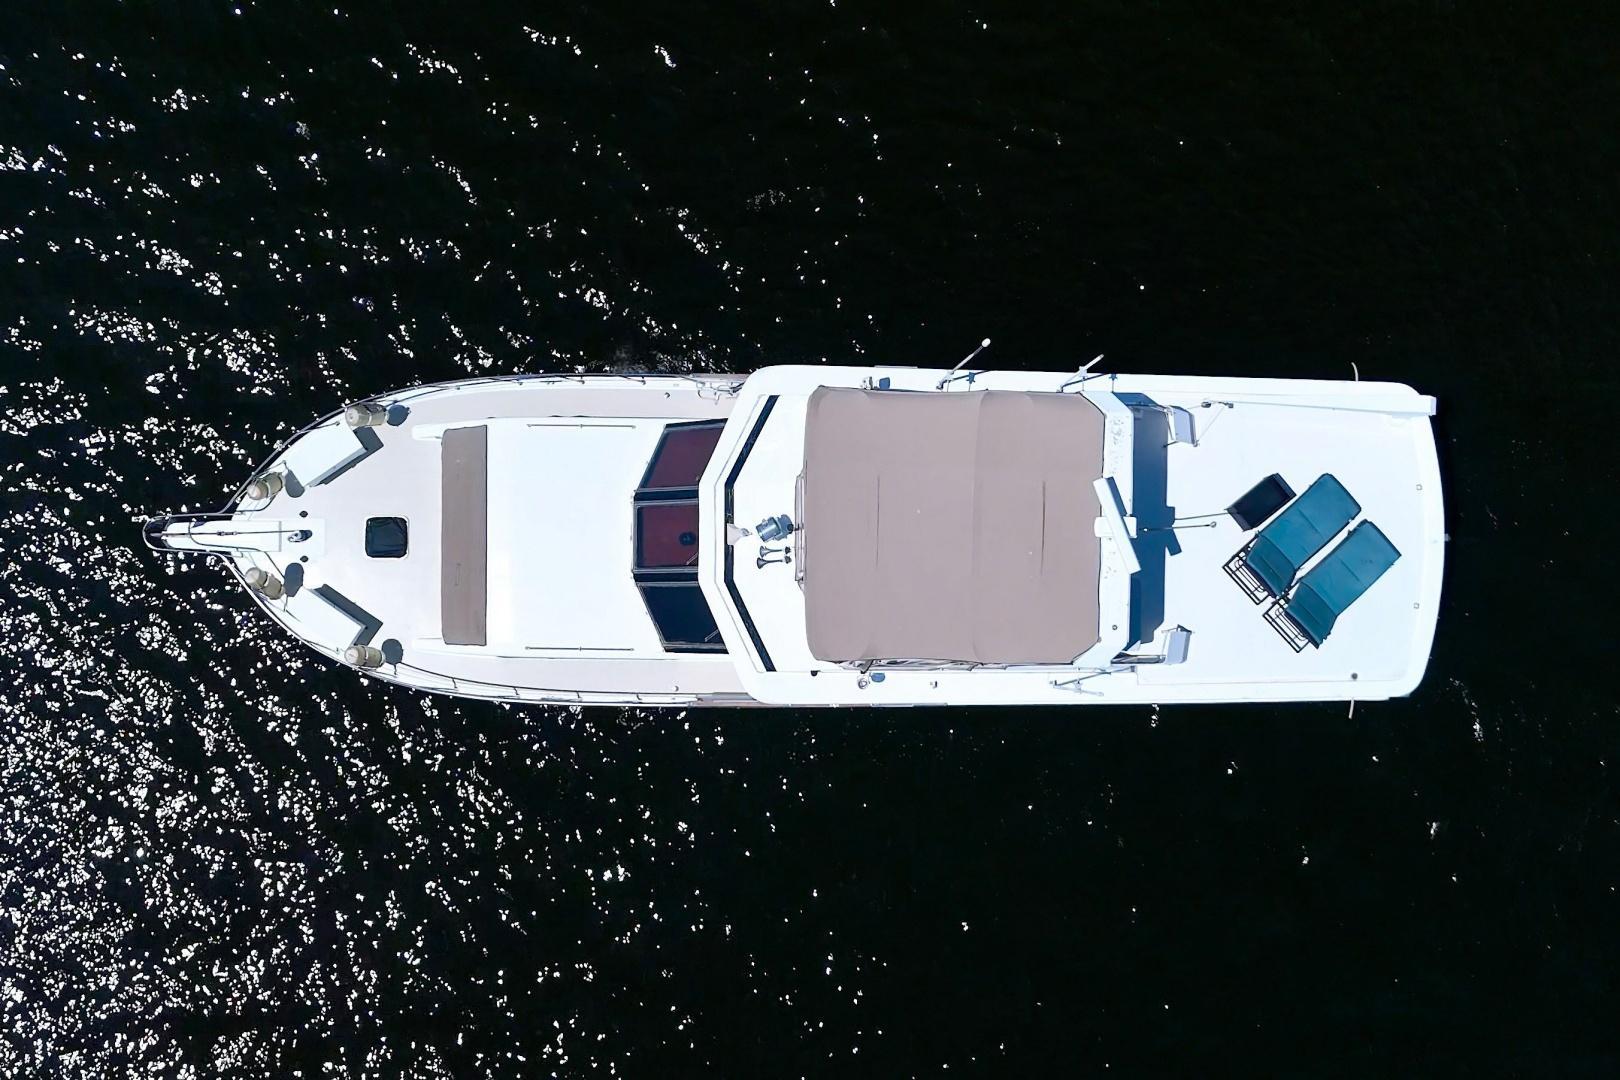
Flybridge has a custom radar arch, molded fiberglass hard top and storage under the console. There are stainless grabrails, tinted acrylic windshield, console, Stidd helmsman and companion seats, U-shaped bridge seating, custom bar with icemaker, fridge, sink, stereo and light controls. Aft of the flybridge and lounge area is storage for the 14' Walkers Bay RIB and a MarQuipt davit.
Deck and Hull
Large swim platform with boarding ladder, MarQuipt 1500 lb. full rotation davit, anchor with line, deck hawse pipe, fiberglass bow pulpit with stainless anchor chute & roller, and dockside water inlets with pressure regulating valve.
Upgrades
Carpet replaced winter 2014. Wallpaper, stairway to master stateroom replaced winter 2014. Stairway wallpaper to forward staterooms replaced winter 2014. All wheelhouse woodwork redone summer 2014. Flooring in wheelhouse and galley replaced summer 2014. Wallpaper replaced in crew quarter head winter 2014. Wallpaper replaced in day head winter 2014. New Stidd chairs on flybridge August 2015. New dishwasher, microwave, and refrigerator 2013. New refrigerator and icemaker on flybridge 2014. Flybridge plexi wind screen replaced in 2011. All exterior windows re-caulked in 2013. New bow cushions 2013. Recovered flybridge lower helm 2014. New dinette cushions in galley 2014. Walk-through engine room layout. New compressor and air handler in bow stateroom 2013. New compressor in galley 2014. Maple wood interior throughout.
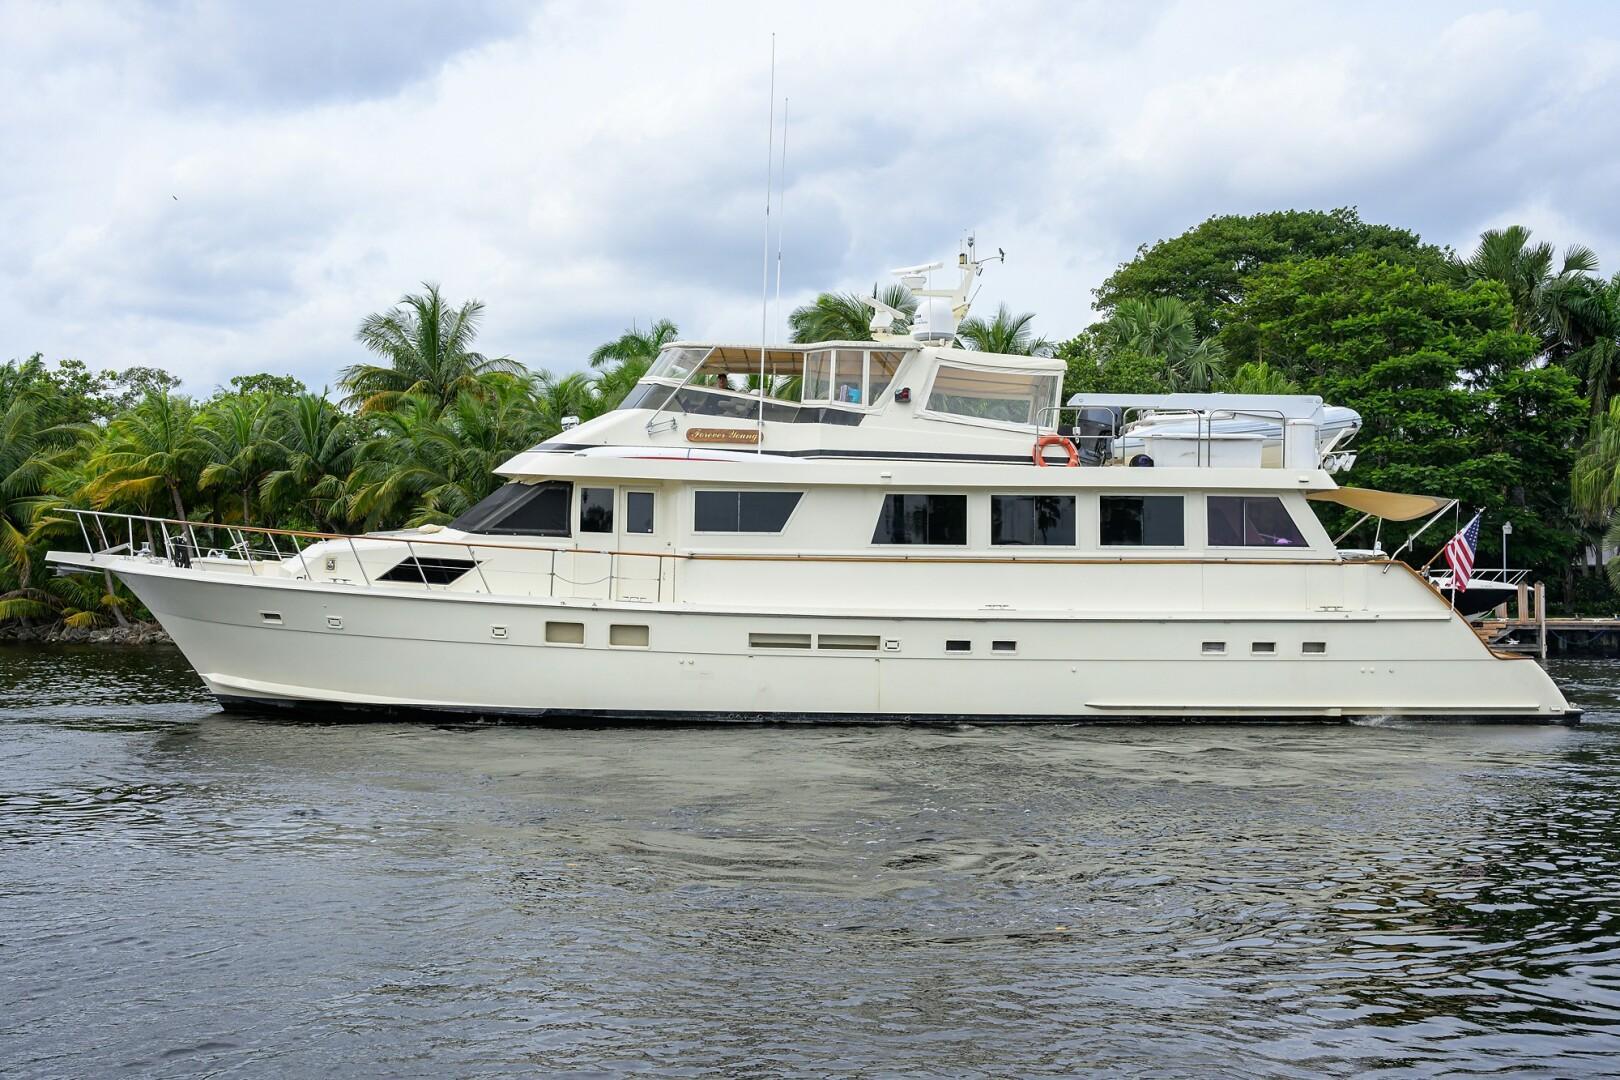
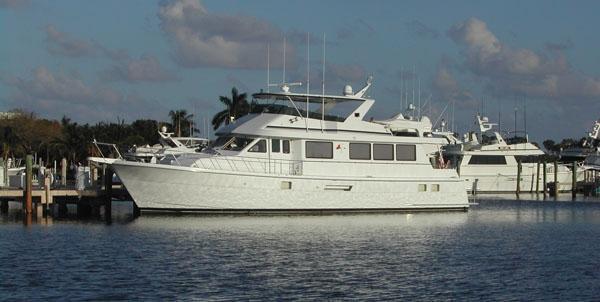
Built in 1998, this 1999 model, WHALE'S WAY, features twin generators and fifth stateroom layout with office/twin bunks. Walker's Bay 14' RIB with 2025 Yamaha 70 hp outboard included in the sale.
Specifications
The details
Vessel
MakeHatteras
ModelSport Deck
Dimensions
Length overall272.8m
Draft272.8m
Accommodation
Cabins4
Features
On board
Caterpillar Vision system
Naiad stabilizers
Naiad bow thruster
Garmin GPS Network
Robertson AP300x autopilot
Sea SSB radio and hailer
Datamarine Link sounder
Datamarine Link speed log
Wind speed indicator
Furuno radar
GPS with remote
Sea VHF radio
ACR spotlight control
Track Vision Sat TV
Twin Caterpillar engines
Twin Onan generators
Sea Recovery water maker
Large swim platform with boarding ladder
MarQuipt davit
Bow pulpit with stainless anchor chute and roller
Whirlpool dishwasher
KitchenAid refrigerator/freezer with icemaker
Whirlpool electric stove
Convection microwave oven
Stidd helmsman and companion seats
Custom flybridge bar with icemaker and fridge
Jacuzzi tub in master head
Jacuzzi with shower/tub in VIP head
40" LCD flat panel TV
Walker's Bay RIB tender
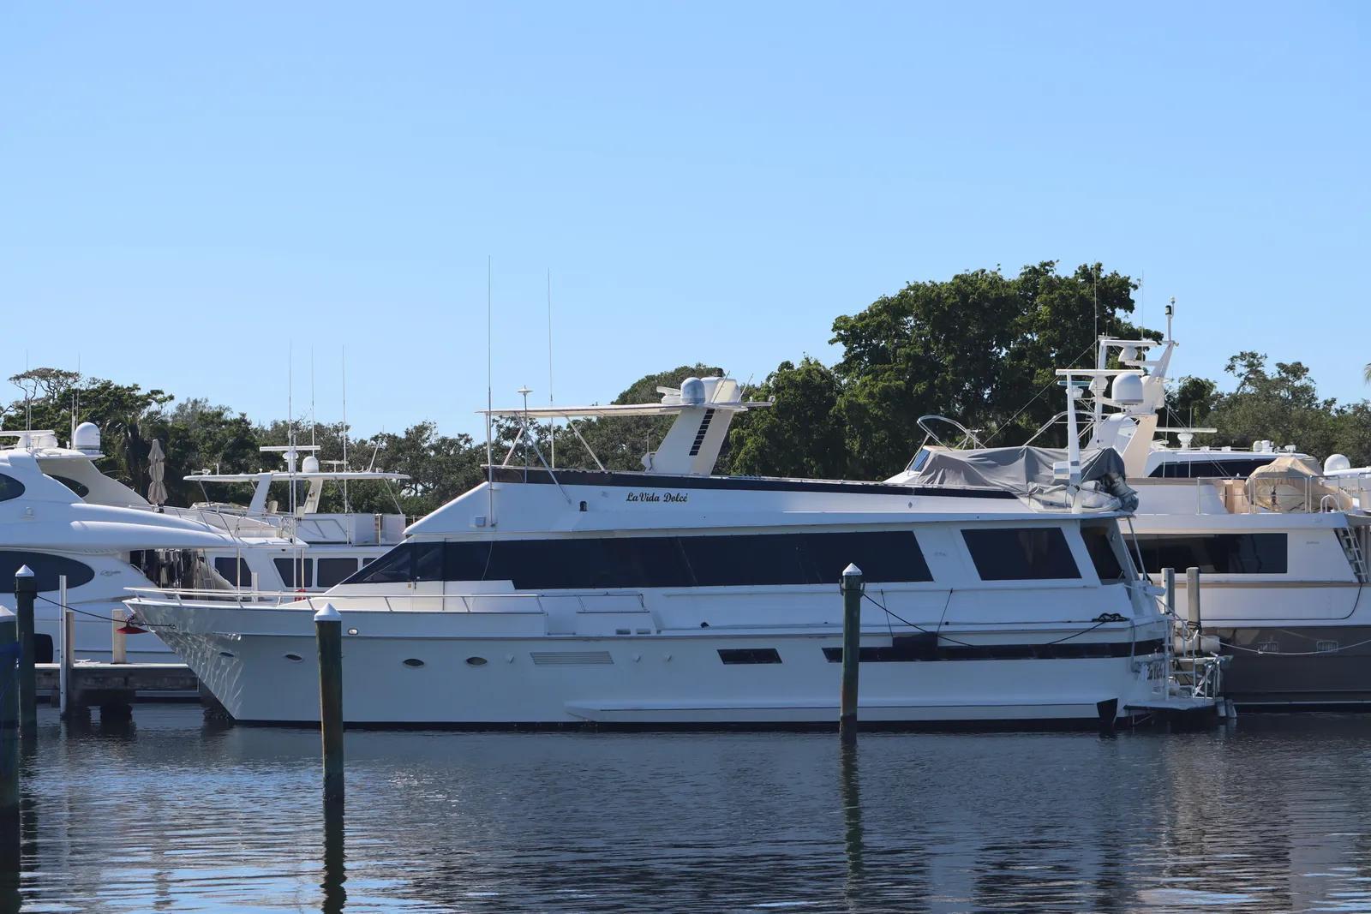
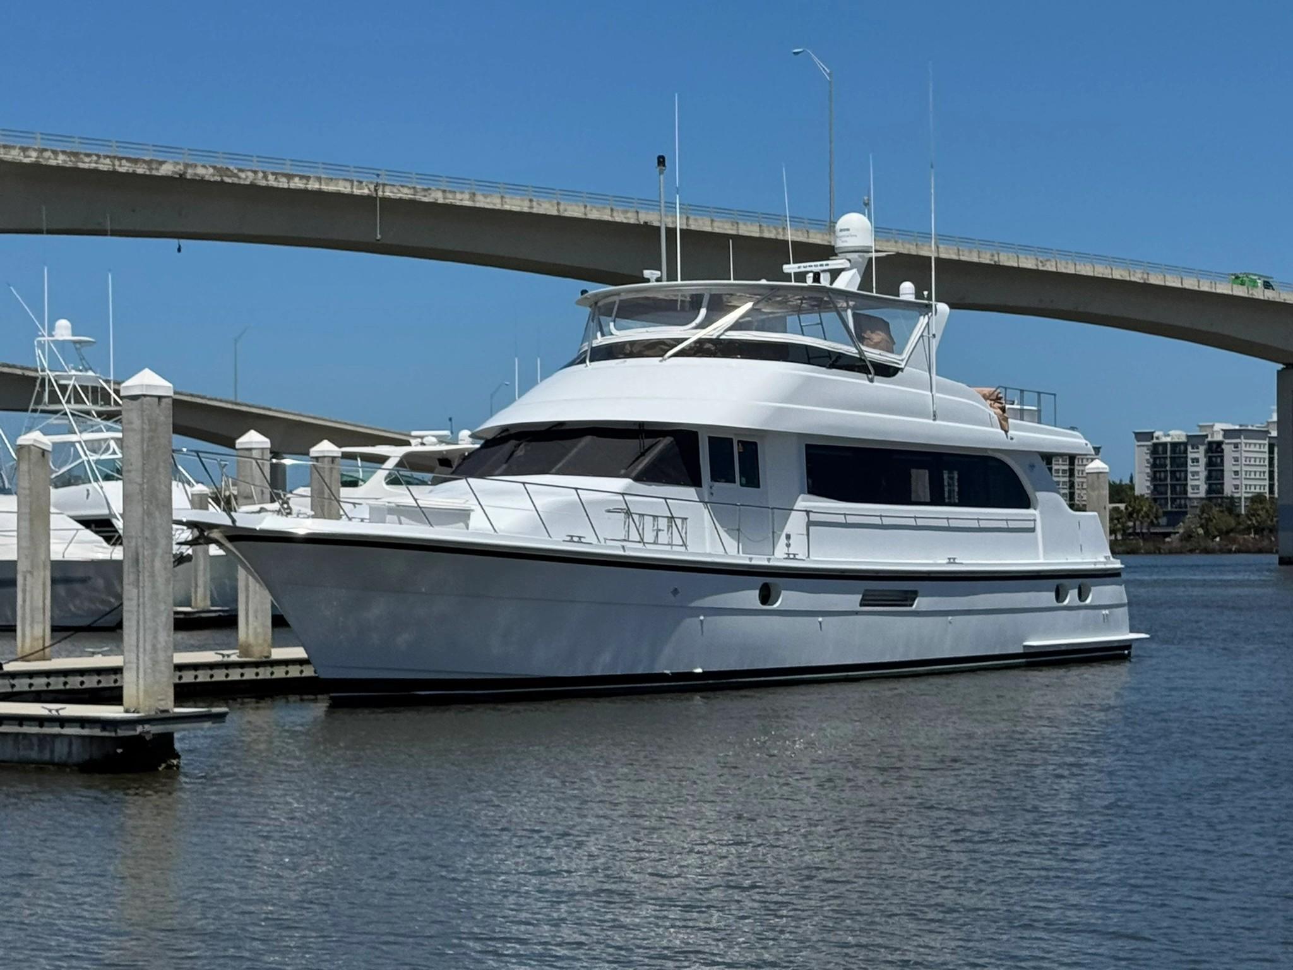
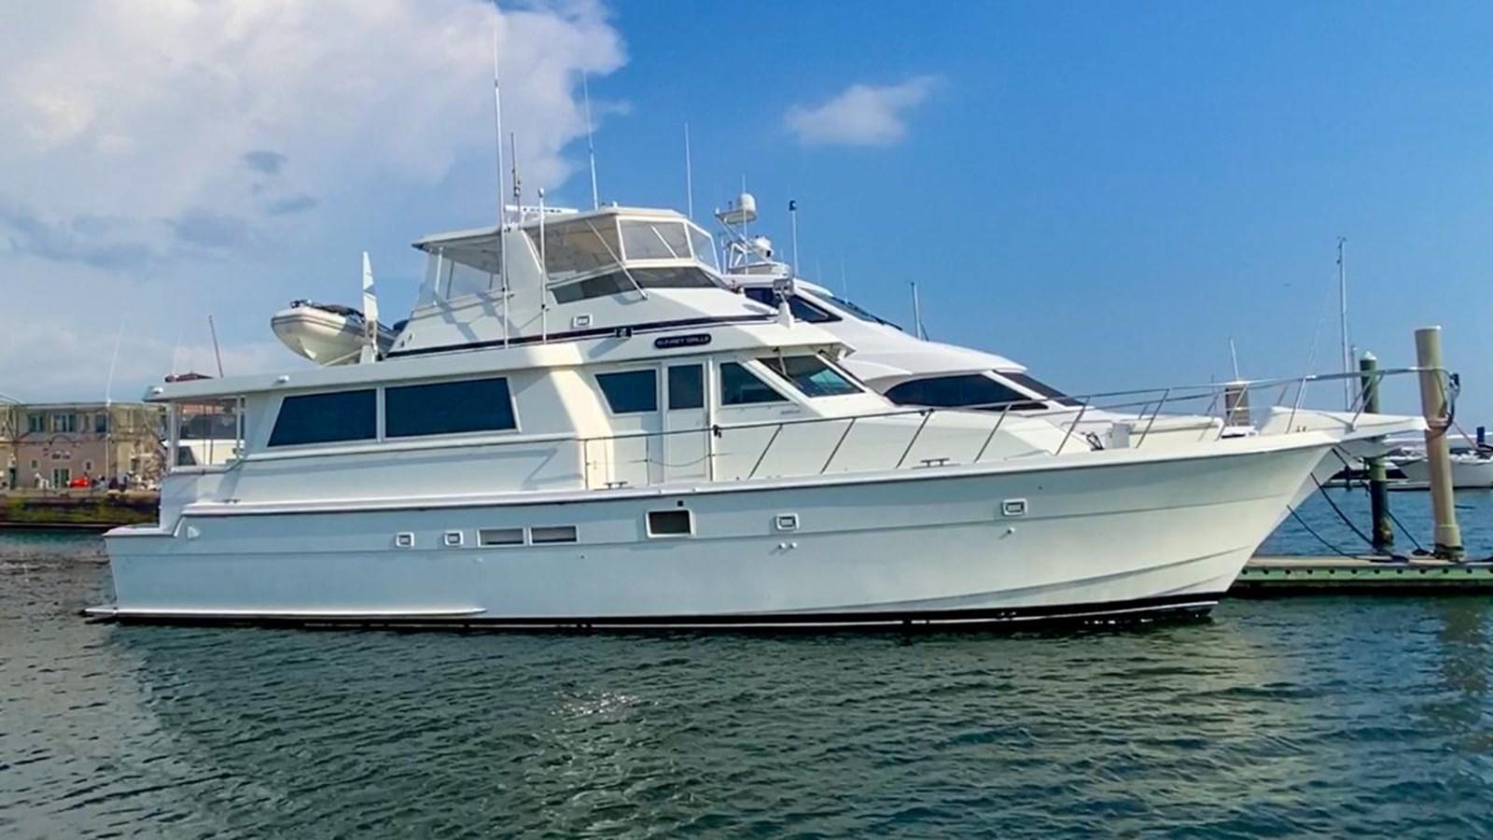
Matched with BoatSeekr AI
Boats that look like this
Explore boats with a similar design, shape and style.
Buying guides
Helpful advice for your boat search
Guide
Buying
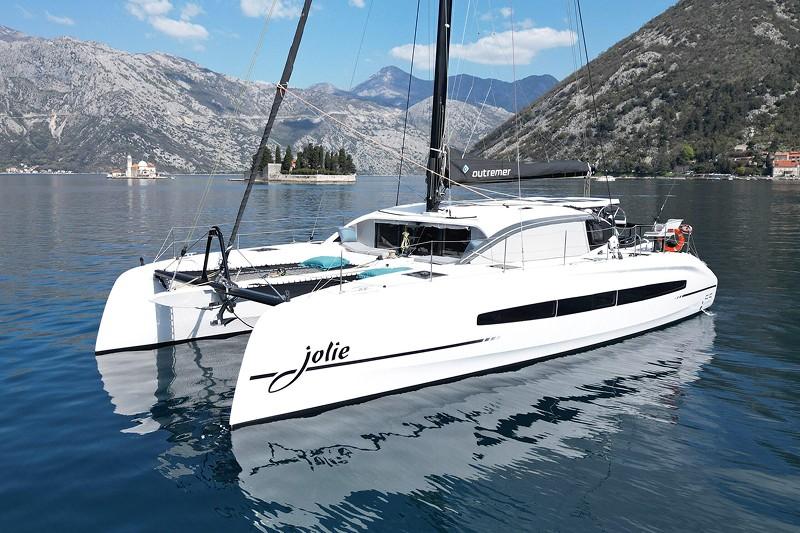
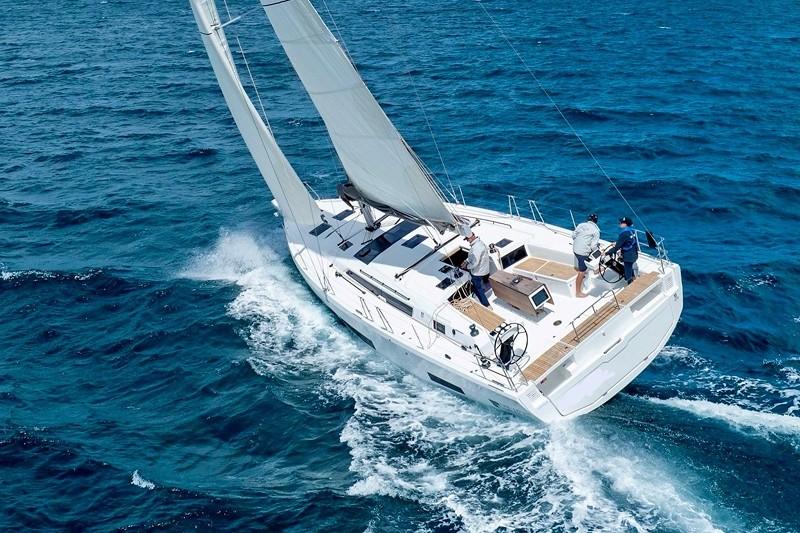
Guide to Offshore Cruisers: Trawlers, Catamarans, Monohulls and more
There are many ways to approach offshore cruising. Read on for a summary of the main types, plus exciting. new options like Omikron.
Guide
Buying
What to Look for in a Racer Cruiser
Boatseekr co-founder Nick "Mudcrab" Crabtree's take on picking a racer cruiser that will tick all the boxes.
Guide
Buying
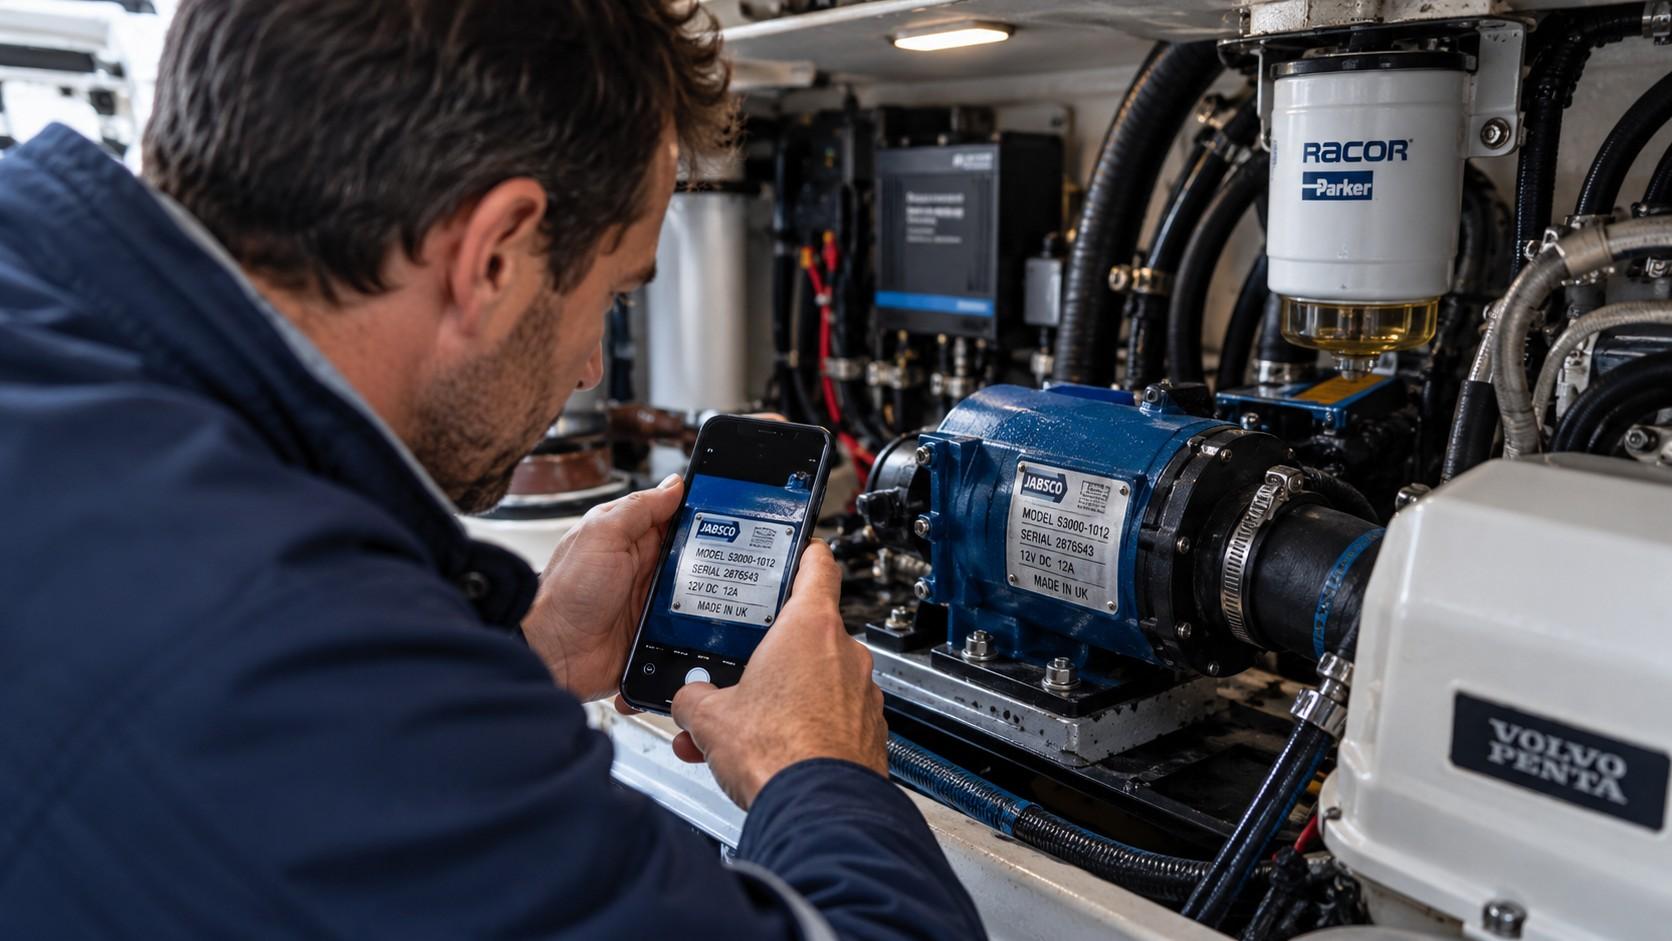
Before You Buy a Used Boat: Check the Spare Parts
Some of the most capable used boats become surprisingly complicated to own simply because a few key components are hard to replace.